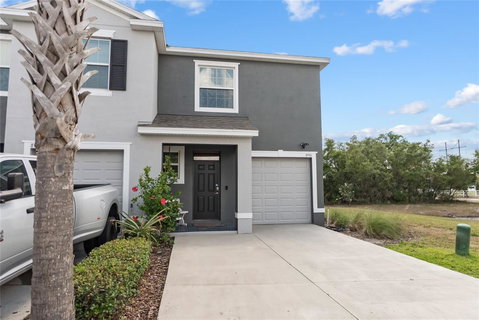
Listed: $ 305,000 (Sold on: Jun 12, 2026) Days on Market:40
8990 INDIGO TRAIL LOOP, RIVERVIEW, FL 33578
BEDS
3
BATHS
3
PARKING
-
SQFT
1785
Description
This property qualifies for a 1% lender credit when using the seller’s preferred lender. Ask for details.
Welcome home to this Beautifully upgraded and meticulously maintained corner-unit townhome located in the highly desirable gated community of Osprey Lakes at Eagle Palm in Riverview. This move-in ready residence offers 3 bedrooms, 2.5 bathrooms, a versatile loft, and a 1-car garage, all thoughtfully designed for comfort and functionality.
The first floor features an open-concept layout with a spacious living and dining area that flows seamlessly into a stunning kitchen complete with granite countertops, rich espresso cabinetry, a large island with breakfast bar, and upgraded designer lighting. Sliding glass doors lead to a screened-in lanai overlooking a peaceful water view, creating the perfect setting for relaxing or entertaining.
Upstairs, the private primary suite offers a walk-in closet and a fully renovated en-suite bathroom with a custom rainfall shower, quartz countertops, and modern finishes. Two additional bedrooms share a beautifully remodeled Jack-and-Jill bathroom featuring a tub-to-shower conversion, frameless glass doors, and updated fixtures. A flexible loft space and convenient second-floor laundry complete the upper level.
This home has been extensively upgraded, including brand new flooring throughout, real wood stair treads with custom tile risers, enhanced lighting, a whole home water filtration system, custom garage shelving, flood lighting, and a stylishly renovated half bath with custom cabinetry. A list of upgrades is available to show the extensive remodeling performed.
Residents enjoy low-maintenance living with a low HOA that includes water, lawn care, irrigation, and exterior maintenance, along with the added benefit of no CDD fees. Ideally located near I-75, the Selmon Expressway, MacDill Air Force Base, St. Joseph’s Hospital South, and a variety of shopping and dining options.
This is a rare opportunity to own a thoughtfully upgraded home in a prime location. Schedule your private showing today.
Description
This property qualifies for a 1% lender credit when using the seller’s preferred lender. Ask for details.
Welcome home to this Beautifully upgraded and meticulously maintained corner-unit townhome located in the highly desirable gated community of Osprey Lakes at Eagle Palm in Riverview. This move-in ready residence offers 3 bedrooms, 2.5 bathrooms, a versatile loft, and a 1-car garage, all thoughtfully designed for comfort and functionality.
The first floor features an open-concept layout with a spacious living and dining area that flows seamlessly into a stunning kitchen complete with granite countertops, rich espresso cabinetry, a large island with breakfast bar, and upgraded designer lighting. Sliding glass doors lead to a screened-in lanai overlooking a peaceful water view, creating the perfect setting for relaxing or entertaining.
Upstairs, the private primary suite offers a walk-in closet and a fully renovated en-suite bathroom with a custom rainfall shower, quartz countertops, and modern finishes. Two additional bedrooms share a beautifully remodeled Jack-and-Jill bathroom featuring a tub-to-shower conversion, frameless glass doors, and updated fixtures. A flexible loft space and convenient second-floor laundry complete the upper level.
This home has been extensively upgraded, including brand new flooring throughout, real wood stair treads with custom tile risers, enhanced lighting, a whole home water filtration system, custom garage shelving, flood lighting, and a stylishly renovated half bath with custom cabinetry. A list of upgrades is available to show the extensive remodeling performed.
Residents enjoy low-maintenance living with a low HOA that includes water, lawn care, irrigation, and exterior maintenance, along with the added benefit of no CDD fees. Ideally located near I-75, the Selmon Expressway, MacDill Air Force Base, St. Joseph’s Hospital South, and a variety of shopping and dining options.
This is a rare opportunity to own a thoughtfully upgraded home in a prime location. Schedule your private showing today.
Listed: $ 305,000 (Sold on: Jun 12, 2026) Days on Market:40
8990 INDIGO TRAIL LOOP, RIVERVIEW, FL 33578
BEDS
3
BATHS
3
PARKING
-
SQFT
1,785
Description
This property qualifies for a 1% lender credit when using the seller’s preferred lender. Ask for details.
Welcome home to this Beautifully upgraded and meticulously maintained corner-unit townhome located in the highly desirable gated community of Osprey Lakes at Eagle Palm in Riverview. This move-in ready residence offers 3 bedrooms, 2.5 bathrooms, a versatile loft, and a 1-car garage, all thoughtfully designed for comfort and functionality.
The first floor features an open-concept layout with a spacious living and dining area that flows seamlessly into a stunning kitchen complete with granite countertops, rich espresso cabinetry, a large island with breakfast bar, and upgraded designer lighting. Sliding glass doors lead to a screened-in lanai overlooking a peaceful water view, creating the perfect setting for relaxing or entertaining.
Upstairs, the private primary suite offers a walk-in closet and a fully renovated en-suite bathroom with a custom rainfall shower, quartz countertops, and modern finishes. Two additional bedrooms share a beautifully remodeled Jack-and-Jill bathroom featuring a tub-to-shower conversion, frameless glass doors, and updated fixtures. A flexible loft space and convenient second-floor laundry complete the upper level.
This home has been extensively upgraded, including brand new flooring throughout, real wood stair treads with custom tile risers, enhanced lighting, a whole home water filtration system, custom garage shelving, flood lighting, and a stylishly renovated half bath with custom cabinetry. A list of upgrades is available to show the extensive remodeling performed.
Residents enjoy low-maintenance living with a low HOA that includes water, lawn care, irrigation, and exterior maintenance, along with the added benefit of no CDD fees. Ideally located near I-75, the Selmon Expressway, MacDill Air Force Base, St. Joseph’s Hospital South, and a variety of shopping and dining options.
This is a rare opportunity to own a thoughtfully upgraded home in a prime location. Schedule your private showing today.
Description
This property qualifies for a 1% lender credit when using the seller’s preferred lender. Ask for details.
Welcome home to this Beautifully upgraded and meticulously maintained corner-unit townhome located in the highly desirable gated community of Osprey Lakes at Eagle Palm in Riverview. This move-in ready residence offers 3 bedrooms, 2.5 bathrooms, a versatile loft, and a 1-car garage, all thoughtfully designed for comfort and functionality.
The first floor features an open-concept layout with a spacious living and dining area that flows seamlessly into a stunning kitchen complete with granite countertops, rich espresso cabinetry, a large island with breakfast bar, and upgraded designer lighting. Sliding glass doors lead to a screened-in lanai overlooking a peaceful water view, creating the perfect setting for relaxing or entertaining.
Upstairs, the private primary suite offers a walk-in closet and a fully renovated en-suite bathroom with a custom rainfall shower, quartz countertops, and modern finishes. Two additional bedrooms share a beautifully remodeled Jack-and-Jill bathroom featuring a tub-to-shower conversion, frameless glass doors, and updated fixtures. A flexible loft space and convenient second-floor laundry complete the upper level.
This home has been extensively upgraded, including brand new flooring throughout, real wood stair treads with custom tile risers, enhanced lighting, a whole home water filtration system, custom garage shelving, flood lighting, and a stylishly renovated half bath with custom cabinetry. A list of upgrades is available to show the extensive remodeling performed.
Residents enjoy low-maintenance living with a low HOA that includes water, lawn care, irrigation, and exterior maintenance, along with the added benefit of no CDD fees. Ideally located near I-75, the Selmon Expressway, MacDill Air Force Base, St. Joseph’s Hospital South, and a variety of shopping and dining options.
This is a rare opportunity to own a thoughtfully upgraded home in a prime location. Schedule your private showing today.
HelloCondo Is The #1 Condo Search Platform And Real Estate Recommendation Engine. Search, Find And Buy The Perfect Condo And Get Matched With The Best Agents. Finding A Condo Has Never Been So Easy.