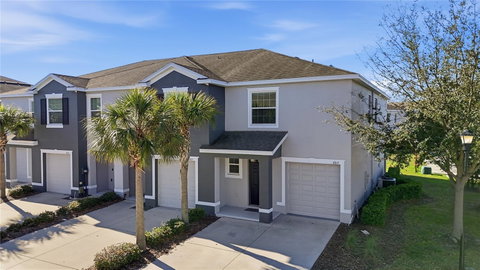
Listed: $ 279,000 (Sold on: Apr 16, 2026) Days on Market:48
8819 INDIGO TRAIL LOOP, RIVERVIEW, FL 33578
BEDS
3
BATHS
3
PARKING
-
SQFT
1785
Description
Beautiful, well-maintained townhome located in the sought-after gated community of OSPREY LAKES AT EAGLE PALM in Riverview. This READY-TO-MOVE-IN home sits on a desirable corner lot and features 3 bedrooms, 2.5 bathrooms, and a 1-car garage.
Enjoy peace of mind with 2025 EXTERIOR PAINT, BRAND NEW INTERIOR PAINT, AND BRAND NEW CARPET UPSTAIRS, offering a fresh and modern feel throughout the home. The first floor showcases a spacious kitchen with GRANITE COUNTERTOPS, TRENDY EXPRESSO COLOR WOOD CABINETRY, AND A LARGE ISLAND WITH BREAKFAST BAR, perfect for everyday living and entertaining. Adjacent to the kitchen is a generously sized living and dining room combination, creating an open and inviting space for gatherings. Sliding glass doors lead to a spacious screened-in lanai, ideal for relaxing outdoors. A convenient half bathroom and additional storage space under the stairs complete the first floor. Upstairs, the primary suite is privately tucked toward the back of the home and features a walk-in closet and an en-suite bathroom with a walk-in shower and dual sink vanity. Two additional bedrooms share a full JACK-AND-JILL STYLE bathroom. A versatile LOFT AREA perfect for a home office, study, or playroom along with a laundry closet, completes the second floor.
Osprey Lakes is a quiet and beautifully maintained community offering NO CDD and LOW HOA, with a convenient commute to MacDill Air Force Base, the Selmon Expressway, and Downtown Tampa.
Some photos have been virtually staged.
Call today to schedule your private tour!
Listed: $ 279,000 (Sold on: Apr 16, 2026) Days on Market:48
8819 INDIGO TRAIL LOOP, RIVERVIEW, FL 33578
BEDS
3
BATHS
3
PARKING
-
SQFT
1,785
Description
Beautiful, well-maintained townhome located in the sought-after gated community of OSPREY LAKES AT EAGLE PALM in Riverview. This READY-TO-MOVE-IN home sits on a desirable corner lot and features 3 bedrooms, 2.5 bathrooms, and a 1-car garage.
Enjoy peace of mind with 2025 EXTERIOR PAINT, BRAND NEW INTERIOR PAINT, AND BRAND NEW CARPET UPSTAIRS, offering a fresh and modern feel throughout the home. The first floor showcases a spacious kitchen with GRANITE COUNTERTOPS, TRENDY EXPRESSO COLOR WOOD CABINETRY, AND A LARGE ISLAND WITH BREAKFAST BAR, perfect for everyday living and entertaining. Adjacent to the kitchen is a generously sized living and dining room combination, creating an open and inviting space for gatherings. Sliding glass doors lead to a spacious screened-in lanai, ideal for relaxing outdoors. A convenient half bathroom and additional storage space under the stairs complete the first floor. Upstairs, the primary suite is privately tucked toward the back of the home and features a walk-in closet and an en-suite bathroom with a walk-in shower and dual sink vanity. Two additional bedrooms share a full JACK-AND-JILL STYLE bathroom. A versatile LOFT AREA perfect for a home office, study, or playroom along with a laundry closet, completes the second floor.
Osprey Lakes is a quiet and beautifully maintained community offering NO CDD and LOW HOA, with a convenient commute to MacDill Air Force Base, the Selmon Expressway, and Downtown Tampa.
Some photos have been virtually staged.
Call today to schedule your private tour!
HelloCondo Is The #1 Condo Search Platform And Real Estate Recommendation Engine. Search, Find And Buy The Perfect Condo And Get Matched With The Best Agents. Finding A Condo Has Never Been So Easy.