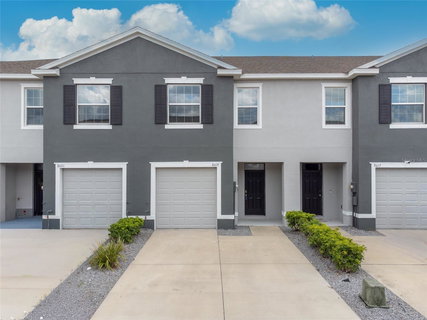
Under contract-accepting backup offers. Virtually Staged. Tired of apartment living and rising rent prices? Welcome home to this beautifully maintained 3-bedroom, 2.5-bath townhome with a loft, 1-car garage, oversized screened-in lanai, and no backyard neighbors, located in a gated community with low HOA fees, no CDDs, and no flood insurance required.
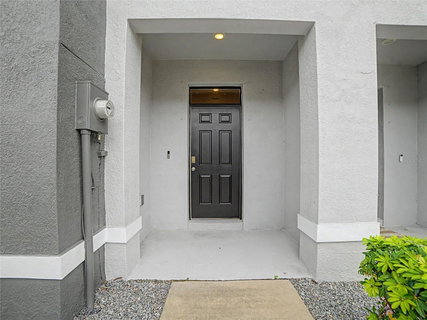
This spacious townhome features soaring ceilings on both levels, wide hallways, abundant natural light, and an open-concept design that creates a bright and inviting atmosphere. The two-car driveway with side-by-side parking, one-car garage, and charming front porch offer both curb appeal and everyday convenience.
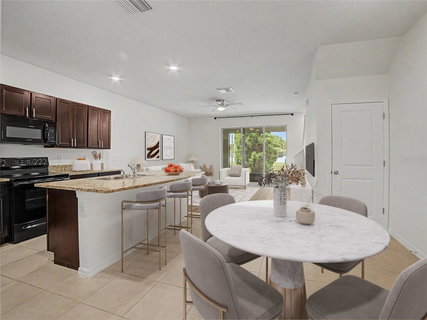
Upon entering, you're welcomed by a wide foyer with oversized tile flooring that flows into the expansive kitchen and living area, making it perfect for entertaining family and friends. The kitchen showcases 36-inch espresso-stained cabinetry with hardware, black appliances, a closet pantry, generous counter space, and a large granite island with bar seating—ideal for meal preparation and casual dining.
The spacious living room features attractive wood laminate flooring and opens through tall three-panel sliding glass doors to the oversized screened-in lanai, creating seamless indoor-outdoor living. Enjoy the privacy and tranquility of having no backyard neighbors while relaxing with your morning coffee or evening beverage. A convenient half bath with an updated pedestal sink is located on the first floor for guests.
Upstairs, you'll find a desirable split-bedroom layout, a versatile loft space, and a laundry closet with washer and dryer included. Beautiful wood laminate flooring continues throughout the upstairs hallway and all bedrooms, offering both style and easy maintenance. The generously sized primary suite features a walk-in closet and a private en-suite bath complete with dual sinks, espresso cabinetry, and a separate walk-in shower with seamless glass doors.
Two additional spacious bedrooms share a full bath with a tub/shower combination and espresso vanity. Ceiling fans throughout the home enhance comfort and energy efficiency year-round.
Additional highlights include durable concrete block construction extending through the second floor for enhanced storm protection, sound reduction, and long-term durability.
Conveniently located near major highways and interstates, this home offers easy access to downtown Tampa, Tampa International Airport, MacDill Air Force Base, shopping, dining, entertainment, and Florida's beautiful Gulf Coast beaches.
This move-in-ready townhome combines comfort, privacy, convenience, and low-maintenance living. Schedule your private showing today and discover why this exceptional home is the perfect place to call your own!
Description
Under contract-accepting backup offers. Virtually Staged. Tired of apartment living and rising rent prices? Welcome home to this beautifully maintained 3-bedroom, 2.5-bath townhome with a loft, 1-car garage, oversized screened-in lanai, and no backyard neighbors, located in a gated community with low HOA fees, no CDDs, and no flood insurance required.
This spacious townhome features soaring ceilings on both levels, wide hallways, abundant natural light, and an open-concept design that creates a bright and inviting atmosphere. The two-car driveway with side-by-side parking, one-car garage, and charming front porch offer both curb appeal and everyday convenience.
Upon entering, you're welcomed by a wide foyer with oversized tile flooring that flows into the expansive kitchen and living area, making it perfect for entertaining family and friends. The kitchen showcases 36-inch espresso-stained cabinetry with hardware, black appliances, a closet pantry, generous counter space, and a large granite island with bar seating—ideal for meal preparation and casual dining.
The spacious living room features attractive wood laminate flooring and opens through tall three-panel sliding glass doors to the oversized screened-in lanai, creating seamless indoor-outdoor living. Enjoy the privacy and tranquility of having no backyard neighbors while relaxing with your morning coffee or evening beverage. A convenient half bath with an updated pedestal sink is located on the first floor for guests.
Upstairs, you'll find a desirable split-bedroom layout, a versatile loft space, and a laundry closet with washer and dryer included. Beautiful wood laminate flooring continues throughout the upstairs hallway and all bedrooms, offering both style and easy maintenance. The generously sized primary suite features a walk-in closet and a private en-suite bath complete with dual sinks, espresso cabinetry, and a separate walk-in shower with seamless glass doors.
Two additional spacious bedrooms share a full bath with a tub/shower combination and espresso vanity. Ceiling fans throughout the home enhance comfort and energy efficiency year-round.
Additional highlights include durable concrete block construction extending through the second floor for enhanced storm protection, sound reduction, and long-term durability.
Conveniently located near major highways and interstates, this home offers easy access to downtown Tampa, Tampa International Airport, MacDill Air Force Base, shopping, dining, entertainment, and Florida's beautiful Gulf Coast beaches.
This move-in-ready townhome combines comfort, privacy, convenience, and low-maintenance living. Schedule your private showing today and discover why this exceptional home is the perfect place to call your own!
Under contract-accepting backup offers. Virtually Staged. Tired of apartment living and rising rent prices? Welcome home to this beautifully maintained 3-bedroom, 2.5-bath townhome with a loft, 1-car garage, oversized screened-in lanai, and no backyard neighbors, located in a gated community with low HOA fees, no CDDs, and no flood insurance required.
This spacious townhome features soaring ceilings on both levels, wide hallways, abundant natural light, and an open-concept design that creates a bright and inviting atmosphere. The two-car driveway with side-by-side parking, one-car garage, and charming front porch offer both curb appeal and everyday convenience.
Upon entering, you're welcomed by a wide foyer with oversized tile flooring that flows into the expansive kitchen and living area, making it perfect for entertaining family and friends. The kitchen showcases 36-inch espresso-stained cabinetry with hardware, black appliances, a closet pantry, generous counter space, and a large granite island with bar seating—ideal for meal preparation and casual dining.
The spacious living room features attractive wood laminate flooring and opens through tall three-panel sliding glass doors to the oversized screened-in lanai, creating seamless indoor-outdoor living. Enjoy the privacy and tranquility of having no backyard neighbors while relaxing with your morning coffee or evening beverage. A convenient half bath with an updated pedestal sink is located on the first floor for guests.
Upstairs, you'll find a desirable split-bedroom layout, a versatile loft space, and a laundry closet with washer and dryer included. Beautiful wood laminate flooring continues throughout the upstairs hallway and all bedrooms, offering both style and easy maintenance. The generously sized primary suite features a walk-in closet and a private en-suite bath complete with dual sinks, espresso cabinetry, and a separate walk-in shower with seamless glass doors.
Two additional spacious bedrooms share a full bath with a tub/shower combination and espresso vanity. Ceiling fans throughout the home enhance comfort and energy efficiency year-round.
Additional highlights include durable concrete block construction extending through the second floor for enhanced storm protection, sound reduction, and long-term durability.
Conveniently located near major highways and interstates, this home offers easy access to downtown Tampa, Tampa International Airport, MacDill Air Force Base, shopping, dining, entertainment, and Florida's beautiful Gulf Coast beaches.
This move-in-ready townhome combines comfort, privacy, convenience, and low-maintenance living. Schedule your private showing today and discover why this exceptional home is the perfect place to call your own!
Description
Under contract-accepting backup offers. Virtually Staged. Tired of apartment living and rising rent prices? Welcome home to this beautifully maintained 3-bedroom, 2.5-bath townhome with a loft, 1-car garage, oversized screened-in lanai, and no backyard neighbors, located in a gated community with low HOA fees, no CDDs, and no flood insurance required.
This spacious townhome features soaring ceilings on both levels, wide hallways, abundant natural light, and an open-concept design that creates a bright and inviting atmosphere. The two-car driveway with side-by-side parking, one-car garage, and charming front porch offer both curb appeal and everyday convenience.
Upon entering, you're welcomed by a wide foyer with oversized tile flooring that flows into the expansive kitchen and living area, making it perfect for entertaining family and friends. The kitchen showcases 36-inch espresso-stained cabinetry with hardware, black appliances, a closet pantry, generous counter space, and a large granite island with bar seating—ideal for meal preparation and casual dining.
The spacious living room features attractive wood laminate flooring and opens through tall three-panel sliding glass doors to the oversized screened-in lanai, creating seamless indoor-outdoor living. Enjoy the privacy and tranquility of having no backyard neighbors while relaxing with your morning coffee or evening beverage. A convenient half bath with an updated pedestal sink is located on the first floor for guests.
Upstairs, you'll find a desirable split-bedroom layout, a versatile loft space, and a laundry closet with washer and dryer included. Beautiful wood laminate flooring continues throughout the upstairs hallway and all bedrooms, offering both style and easy maintenance. The generously sized primary suite features a walk-in closet and a private en-suite bath complete with dual sinks, espresso cabinetry, and a separate walk-in shower with seamless glass doors.
Two additional spacious bedrooms share a full bath with a tub/shower combination and espresso vanity. Ceiling fans throughout the home enhance comfort and energy efficiency year-round.
Additional highlights include durable concrete block construction extending through the second floor for enhanced storm protection, sound reduction, and long-term durability.
Conveniently located near major highways and interstates, this home offers easy access to downtown Tampa, Tampa International Airport, MacDill Air Force Base, shopping, dining, entertainment, and Florida's beautiful Gulf Coast beaches.
This move-in-ready townhome combines comfort, privacy, convenience, and low-maintenance living. Schedule your private showing today and discover why this exceptional home is the perfect place to call your own!
HelloCondo Is The #1 Condo Search Platform And Real Estate Recommendation Engine. Search, Find And Buy The Perfect Condo And Get Matched With The Best Agents. Finding A Condo Has Never Been So Easy.