
HeaderIcon
  1. Agent Logo

Explore by Metro

  • Atlanta
  • Baltimore
  • Boston
  • Bronx
  • Brooklyn
  • Chicago
  • Los Angeles
  • Manhattan
  • Miami
  • Nashville
  • North Port
  • Orlando
  • Philadelphia
  • Phoenix
  • Queens
  • San Diego
  • San Jose
  • Tampa
  • Washington
HeaderIcon

Explore By Metro

  • Atlanta
  • Baltimore
  • Boston
  • Bronx
  • Brooklyn
  • Chicago
  • Los Angeles
  • Manhattan
  • Miami
  • Nashville
  • North Port
  • Orlando
  • Philadelphia
  • Phoenix
  • Queens
  • San Diego
  • San Jose
  • Tampa
  • Washington
leftArrowBack to Search
OverviewAmenities & PoliciesFinancialsNeighborhood
Add to favoritesAdd to favorites (hover)
Save
  1. Home
  2. /Riverview, FL
  3. /7214 GRAND ELM DRIVE
leftArrow
Add to favoritesAdd to favorites (hover)
$249,000est. $1,259 MortgageInfo icon
Date Listed : Jun 9, 2026 Days on HelloCondo: 23

7214 GRAND ELM DRIVE, RIVERVIEW, FL 33578

BEDS

beds

3

BATHS

baths

3

PARKING

parking

-

SQFT

sqft
1400

Description

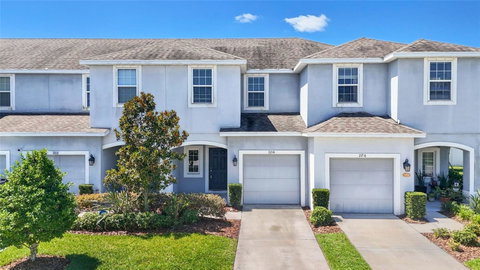
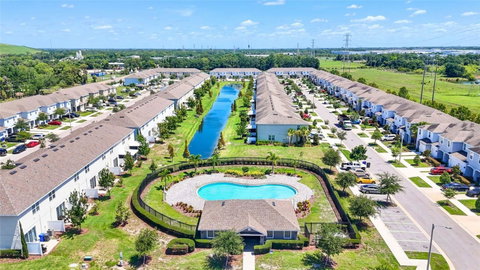
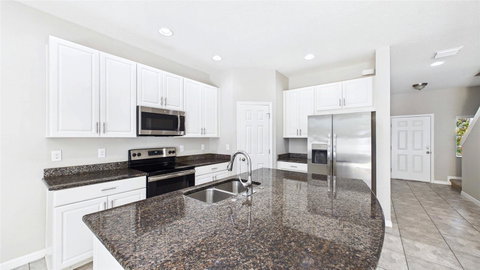
Virtually Staged. Welcome home to this beautifully updated 3-bedroom, 2.5-bath townhouse with a 1-car garage in the desirable Oak Creek community of Riverview! Freshly painted with brand-new carpeting throughout, this move-in ready home offers a bright and inviting open-concept layout. The spacious kitchen features modern white cabinetry, a large pantry, and an oversized island perfect for meal prep, entertaining, or casual dining. The kitchen flows seamlessly into the expansive living room, which overlooks the private rear patio with no direct rear neighbors for added privacy. Additional storage can be found conveniently tucked away under the stairs. Upstairs, you'll find all three bedrooms, including a generous primary suite complete with a walk-in closet and an ensuite bath featuring a walk-in shower. The upstairs laundry room adds everyday convenience, and the washer and dryer are included with the sale. Residents of Oak Creek enjoy a cozy community atmosphere with amenities including a community pool and pet-friendly doggie bag stations. Conveniently located near shopping, dining, schools, and major commuter routes, this home offers the perfect combination of comfort, convenience, and low-maintenance living.

Description

Virtually Staged. Welcome home to this beautifully updated 3-bedroom, 2.5-bath townhouse with a 1-car garage in the desirable Oak Creek community of Riverview! Freshly painted with brand-new carpeting throughout, this move-in ready home offers a bright and inviting open-concept layout. The spacious kitchen features modern white cabinetry, a large pantry, and an oversized island perfect for meal prep, entertaining, or casual dining. The kitchen flows seamlessly into the expansive living room, which overlooks the private rear patio with no direct rear neighbors for added privacy. Additional storage can be found conveniently tucked away under the stairs. Upstairs, you'll find all three bedrooms, including a generous primary suite complete with a walk-in closet and an ensuite bath featuring a walk-in shower. The upstairs laundry room adds everyday convenience, and the washer and dryer are included with the sale. Residents of Oak Creek enjoy a cozy community atmosphere with amenities including a community pool and pet-friendly doggie bag stations. Conveniently located near shopping, dining, schools, and major commuter routes, this home offers the perfect combination of comfort, convenience, and low-maintenance living.
listing image
listing image 2
listing image 3
$249,000
est. $1,259.08 MortgageInfo icon
Date Listed : Jun 9, 2026
Days on HelloCondo: 23

7214 GRAND ELM DRIVE, RIVERVIEW, FL 33578

BEDS

3

BATHS

3

PARKING

-

SQFT

1,400

Description

Virtually Staged. Welcome home to this beautifully updated 3-bedroom, 2.5-bath townhouse with a 1-car garage in the desirable Oak Creek community of Riverview! Freshly painted with brand-new carpeting throughout, this move-in ready home offers a bright and inviting open-concept layout. The spacious kitchen features modern white cabinetry, a large pantry, and an oversized island perfect for meal prep, entertaining, or casual dining. The kitchen flows seamlessly into the expansive living room, which overlooks the private rear patio with no direct rear neighbors for added privacy. Additional storage can be found conveniently tucked away under the stairs. Upstairs, you'll find all three bedrooms, including a generous primary suite complete with a walk-in closet and an ensuite bath featuring a walk-in shower. The upstairs laundry room adds everyday convenience, and the washer and dryer are included with the sale. Residents of Oak Creek enjoy a cozy community atmosphere with amenities including a community pool and pet-friendly doggie bag stations. Conveniently located near shopping, dining, schools, and major commuter routes, this home offers the perfect combination of comfort, convenience, and low-maintenance living.

Description

Virtually Staged. Welcome home to this beautifully updated 3-bedroom, 2.5-bath townhouse with a 1-car garage in the desirable Oak Creek community of Riverview! Freshly painted with brand-new carpeting throughout, this move-in ready home offers a bright and inviting open-concept layout. The spacious kitchen features modern white cabinetry, a large pantry, and an oversized island perfect for meal prep, entertaining, or casual dining. The kitchen flows seamlessly into the expansive living room, which overlooks the private rear patio with no direct rear neighbors for added privacy. Additional storage can be found conveniently tucked away under the stairs. Upstairs, you'll find all three bedrooms, including a generous primary suite complete with a walk-in closet and an ensuite bath featuring a walk-in shower. The upstairs laundry room adds everyday convenience, and the washer and dryer are included with the sale. Residents of Oak Creek enjoy a cozy community atmosphere with amenities including a community pool and pet-friendly doggie bag stations. Conveniently located near shopping, dining, schools, and major commuter routes, this home offers the perfect combination of comfort, convenience, and low-maintenance living.

Glen Gardens Estate Market Stats Last 12 months

LOCKER
Contact Us for Info

POSSESSION
Contact Us for Info
HOA FEESinfo
$207.27 /Monthly

OUTDOOR SPACE
Sidewalk
TAXES
$4,882.69 (2025)

BUILDING AGE
7 Years
BASEMENT FEATURE
Contact Us for Info

PRICE PER SQFTinfo
$178

Market Stats

HOA FEESinfo
$207.27 /Monthly

OUTDOOR SPACE
Sidewalk
TAXES
$4,882.69 (2025)

BUILDING AGE
7 Years
BASEMENT FEATURE
Contact Us for Info

PRICE PER SQFTinfo
$178

Amenities

Parking
Parking
-
Locker
Locker
Concierge
Concierge
-
Elevator(s)
Elevator(s)
-
Central AC
Central AC
Check Icon
Pool
Pool
Check Icon
Fitness Center
Fitness Center
-
Visitors Parking
Visitors Parking
-

Amenities

Unit
Parking GarageParking Garage
Building

Policies

Pet Allowed
Check
Pet Allowed Info icon
Check Icon
BBQ Permitted
BBQ Permitted
Sublet Allowed
Sublet Allowed
Short-term Rental Allowed

Unit Price History

DateMLSStatusPrice
Unit Price History for this Listing is not available

Unit Price History

Unit Price History for this Listing is not available

Monthly Payment Calculator

$1,930 / Monthly

All calculations are estimates and provided by HelloCondo.com
for informational purposes only. Actual amounts may vary.

DropDown
$1,930
Est.
Listing Price
Down Payment
Interest Rate
Terms
Listing Price
Down Payment
Interest Rate
Terms

Monthly Payment Calculator

$1,930
Est.
Listing Price
Down Payment
Interest Rate
Terms
Listing Price
Down Payment
Interest Rate
Terms
$1,930 / Monthly

All calculations are estimates and provided by HelloCondo.com for informational purposes only. Actual amounts may vary.

view source
DropDown

Monthly Payment Calculator

Mortgage calculator

Monthly Mortgage: $1,259
DropDown

The Neighborhood: RIVERVIEW, FL

Get the HelloCondo Newsletter
Real-estate tips, insights, and market reports in your inbox.
Newsletter
  1. Home
  2. /Riverview, FL
  3. /7214 GRAND ELM DRIVE
Nearby Cities
Sarasota

Buildings

10103 Courtney Oaks Cir
10105 Courtney Oaks Cir
10106 Courtney Oaks Cir
10125 Courtney Palms Blvd
10201 Courtney Palms Blvd
10203 Courtney Palms Blvd
10205 Courtney Palms Blvd
10209 Courtney Palms Blvd
10211 Courtney Palms Blvd
10213 Courtney Palms Blvd
2402 Courtney Meadows Court Ct
2404 Courtney Meadow Ct
2405 Courtney Meadows Ct
2406 Courtney Meadows Ct
2407 Courtney Meadows Ct
5615 Legacy Crescent Pl
5705 Legacy Crescent Pl
5707 Legacy Crescent Pl
9517 Amberdale Ct
9916 Courtney Palms Blvd

Neighborhoods

AudubonBaskinBeacon Square
Carrollwood VillageChevalCrestwood OaksCrosswinds ColonyCurlew CrossingForest Hills CommunityForest Run ParkFox ChaseGrassy PointeHarbourHighlands of Safety HarborHistoric Roser ParkIndian Bluff IslandIsle of CapriJungle PradaLake EstatesSylvan Abbey Memorial Park

ZIP Codes

335103354333567
3357333584335963360333605336073370733708337093371133714337303375633765337723468434685

Community

1000 Channelside Condominiums7 PalmsAdeste Condominiums
Alexandria Place TownhomesAllegro Palm A Condominium CommunityApollo BeachApollo Beach CondominiumsAsbury Park VillasAshburn SquareAtrium on the Bayshore CondominiumsAudubon Park Homes of TampaAudubon TownhomesAudubon Villas TownhomesAvelar CreekAvery Townhomes ParkBal HarbourBay Crest CondominiumsBay Oaks ApartmentsBay Park Place CondominiumsBaylife Luxury Townhomes
Hellocondo Logo
HelloCondo Is The #1 Condo Search Platform And Real Estate Recommendation Engine. Search, Find And Buy The Perfect Condo And Get Matched With The Best Agents. Finding A Condo Has Never Been So Easy.

HelloCondo is a division of HelloCasa, LLC

FacebookIconInstagramIconXIconRedditIcon

HelloCondo

Find A RealtorTerms of UsePrivacy PolicyCalifornia Privacy NoticeAccessibility PolicyCCPA Notice on CollectionDMCABrowseBlogsNYS Standard Operating ProcedureNYS Fair Housing Notice

Contact

LocationIcon
300 Galleria Pkwy SE, Suite 1500,
Atlanta, GA 30339
PhoneICon
(855) 625-0319
EmailIConhello@hellocondo.com
Contact Us

For Sale

Condos for saleTownhomes for sale
AgentIcon
LocationIcon

Julie's Realty, LLCYuliya "Julie" Sidorevskaya1700 79th Street CSWY STE#160,North Bay VIllage, FL, 33141

PhoneICon305-340-1857
EmailIConJulie@JuliesRealty.net
© HelloCondo 2026. All Rights Reserved.