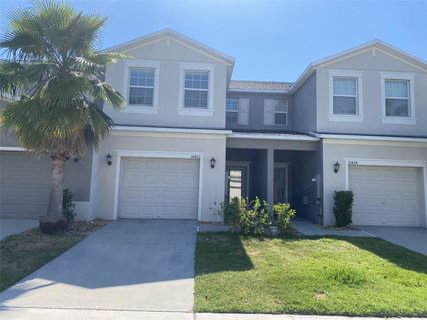
Welcome home to this stunning, expansive townhome offering over 1,900 square feet of beautifully designed living space, complete with a convenient 1-car garage. Nestled within a highly desirable gated community, this property perfectly combines security, storage, and modern luxury. From the moment you step inside, you will appreciate the completely carpet-free interior, featuring sleek, easy-to-maintain tile flooring throughout the entire downstairs and durable, contemporary laminate upstairs. The heart of the home features an open layout that flows effortlessly from the living area into a well-appointed kitchen, making it perfect for both daily living and entertaining. Upstairs, you will discover a remarkably large loft that offers incredible flexibility—ideal for a secondary family room, a spacious home office, or a media center. This townhome offers ample space and privacy for everyone in the household. Location is everything, and this townhome delivers unmatched convenience just off US HWY 301 and minutes from Interstate 75, making any commute a breeze. You are perfectly positioned near top-rated dining, shopping centers, and local entertainment, keeping everything you need right at your fingertips while your vehicle stays protected in the attached garage. This property is the perfect blend of size, style, and premier location—schedule your private tour today!
Description
Welcome home to this stunning, expansive townhome offering over 1,900 square feet of beautifully designed living space, complete with a convenient 1-car garage. Nestled within a highly desirable gated community, this property perfectly combines security, storage, and modern luxury. From the moment you step inside, you will appreciate the completely carpet-free interior, featuring sleek, easy-to-maintain tile flooring throughout the entire downstairs and durable, contemporary laminate upstairs. The heart of the home features an open layout that flows effortlessly from the living area into a well-appointed kitchen, making it perfect for both daily living and entertaining. Upstairs, you will discover a remarkably large loft that offers incredible flexibility—ideal for a secondary family room, a spacious home office, or a media center. This townhome offers ample space and privacy for everyone in the household. Location is everything, and this townhome delivers unmatched convenience just off US HWY 301 and minutes from Interstate 75, making any commute a breeze. You are perfectly positioned near top-rated dining, shopping centers, and local entertainment, keeping everything you need right at your fingertips while your vehicle stays protected in the attached garage. This property is the perfect blend of size, style, and premier location—schedule your private tour today!
Welcome home to this stunning, expansive townhome offering over 1,900 square feet of beautifully designed living space, complete with a convenient 1-car garage. Nestled within a highly desirable gated community, this property perfectly combines security, storage, and modern luxury. From the moment you step inside, you will appreciate the completely carpet-free interior, featuring sleek, easy-to-maintain tile flooring throughout the entire downstairs and durable, contemporary laminate upstairs. The heart of the home features an open layout that flows effortlessly from the living area into a well-appointed kitchen, making it perfect for both daily living and entertaining. Upstairs, you will discover a remarkably large loft that offers incredible flexibility—ideal for a secondary family room, a spacious home office, or a media center. This townhome offers ample space and privacy for everyone in the household. Location is everything, and this townhome delivers unmatched convenience just off US HWY 301 and minutes from Interstate 75, making any commute a breeze. You are perfectly positioned near top-rated dining, shopping centers, and local entertainment, keeping everything you need right at your fingertips while your vehicle stays protected in the attached garage. This property is the perfect blend of size, style, and premier location—schedule your private tour today!
Description
Welcome home to this stunning, expansive townhome offering over 1,900 square feet of beautifully designed living space, complete with a convenient 1-car garage. Nestled within a highly desirable gated community, this property perfectly combines security, storage, and modern luxury. From the moment you step inside, you will appreciate the completely carpet-free interior, featuring sleek, easy-to-maintain tile flooring throughout the entire downstairs and durable, contemporary laminate upstairs. The heart of the home features an open layout that flows effortlessly from the living area into a well-appointed kitchen, making it perfect for both daily living and entertaining. Upstairs, you will discover a remarkably large loft that offers incredible flexibility—ideal for a secondary family room, a spacious home office, or a media center. This townhome offers ample space and privacy for everyone in the household. Location is everything, and this townhome delivers unmatched convenience just off US HWY 301 and minutes from Interstate 75, making any commute a breeze. You are perfectly positioned near top-rated dining, shopping centers, and local entertainment, keeping everything you need right at your fingertips while your vehicle stays protected in the attached garage. This property is the perfect blend of size, style, and premier location—schedule your private tour today!
HelloCondo Is The #1 Condo Search Platform And Real Estate Recommendation Engine. Search, Find And Buy The Perfect Condo And Get Matched With The Best Agents. Finding A Condo Has Never Been So Easy.