Beautifully Renovated 3-Bedroom, 2-Bath Condo in Brookshire Condominium
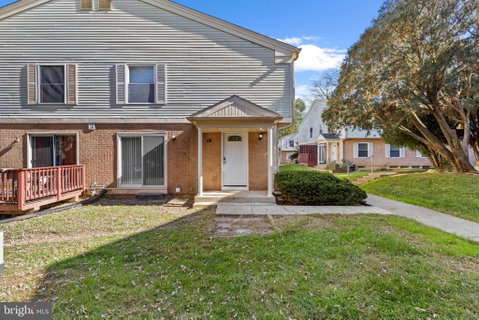
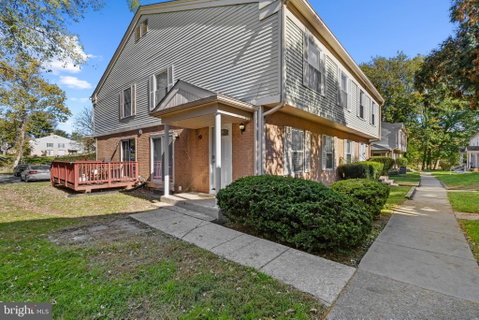
Welcome to this beautifully renovated, end-unit, townhouse-style condo in Brookshire Condominium. Built in 1973, this home offers three bedrooms, two full bathrooms, and a finished lower level, combining modern updates with comfortable living.
Kitchen
Enjoy an updated kitchen featuring white shaker cabinets, elegant black granite countertops, an undermount stainless steel sink, a textured tile backsplash, and a convenient pantry. Appliances include a new side-by-side refrigerator and dishwasher, along with a stainless steel microwave and range.
Main Bathroom
The renovated main bathroom features a new vanity, toilet, and framed mirror, complemented by a stylish marble-look tile tub surround, a sliding glass shower door, and a handheld showerhead.
Flooring
Luxury vinyl plank flooring throughout the main level and second floor provides a modern look and easy maintenance.
Entry
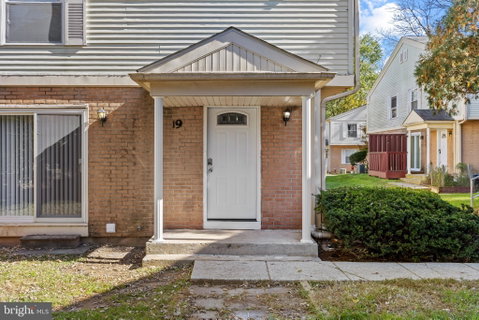
The home features a new six-panel front door with decorative glass and a convenient keypad deadbolt.
Finished Lower Level
The finished lower level provides additional living space and includes a second full bathroom, offering flexibility for a family room, home office, guest area, or recreational space.
Community Amenities
Residents of Brookshire Condominium enjoy access to a community swimming pool.
This updated end-unit condo offers a practical layout, modern finishes, and additional living space, making it an excellent place to call home.
Beginning 10/26 roof and siding replacement works will be performed. No sign at the property.
Description
Beautifully Renovated 3-Bedroom, 2-Bath Condo in Brookshire Condominium
Welcome to this beautifully renovated, end-unit, townhouse-style condo in Brookshire Condominium. Built in 1973, this home offers three bedrooms, two full bathrooms, and a finished lower level, combining modern updates with comfortable living.
Kitchen
Enjoy an updated kitchen featuring white shaker cabinets, elegant black granite countertops, an undermount stainless steel sink, a textured tile backsplash, and a convenient pantry. Appliances include a new side-by-side refrigerator and dishwasher, along with a stainless steel microwave and range.
Main Bathroom
The renovated main bathroom features a new vanity, toilet, and framed mirror, complemented by a stylish marble-look tile tub surround, a sliding glass shower door, and a handheld showerhead.
Flooring
Luxury vinyl plank flooring throughout the main level and second floor provides a modern look and easy maintenance.
Entry
The home features a new six-panel front door with decorative glass and a convenient keypad deadbolt.
Finished Lower Level
The finished lower level provides additional living space and includes a second full bathroom, offering flexibility for a family room, home office, guest area, or recreational space.
Community Amenities
Residents of Brookshire Condominium enjoy access to a community swimming pool.
This updated end-unit condo offers a practical layout, modern finishes, and additional living space, making it an excellent place to call home.
Beginning 10/26 roof and siding replacement works will be performed. No sign at the property.
Beautifully Renovated 3-Bedroom, 2-Bath Condo in Brookshire Condominium
Welcome to this beautifully renovated, end-unit, townhouse-style condo in Brookshire Condominium. Built in 1973, this home offers three bedrooms, two full bathrooms, and a finished lower level, combining modern updates with comfortable living.
Kitchen
Enjoy an updated kitchen featuring white shaker cabinets, elegant black granite countertops, an undermount stainless steel sink, a textured tile backsplash, and a convenient pantry. Appliances include a new side-by-side refrigerator and dishwasher, along with a stainless steel microwave and range.
Main Bathroom
The renovated main bathroom features a new vanity, toilet, and framed mirror, complemented by a stylish marble-look tile tub surround, a sliding glass shower door, and a handheld showerhead.
Flooring
Luxury vinyl plank flooring throughout the main level and second floor provides a modern look and easy maintenance.
Entry
The home features a new six-panel front door with decorative glass and a convenient keypad deadbolt.
Finished Lower Level
The finished lower level provides additional living space and includes a second full bathroom, offering flexibility for a family room, home office, guest area, or recreational space.
Community Amenities
Residents of Brookshire Condominium enjoy access to a community swimming pool.
This updated end-unit condo offers a practical layout, modern finishes, and additional living space, making it an excellent place to call home.
Beginning 10/26 roof and siding replacement works will be performed. No sign at the property.
Description
Beautifully Renovated 3-Bedroom, 2-Bath Condo in Brookshire Condominium
Welcome to this beautifully renovated, end-unit, townhouse-style condo in Brookshire Condominium. Built in 1973, this home offers three bedrooms, two full bathrooms, and a finished lower level, combining modern updates with comfortable living.
Kitchen
Enjoy an updated kitchen featuring white shaker cabinets, elegant black granite countertops, an undermount stainless steel sink, a textured tile backsplash, and a convenient pantry. Appliances include a new side-by-side refrigerator and dishwasher, along with a stainless steel microwave and range.
Main Bathroom
The renovated main bathroom features a new vanity, toilet, and framed mirror, complemented by a stylish marble-look tile tub surround, a sliding glass shower door, and a handheld showerhead.
Flooring
Luxury vinyl plank flooring throughout the main level and second floor provides a modern look and easy maintenance.
Entry
The home features a new six-panel front door with decorative glass and a convenient keypad deadbolt.
Finished Lower Level
The finished lower level provides additional living space and includes a second full bathroom, offering flexibility for a family room, home office, guest area, or recreational space.
Community Amenities
Residents of Brookshire Condominium enjoy access to a community swimming pool.
This updated end-unit condo offers a practical layout, modern finishes, and additional living space, making it an excellent place to call home.
Beginning 10/26 roof and siding replacement works will be performed. No sign at the property.
HelloCondo Is The #1 Condo Search Platform And Real Estate Recommendation Engine. Search, Find And Buy The Perfect Condo And Get Matched With The Best Agents. Finding A Condo Has Never Been So Easy.