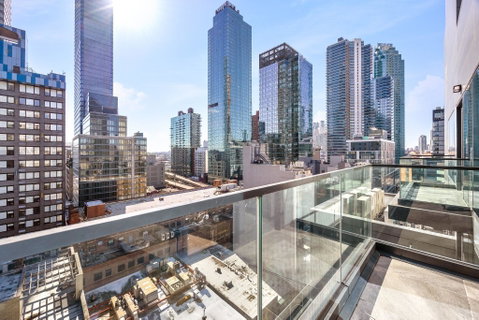
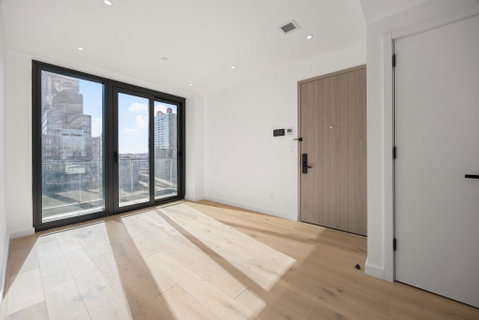
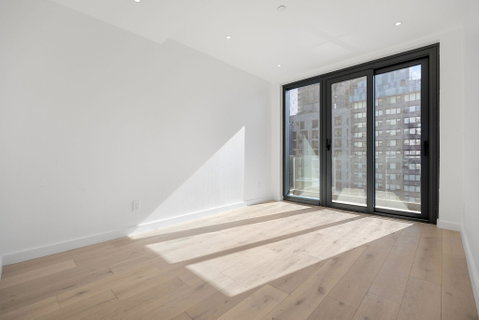
The apartment is currently tenant-occupied, with the lease running through August 31, 2027. Discover Long Island City’s newest luxury high-rise condominium, completed in 2025. 12A is an exquisite two-bedroom, two-bathroom home featuring southeast-facing, floor-to-ceiling windows that frame breathtaking city and open skyline views. The thoughtfully designed Gourmet Kitchen boasts an open layout flooded with natural light, equipped with top-tier built-in appliances, including a Bloomberg refrigerator, Bertazzoni gas stove, and dishwasher. Original-cut quartz countertops enhance the space, creating an elevated cooking experience. The living area offers a spacious, open-concept layout with elegant engineered hardwood floors and soft-toned lighting, providing an inviting ambiance. The primary and secondary bedrooms are generously sized, with custom coat closets and central air conditioning for ultimate comfort. Step into the spa-inspired bathrooms, designed with sleek high-quality porcelain tiles that blend form and function for a refined, modern aesthetic. This smart home has keyless entry, a smart thermostat, and an in-unit washer and dryer, ensuring seamless convenience. Residents also have access to a state-of-the-art fitness center on the 10th floor, designed to meet all your wellness needs. Some images have been virtually staged.
Description
The apartment is currently tenant-occupied, with the lease running through August 31, 2027. Discover Long Island City’s newest luxury high-rise condominium, completed in 2025. 12A is an exquisite two-bedroom, two-bathroom home featuring southeast-facing, floor-to-ceiling windows that frame breathtaking city and open skyline views. The thoughtfully designed Gourmet Kitchen boasts an open layout flooded with natural light, equipped with top-tier built-in appliances, including a Bloomberg refrigerator, Bertazzoni gas stove, and dishwasher. Original-cut quartz countertops enhance the space, creating an elevated cooking experience. The living area offers a spacious, open-concept layout with elegant engineered hardwood floors and soft-toned lighting, providing an inviting ambiance. The primary and secondary bedrooms are generously sized, with custom coat closets and central air conditioning for ultimate comfort. Step into the spa-inspired bathrooms, designed with sleek high-quality porcelain tiles that blend form and function for a refined, modern aesthetic. This smart home has keyless entry, a smart thermostat, and an in-unit washer and dryer, ensuring seamless convenience. Residents also have access to a state-of-the-art fitness center on the 10th floor, designed to meet all your wellness needs. Some images have been virtually staged.
The apartment is currently tenant-occupied, with the lease running through August 31, 2027. Discover Long Island City’s newest luxury high-rise condominium, completed in 2025. 12A is an exquisite two-bedroom, two-bathroom home featuring southeast-facing, floor-to-ceiling windows that frame breathtaking city and open skyline views. The thoughtfully designed Gourmet Kitchen boasts an open layout flooded with natural light, equipped with top-tier built-in appliances, including a Bloomberg refrigerator, Bertazzoni gas stove, and dishwasher. Original-cut quartz countertops enhance the space, creating an elevated cooking experience. The living area offers a spacious, open-concept layout with elegant engineered hardwood floors and soft-toned lighting, providing an inviting ambiance. The primary and secondary bedrooms are generously sized, with custom coat closets and central air conditioning for ultimate comfort. Step into the spa-inspired bathrooms, designed with sleek high-quality porcelain tiles that blend form and function for a refined, modern aesthetic. This smart home has keyless entry, a smart thermostat, and an in-unit washer and dryer, ensuring seamless convenience. Residents also have access to a state-of-the-art fitness center on the 10th floor, designed to meet all your wellness needs. Some images have been virtually staged.
Description
The apartment is currently tenant-occupied, with the lease running through August 31, 2027. Discover Long Island City’s newest luxury high-rise condominium, completed in 2025. 12A is an exquisite two-bedroom, two-bathroom home featuring southeast-facing, floor-to-ceiling windows that frame breathtaking city and open skyline views. The thoughtfully designed Gourmet Kitchen boasts an open layout flooded with natural light, equipped with top-tier built-in appliances, including a Bloomberg refrigerator, Bertazzoni gas stove, and dishwasher. Original-cut quartz countertops enhance the space, creating an elevated cooking experience. The living area offers a spacious, open-concept layout with elegant engineered hardwood floors and soft-toned lighting, providing an inviting ambiance. The primary and secondary bedrooms are generously sized, with custom coat closets and central air conditioning for ultimate comfort. Step into the spa-inspired bathrooms, designed with sleek high-quality porcelain tiles that blend form and function for a refined, modern aesthetic. This smart home has keyless entry, a smart thermostat, and an in-unit washer and dryer, ensuring seamless convenience. Residents also have access to a state-of-the-art fitness center on the 10th floor, designed to meet all your wellness needs. Some images have been virtually staged.
HelloCondo Is The #1 Condo Search Platform And Real Estate Recommendation Engine. Search, Find And Buy The Perfect Condo And Get Matched With The Best Agents. Finding A Condo Has Never Been So Easy.