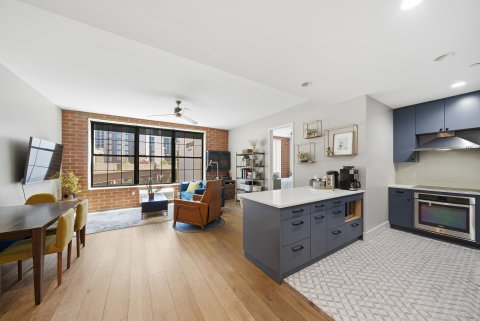
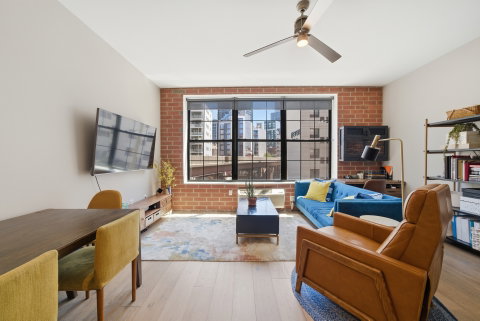
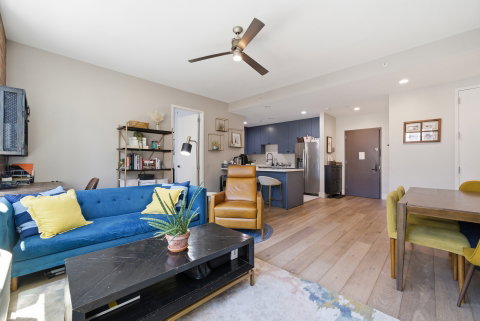
Spanning an impressive 1191 SQFT, this stunning East facing split 2 Bedroom/2 Bathroom corner residence with soaring 11-foot ceilings seamlessly blends modern luxury with the authentic industrial charm that defines Long Island City. From the moment you enter, you’re welcomed by a striking combination of contemporary finishes and beautifully exposed brick walls, an homage to the neighborhood’s rich history, creating a warm yet sophisticated ambiance throughout the home. The oversized chef’s kitchen is a true centerpiece, thoughtfully designed for both everyday living and entertaining. It features a full suite of stainless-steel appliances, including a Whirlpool refrigerator, fully vented stove and cooktop, Bosch dishwasher, and Panasonic microwave. Custom ocean blue double height red oak cabinetry provides exceptional storage, while white subway tile backsplash, quartz stone island & countertops add a crisp, modern contrast. A stainless steel double sink with a spring coiled pot filler completes this highly functional and visually striking space. The kitchen flows effortlessly into the expansive living and dining area, making hosting seamless and inviting. Both bedrooms are generously proportioned, easily accommodating king sized beds with additional space for a home office setup - perfect for today’s lifestyle. Each room is outfitted with Hunter Douglas blackout shades for ultimate comfort & privacy. Newly installed wide-oak plank flooring can be found throughout the home. The primary suite boasts custom California Closet inspired walk-in, while the second bedroom features a wide double door closet for ample storage. Thoughtfully designed primary and guest bathrooms showcase Grohe fixtures, floating vanities, and elegant Venetian bronze finishes, while the secondary bath offers a deep soaking Kohler tub - perfect for unwinding after a long day. A dedicated laundry room with in-unit LG Washer/Dryer adds everyday convenience. The Factory House is a boutique 10 story, 37 unit luxury condominium nestled in the heart of the Court Square LIC neighborhood. Residents enjoy an impressive array of amenities including a full time superintendent, fitness center, playroom, roof deck, library lounge, billiards room, bike storage, private storage, parking, and an Amazon package hub. Even more appealing, resident owners benefit from lower monthly taxes by way of a 421-A tax abatement, in place to 2032, keeping ownership costs attractively low. Perfectly situated to all nearby transportation, you’re just one stop from Manhattan with easy access to the N, W, R, E, and M trains, along with the 7 and G lines for seamless connectivity across the city. Enjoy immediate proximity to some of LIC’s best dining options, such as LIC Food Hall, Serafina, Xian Xian Famous Foods, as well as everyday conveniences including Trader Joe’s, Target and more. Offering exceptional scale, refined finishes, and an unbeatable location, this residence delivers the complete package. This is the one buyers wait for - schedule your private showing today before it’s gone!
Description
Spanning an impressive 1191 SQFT, this stunning East facing split 2 Bedroom/2 Bathroom corner residence with soaring 11-foot ceilings seamlessly blends modern luxury with the authentic industrial charm that defines Long Island City. From the moment you enter, you’re welcomed by a striking combination of contemporary finishes and beautifully exposed brick walls, an homage to the neighborhood’s rich history, creating a warm yet sophisticated ambiance throughout the home. The oversized chef’s kitchen is a true centerpiece, thoughtfully designed for both everyday living and entertaining. It features a full suite of stainless-steel appliances, including a Whirlpool refrigerator, fully vented stove and cooktop, Bosch dishwasher, and Panasonic microwave. Custom ocean blue double height red oak cabinetry provides exceptional storage, while white subway tile backsplash, quartz stone island & countertops add a crisp, modern contrast. A stainless steel double sink with a spring coiled pot filler completes this highly functional and visually striking space. The kitchen flows effortlessly into the expansive living and dining area, making hosting seamless and inviting. Both bedrooms are generously proportioned, easily accommodating king sized beds with additional space for a home office setup - perfect for today’s lifestyle. Each room is outfitted with Hunter Douglas blackout shades for ultimate comfort & privacy. Newly installed wide-oak plank flooring can be found throughout the home. The primary suite boasts custom California Closet inspired walk-in, while the second bedroom features a wide double door closet for ample storage. Thoughtfully designed primary and guest bathrooms showcase Grohe fixtures, floating vanities, and elegant Venetian bronze finishes, while the secondary bath offers a deep soaking Kohler tub - perfect for unwinding after a long day. A dedicated laundry room with in-unit LG Washer/Dryer adds everyday convenience. The Factory House is a boutique 10 story, 37 unit luxury condominium nestled in the heart of the Court Square LIC neighborhood. Residents enjoy an impressive array of amenities including a full time superintendent, fitness center, playroom, roof deck, library lounge, billiards room, bike storage, private storage, parking, and an Amazon package hub. Even more appealing, resident owners benefit from lower monthly taxes by way of a 421-A tax abatement, in place to 2032, keeping ownership costs attractively low. Perfectly situated to all nearby transportation, you’re just one stop from Manhattan with easy access to the N, W, R, E, and M trains, along with the 7 and G lines for seamless connectivity across the city. Enjoy immediate proximity to some of LIC’s best dining options, such as LIC Food Hall, Serafina, Xian Xian Famous Foods, as well as everyday conveniences including Trader Joe’s, Target and more. Offering exceptional scale, refined finishes, and an unbeatable location, this residence delivers the complete package. This is the one buyers wait for - schedule your private showing today before it’s gone!
Spanning an impressive 1191 SQFT, this stunning East facing split 2 Bedroom/2 Bathroom corner residence with soaring 11-foot ceilings seamlessly blends modern luxury with the authentic industrial charm that defines Long Island City. From the moment you enter, you’re welcomed by a striking combination of contemporary finishes and beautifully exposed brick walls, an homage to the neighborhood’s rich history, creating a warm yet sophisticated ambiance throughout the home. The oversized chef’s kitchen is a true centerpiece, thoughtfully designed for both everyday living and entertaining. It features a full suite of stainless-steel appliances, including a Whirlpool refrigerator, fully vented stove and cooktop, Bosch dishwasher, and Panasonic microwave. Custom ocean blue double height red oak cabinetry provides exceptional storage, while white subway tile backsplash, quartz stone island & countertops add a crisp, modern contrast. A stainless steel double sink with a spring coiled pot filler completes this highly functional and visually striking space. The kitchen flows effortlessly into the expansive living and dining area, making hosting seamless and inviting. Both bedrooms are generously proportioned, easily accommodating king sized beds with additional space for a home office setup - perfect for today’s lifestyle. Each room is outfitted with Hunter Douglas blackout shades for ultimate comfort & privacy. Newly installed wide-oak plank flooring can be found throughout the home. The primary suite boasts custom California Closet inspired walk-in, while the second bedroom features a wide double door closet for ample storage. Thoughtfully designed primary and guest bathrooms showcase Grohe fixtures, floating vanities, and elegant Venetian bronze finishes, while the secondary bath offers a deep soaking Kohler tub - perfect for unwinding after a long day. A dedicated laundry room with in-unit LG Washer/Dryer adds everyday convenience. The Factory House is a boutique 10 story, 37 unit luxury condominium nestled in the heart of the Court Square LIC neighborhood. Residents enjoy an impressive array of amenities including a full time superintendent, fitness center, playroom, roof deck, library lounge, billiards room, bike storage, private storage, parking, and an Amazon package hub. Even more appealing, resident owners benefit from lower monthly taxes by way of a 421-A tax abatement, in place to 2032, keeping ownership costs attractively low. Perfectly situated to all nearby transportation, you’re just one stop from Manhattan with easy access to the N, W, R, E, and M trains, along with the 7 and G lines for seamless connectivity across the city. Enjoy immediate proximity to some of LIC’s best dining options, such as LIC Food Hall, Serafina, Xian Xian Famous Foods, as well as everyday conveniences including Trader Joe’s, Target and more. Offering exceptional scale, refined finishes, and an unbeatable location, this residence delivers the complete package. This is the one buyers wait for - schedule your private showing today before it’s gone!
Description
Spanning an impressive 1191 SQFT, this stunning East facing split 2 Bedroom/2 Bathroom corner residence with soaring 11-foot ceilings seamlessly blends modern luxury with the authentic industrial charm that defines Long Island City. From the moment you enter, you’re welcomed by a striking combination of contemporary finishes and beautifully exposed brick walls, an homage to the neighborhood’s rich history, creating a warm yet sophisticated ambiance throughout the home. The oversized chef’s kitchen is a true centerpiece, thoughtfully designed for both everyday living and entertaining. It features a full suite of stainless-steel appliances, including a Whirlpool refrigerator, fully vented stove and cooktop, Bosch dishwasher, and Panasonic microwave. Custom ocean blue double height red oak cabinetry provides exceptional storage, while white subway tile backsplash, quartz stone island & countertops add a crisp, modern contrast. A stainless steel double sink with a spring coiled pot filler completes this highly functional and visually striking space. The kitchen flows effortlessly into the expansive living and dining area, making hosting seamless and inviting. Both bedrooms are generously proportioned, easily accommodating king sized beds with additional space for a home office setup - perfect for today’s lifestyle. Each room is outfitted with Hunter Douglas blackout shades for ultimate comfort & privacy. Newly installed wide-oak plank flooring can be found throughout the home. The primary suite boasts custom California Closet inspired walk-in, while the second bedroom features a wide double door closet for ample storage. Thoughtfully designed primary and guest bathrooms showcase Grohe fixtures, floating vanities, and elegant Venetian bronze finishes, while the secondary bath offers a deep soaking Kohler tub - perfect for unwinding after a long day. A dedicated laundry room with in-unit LG Washer/Dryer adds everyday convenience. The Factory House is a boutique 10 story, 37 unit luxury condominium nestled in the heart of the Court Square LIC neighborhood. Residents enjoy an impressive array of amenities including a full time superintendent, fitness center, playroom, roof deck, library lounge, billiards room, bike storage, private storage, parking, and an Amazon package hub. Even more appealing, resident owners benefit from lower monthly taxes by way of a 421-A tax abatement, in place to 2032, keeping ownership costs attractively low. Perfectly situated to all nearby transportation, you’re just one stop from Manhattan with easy access to the N, W, R, E, and M trains, along with the 7 and G lines for seamless connectivity across the city. Enjoy immediate proximity to some of LIC’s best dining options, such as LIC Food Hall, Serafina, Xian Xian Famous Foods, as well as everyday conveniences including Trader Joe’s, Target and more. Offering exceptional scale, refined finishes, and an unbeatable location, this residence delivers the complete package. This is the one buyers wait for - schedule your private showing today before it’s gone!
HelloCondo Is The #1 Condo Search Platform And Real Estate Recommendation Engine. Search, Find And Buy The Perfect Condo And Get Matched With The Best Agents. Finding A Condo Has Never Been So Easy.