HeaderIcon
  1. Agent Logo

Explore by Metro

  • Atlanta
  • Baltimore
  • Boston
  • Bronx
  • Brooklyn
  • Chicago
  • Los Angeles
  • Manhattan
  • Miami
  • Nashville
  • Orlando
  • Philadelphia
  • Phoenix
  • Queens
  • San Diego
  • San Jose
  • Tampa
  • Washington
HeaderIcon

Explore by Metro

  • Atlanta
  • Baltimore
  • Boston
  • Bronx
  • Brooklyn
  • Chicago
  • Los Angeles
  • Manhattan
  • Miami
  • Nashville
  • Orlando
  • Philadelphia
  • Phoenix
  • Queens
  • San Diego
  • San Jose
  • Tampa
  • Washington
leftArrowBack to Search
  1. Home
  2. /
  3. Queens, NY
  4. /
  5. 27-21 44th Dr
Add to favoritesAdd to favorites (hover)
Save
leftArrow
Add to favoritesAdd to favorites (hover)

27-21 44th Dr

27-21 44th Dr, Queens, NY, 11101

YEAR BUILT

2017

# STORIES

27

# TOTAL UNITS

105

UNIT SIZE RANGE

464-1,530 sqft

Description

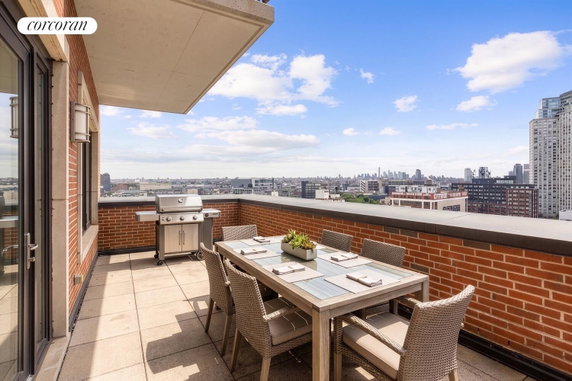
27-21 44th Dr is a high-rise condominium in Queens, New York. It stands 27 stories tall and contains 105 units. The building completed construction in 2017 and features a mix of 1, 2, and 3-bedroom layouts. Unit sizes range from 464 to 1,530 square feet. Located near the intersection of 21st Street and 44th Drive, the building enjoys views of the city and the East River. This prime location in Court Square, Long Island City offers easy access to urban amenities. Restaurants like Chipotle Mexican Grill and Indie LLC, along with Poms Gourmet Market, are conveniently nearby. Unit prices range from $2,150,000 to $2,700,000, and the average closed price over the past year was approximately $1,285,000. The average price per square foot for sold listings is around $1,394. Units generally stay on the market for about 95 days, reflecting their desirability. Residents enjoy a full-service building with modern finishes and appliances. High ceilings and expansive windows create an open and airy atmosphere. Most units offer private balconies or terraces that provide panoramic skyline views. Tax abatement is available until 2033, adding further appeal. This luxury building emphasizes comfort and style with open floor plans that maximize natural light. Thoughtful design elements improve daily living. With such amenities, this condominium provides a sought-after lifestyle in a vibrant part of the city.

Building ImageMLS ID #RLS20092763
Building ImageView Listing

27-21 44th Dr

27-21 44th Dr, Queens, NY, 11101

YEAR BUILT

2017

# STORIES

27

# TOTAL UNITS

105

UNIT SIZE RANGE

464-1,530 sqft

Description

27-21 44th Dr is a high-rise condominium in Queens, New York. It stands 27 stories tall and contains 105 units. The building completed construction in 2017 and features a mix of 1, 2, and 3-bedroom layouts. Unit sizes range from 464 to 1,530 square feet. Located near the intersection of 21st Street and 44th Drive, the building enjoys views of the city and the East River. This prime location in Court Square, Long Island City offers easy access to urban amenities. Restaurants like Chipotle Mexican Grill and Indie LLC, along with Poms Gourmet Market, are conveniently nearby. Unit prices range from $2,150,000 to $2,700,000, and the average closed price over the past year was approximately $1,285,000. The average price per square foot for sold listings is around $1,394. Units generally stay on the market for about 95 days, reflecting their desirability. Residents enjoy a full-service building with modern finishes and appliances. High ceilings and expansive windows create an open and airy atmosphere. Most units offer private balconies or terraces that provide panoramic skyline views. Tax abatement is available until 2033, adding further appeal. This luxury building emphasizes comfort and style with open floor plans that maximize natural light. Thoughtful design elements improve daily living. With such amenities, this condominium provides a sought-after lifestyle in a vibrant part of the city.

Next

Description

27-21 44th Dr is a high-rise condominium in Queens, New York. It stands 27 stories tall and contains 105 units. The building completed construction in 2017 and features a mix of 1, 2, and 3-bedroom layouts. Unit sizes range from 464 to 1,530 square feet. Located near the intersection of 21st Street and 44th Drive, the building enjoys views of the city and the East River. This prime location in Court Square, Long Island City offers easy access to urban amenities. Restaurants like Chipotle Mexican Grill and Indie LLC, along with Poms Gourmet Market, are conveniently nearby. Unit prices range from $2,150,000 to $2,700,000, and the average closed price over the past year was approximately $1,285,000. The average price per square foot for sold listings is around $1,394. Units generally stay on the market for about 95 days, reflecting their desirability. Residents enjoy a full-service building with modern finishes and appliances. High ceilings and expansive windows create an open and airy atmosphere. Most units offer private balconies or terraces that provide panoramic skyline views. Tax abatement is available until 2033, adding further appeal. This luxury building emphasizes comfort and style with open floor plans that maximize natural light. Thoughtful design elements improve daily living. With such amenities, this condominium provides a sought-after lifestyle in a vibrant part of the city.

27-21 44th Dr Key Stats Last 12 months

Avg. Listed Price$2,100,000($1666/Sqft.)

Avg. Sale Price$1,285,000($1394/Sqft.)
Year over year list priceUp Arrow76.47%

Year over year sale priceUp Arrow 20.88%
Total Listings1 Listed

Total sold1 Sold
Average Days on Market95 days

Average HOA fees per sqft$1 /monthly
Next

Key Stats

Year over year list priceUp Arrow76.47%

Year over year sale priceUp Arrow20.88%
Total Listings1 Listed

Total sold1 Sold
Average Days on Market95 days

Average HOA fees per sqft$1 /monthly

Glen Gardens Estate Availability & Demand

Unit Availability

Medium
High availability buildings list units frequently.

Unit Availability helps to understand how often units in a particular building are listed for sale as compared with the neighborhood average. Units are rarely listed in buildings with low availability.

Unit Demand

High
Units in high-demand buildings sell quicker.

Unit Demand is a measure of quickly units in a particular building sell as compared with other buildings in the neighborhood. Units in high-demand buildings sell more quickly.

For Sale 0 For Sale

27-21 44th Dr Sold Listings

UnitSize (sqft)BedsBathsDays On MarketDateStatusPrice
Unit 150215021261326302018-08-15
MLS#: RLS10071110
Closed-
Unit 150115011017221262018-03-12
MLS#: RLS10103576
Closed-
Unit 220222021261322312018-01-29
MLS#: RLS10063442
Closed-
Unit 17011701-223352017-11-05
MLS#: RLS10041464
Closed$1,260,000
Unit 1501
1501

2 Beds

2 Baths

1017 sqft


DateStatusPrice
2018-03-12Closed$NaN
MLS#: RLS10103576
Days On Market126
Unit 1502
1502

3 Beds

2 Baths

1261 sqft


DateStatusPrice
2018-08-15Closed$NaN
MLS#: RLS10071110
Days On Market630
Unit 1701
1701

2 Beds

2 Baths

0 sqft


DateStatusPrice
2017-11-05Closed$1,260,000
MLS#: RLS10041464
Days On Market335
Unit 2202
2202

3 Beds

2 Baths

1261 sqft


DateStatusPrice
2018-01-29Closed$NaN
MLS#: RLS10063442
Days On Market231
View Complete Unit Listing HistorySource By: REBNY

Amenities

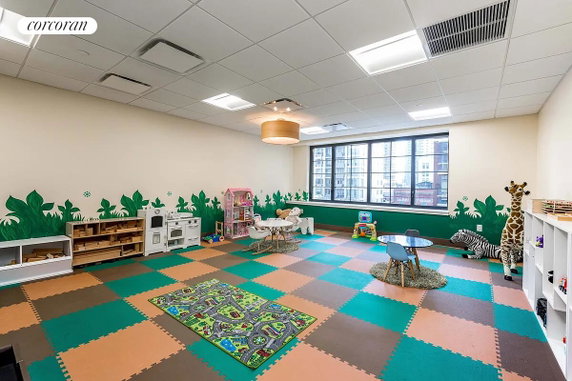
This condo building offers a range of enjoyable amenities. You can unwind and socialize with friends in the beautifully designed common areas. There may be a cozy lounge where you can relax or chat. For those who love spending time outdoors, a lovely garden space might be available. If you are a fitness enthusiast, this building may also have fitness facilities to help you stay active. These features create an inviting atmosphere for both residents and guests, making it a great place to call home.

Next

Amenities Description

This condo building offers a range of enjoyable amenities. You can unwind and socialize with friends in the beautifully designed common areas. There may be a cozy lounge where you can relax or chat. For those who love spending time outdoors, a lovely garden space might be available. If you are a fitness enthusiast, this building may also have fitness facilities to help you stay active. These features create an inviting atmosphere for both residents and guests, making it a great place to call home.

Parking
Parking
Locker
Locker
Concierge
Concierge
Elevator(s)
Elevator(s)
Central AC
Central AC
Pool
Pool
Fitness Center
Fitness Center
-
Visitors Parking
Visitors Parking
Next

Amenities

Balcony

Balcony

Policies

The building has a few simple policies to keep life comfortable and enjoyable. You should note that a deposit is required before making a decision on your new condo. Additionally, there are limits on the number of occupants allowed in each unit. This helps maintain a peaceful environment for everyone. If you have pets, you will be pleased to know that both cats and dogs are welcome. However, keep in mind that certain size limits might apply for your furry friends. Overall, these policies help create a balanced living experience while ensuring that all residents feel at home.

Next

Amenities Description

The building has a few simple policies to keep life comfortable and enjoyable. You should note that a deposit is required before making a decision on your new condo. Additionally, there are limits on the number of occupants allowed in each unit. This helps maintain a peaceful environment for everyone. If you have pets, you will be pleased to know that both cats and dogs are welcome. However, keep in mind that certain size limits might apply for your furry friends. Overall, these policies help create a balanced living experience while ensuring that all residents feel at home.

Pet Allowed
Pet Allowed
BBQ Permitted
BBQ Permitted
Sublet Allowed
Sublet Allowed
Short-term Rental Allowed

Compare with Buildings in the Neighbourhood (Last 12 Months)

Compare building's average price/sq. ft. and HOA fees/sq. ft. to buildings nearby

Building NameAvg price per square footAVG HOA FEE per square foot (Monthly)
27-21 44th Dr$1,394/sqft.$1 /sqft.
27-28 Thomson Ave$1,184/sqft.$2 /sqft.
2728 Thomson Ave$1,601/sqft.$2 /sqft.
44-15 Purves St$1,272/sqft.$1 /sqft.
25-21 43rd Ave$1,355/sqft.$1 /sqft.
3 Court Sq$1,954/sqft.$2 /sqft.

Nearby Schools

PS 384

C-
Public|Grades KG–2
2735 Jackson Ave|0.13 miles away

Bard High School Early College Queens

A
Public|Grades 9–12
3020 Thomson Ave|0.28 miles away

Academy of Finance and Enterprise

A
Public|Grades 9–12
3020 Thomson Ave|0.28 miles away

High School of Applied Communications

B-
Public|Grades 9–12
3020 Thomson Ave|0.28 miles away

Information Technology High School

D+
Public|Grades 9–12
2116 44th Rd|0.3 miles away

Robert F Wagner Jr Secondary School Arts and Technology

B-
Public|Grades 6–12
4707 30th Pl|0.39 miles away
Next

Schools

arrow rightWhat to know about schoolsarrow right
Next

Description

PS 384

C-
Public|Grades KG–2
2735 Jackson Ave|Less than 1 Mile Away

Bard High School Early College Queens

A
Public|Grades 9–12
3020 Thomson Ave|Less than 1 Mile Away

Academy of Finance and Enterprise

A
Public|Grades 9–12
3020 Thomson Ave|Less than 1 Mile Away

High School of Applied Communications

B-
Public|Grades 9–12
3020 Thomson Ave|Less than 1 Mile Away

Information Technology High School

D+
Public|Grades 9–12
2116 44th Rd|Less than 1 Mile Away

Robert F Wagner Jr Secondary School Arts and Technology

B-
Public|Grades 6–12
4707 30th Pl|Less than 1 Mile Away

Academy of American Studies

B+
Public|Grades 9–12
2804 41st Ave|Less than 1 Mile Away

Newcomers High School

D+
Public|Grades 9–12
2801 41st Ave|Less than 1 Mile Away

International High School at Laguardia Community College

C
Public|Grades 9–12
4535 Van Dam St|Less than 1 Mile Away

Middle College High School at Laguardia Community College

C+
Public|Grades 9–12
4535 Van Dam St|Less than 1 Mile Away

Growing up Green Charter School

C+
Public|Grades KG–8
3927 28th St|Less than 1 Mile Away

Aviation Career and Technical Education High School

A-
Public|Grades 9–12
4530 36th St|Less than 1 Mile Away

Queens Technical High School

C-
Public|Grades 9–12
3702 47th Ave|Less than 1 Mile Away

P.S. 111 Jacob Blackwell School

C
Public|Grades PK–8
3715 13th St|Less than 1 Mile Away

P.S. 112 Dutch Kills School

B-
Public|Grades PK–5
2505 37th Ave|Less than 1 Mile Away

I.S. 204 Oliver W. Holmes School

B
Public|Grades 6–8
3641 28th St|Less than 1 Mile Away

Energy Tech High School

C+
Public|Grades 9–12
3641 28th St|Less than 1 Mile Away

P.S./I.S. 78Q

A
Public|Grades PK–8
4809 Center Blvd|Less than 1 Mile Away

P.S. 199 Maurice A. Fitzgerald

B
Public|Grades PK–5
3920 48th Ave|Less than 1 Mile Away

Voice Charter School of New York

B
Public|Grades KG–8
3624 12th St|Less than 1 Mile Away

P.S. 150 Queens

A
Public|Grades PK–5
4001 43rd Ave|Less than 1 Mile Away

Baccalaureate School for Global Education

B-
Public|Grades 7–12
3412 36th Ave|Less than 1 Mile Away

Hunters Point Community Middle School

C+
Public|Grades 6–8
150 51st Ave|Less than 1 Mile Away

Academy for Careers in Television and Film

B+
Public|Grades 9–12
150 51st Ave|Less than 1 Mile Away

P.S. 76 William Hallett School

C
Public|Grades PK–5
3636 10th St|Less than 1 Mile Away

The Children's Lab School

A-
Public|Grades KG–3
4546 42nd St|1.06 Miles Away

Frank Sinatra School of the Arts High School

A-
Public|Grades 8–12
3512 35th Ave|1.09 Miles Away

P.S. 166 Henry Gradstein School

A-
Public|Grades KG–5
3309 35th Ave|1.10 Miles Away

Our World Neighborhood Charter School

B+
Public|Grades KG–8
3612 35th Ave|1.11 Miles Away

Riverview School (The)

--
Public|Grades KG–12
5015 44th St|1.24 Miles Away

P.S./I.S. 217 Roosevelt Island School

A-
Public|Grades PK–8
645 Main St|1.24 Miles Away

I.S. 125 Thomas J. Mccann Woodside

A-
Public|Grades 6–8
4602 47th Ave|1.26 Miles Away

Long Island City High School

C-
Public|Grades 9–12
1430 Broadway|1.39 Miles Away

Montessori School of Ny

--
Private|Grades PK–6
347 E 55th St|1.41 Miles Away

Cathedral High School

--
Private|Grades 9–12
350 E 56th St|1.45 Miles Away

P.S. 34 Oliver H. Perry School

A
Public|Grades PK–5
131 Norman Ave|1.45 Miles Away

P.S. 183 Robert L. Stevenson School

A
Public|Grades KG–5
419 E 66th St|1.46 Miles Away

Albert Shanker School For Visual And Performing Arts

B
Public|Grades 6–8
3151 21st St|1.48 Miles Away

Lascuola Ditalia

--
Private|Grades PK–12
406 E 67th St|1.49 Miles Away

P.S. 31 Samuel F. Dupont School

A
Public|Grades PK–5
75 Meserole Ave|1.51 Miles Away

P.S. 59 Beekman Hill International School

A
Public|Grades KG–5
231 E 56th St # 24...|1.54 Miles Away

Art and Design High School

B-
Public|Grades 9–12
231 E 56th St # 24...|1.54 Miles Away

The Town School

--
Private|Grades PK–8
540 E 76th St|1.57 Miles Away

P.S. 110 The Monitor School

C-
Public|Grades KG–6
124 Monitor St|1.58 Miles Away

The Beekman School

--
Private|Grades 9–12
220 E 50th St|1.61 Miles Away

Manhattan International High School

F
Public|Grades 9–12
317 E 67th St|1.62 Miles Away

Vanguard High School

D-
Public|Grades 9–12
317 E 67th St St-R...|1.62 Miles Away

Urban Academy Laboratory High School

D
Public|Grades 9–12
317 E 67th St|1.62 Miles Away

Ella Baker School

A+
Public|Grades PK–8
317 E 67th St|1.62 Miles Away

Talent Unlimited High School

B
Public|Grades 9–12
317 E 67th St|1.62 Miles Away

Transit

11 ST/34 AV

1.27 miles away|25 min walk

11 ST/45 AV

0.43 miles away|9 min walk

11 ST/47 AV

0.48 miles away|10 min walk

11 ST/48 AV

0.53 miles away|11 min walk

11 ST/JACKSON AV

0.56 miles away|11 min walk

1 AV/E 25 ST

1.96 miles away|38 min walk
Next

Transit

arrow rightWhat to know about transitarrow right
Next

Description

11 ST/34 AV

1.27 miles away|25 min walk

11 ST/45 AV

0.43 miles away|9 min walk

11 ST/47 AV

0.48 miles away|10 min walk

11 ST/48 AV

0.53 miles away|11 min walk

11 ST/JACKSON AV

0.56 miles away|11 min walk

1 AV/E 25 ST

1.96 miles away|38 min walk

1 AV/E 27 ST

1.89 miles away|37 min walk

1 AV/E 28 ST

1.87 miles away|36 min walk

1 AV/E 29 ST

1.84 miles away|36 min walk

1 AV/E 31 ST

1.77 miles away|34 min walk

1 AV/E 34 ST

1.66 miles away|32 min walk

1 AV/E 36 ST

1.61 miles away|31 min walk

1 AV/E 39 ST

1.54 miles away|30 min walk

1 AV/E 42 ST

1.47 miles away|29 min walk

1 AV/E 43 ST

1.47 miles away|29 min walk

1 AV/E 45 ST

1.44 miles away|28 min walk

1 AV/E 52 ST

1.37 miles away|27 min walk

1 AV/E 55 ST

1.37 miles away|27 min walk

1 AV/E 57 ST

1.38 miles away|27 min walk

1 AV/E 60 ST

1.4 miles away|27 min walk

1 AV/E 62 ST

1.44 miles away|28 min walk

1 AV/E 64 ST

1.47 miles away|29 min walk

1 AV/E 67 ST

1.52 miles away|30 min walk

1 AV/E 70 ST

1.6 miles away|31 min walk

1 AV/E 72 ST

1.66 miles away|32 min walk

1 AV/E 75 ST

1.75 miles away|34 min walk

1 AV/E 77 ST

1.81 miles away|35 min walk

1 AV/E 81 ST

1.93 miles away|38 min walk

1 AV/E 82 ST

2 miles away|39 min walk

1 AV/MITCHELL PL

1.38 miles away|27 min walk

21 St

0.46 miles away|9 min walk

21 ST/30 AV

1.75 miles away|34 min walk

21 ST/31 AV

1.55 miles away|30 min walk

21 ST/34 AV

1.19 miles away|23 min walk

21 ST/35 AV

1.05 miles away|21 min walk

21 ST/35 ST

1.05 miles away|21 min walk

21 ST/36 AV

0.97 miles away|19 min walk

21 ST/38 AV

0.73 miles away|14 min walk

21 ST/41 AV

0.52 miles away|10 min walk

21 ST/44 DR

0.32 miles away|7 min walk

21 ST/45 RD

0.34 miles away|7 min walk

21 ST/ASTORIA BLVD

1.95 miles away|38 min walk

21 ST/BROADWAY

1.39 miles away|27 min walk

21 ST/JACKSON AV

0.38 miles away|8 min walk

21 St-Queensbridge

0.53 miles away|11 min walk

21 ST/QUEENS PLAZA NORTH

0.44 miles away|9 min walk

21 ST/QUEENS PLAZA S

0.4 miles away|8 min walk

21 ST/QUEENS PLAZA SOUTH

0.4 miles away|8 min walk

21 ST/QUEENS PLZ SOUTH

0.4 miles away|8 min walk

23 ST/QUEENS PLAZA SOUTH

0.32 miles away|7 min walk

The Neighbourhood: Long Island City

Long Island City is a waterfront neighborhood in Queens. The area hosts art galleries and MoMA PS1. It has waterfront parks, riverfront paths, and green space for walks and views. You can find many cafes, restaurants, grocery stores, and small shops nearby. This district offers gyms, playgrounds, and community services. Developers built new residential towers and converted warehouses into studios and shops. Subways, buses, and a ferry link the area to Manhattan and other boroughs. Commuters reach Midtown and downtown with short trips.

Next

Neighbourhood Description

Long Island City is a waterfront neighborhood in Queens. The area hosts art galleries and MoMA PS1. It has waterfront parks, riverfront paths, and green space for walks and views. You can find many cafes, restaurants, grocery stores, and small shops nearby. This district offers gyms, playgrounds, and community services. Developers built new residential towers and converted warehouses into studios and shops. Subways, buses, and a ferry link the area to Manhattan and other boroughs. Commuters reach Midtown and downtown with short trips.

Similar Buildings Nearby

Add to favoritesAdd to favorites (hover)
385 1st Ave
385 1st Ave Unit 18h, Manhattan, NY
Click to see listings
Add to favoritesAdd to favorites (hover)
325 Lexington Ave
325 Lexington Ave, Manhattan, NY
Click to see listings
Add to favoritesAdd to favorites (hover)
959 1st Ave
959 1st Ave, Manhattan, NY
Click to see listings
Add to favoritesAdd to favorites (hover)
301 E 50th St
301 E 50th St, Manhattan, NY
Click to see listings
Add to favoritesAdd to favorites (hover)
385 1st Ave
385 1st Ave Unit 18h, Manhattan, NY
Click to see listings
Add to favoritesAdd to favorites (hover)
325 Lexington Ave
325 Lexington Ave, Manhattan, NY
Click to see listings
Add to favoritesAdd to favorites (hover)
959 1st Ave
959 1st Ave, Manhattan, NY
Click to see listings

27-21 44th Dr Demographics

This neighborhood indicates a good mix of people which makes it a good place for families. About 15.18% are children aged 0–14, 19.1% are young adults between 15–29, 34.89% are adults aged 30–44, 16.88% are in the 45–59 range and 13.96% are seniors aged 60 and above. Commuting options are also varying where 63.27% of residents relying on public transit, while others prefer walking around 5.43%, driving around 11.89%, biking around 2.04%, allowing residents to choose travel modes that best fit their daily routines. Most homes in the area are with 80.96% of units are rented and 19.04% are owner occupied. The neighborhood offers different household types. About 23.38% are single family homes and 3.88% are multi family units. Around 36.46% are single-person households, while 63.54% are multi person households. This mix works well for families, roommates, and individuals. Education levels in the neighborhood vary widely where 31.82% of residents have bachelor’s degrees. Around 17.57% have high school or college education. Another 5.16% hold diplomas while 26.63% have completed postgraduate studies. The remaining are 18.82% with other types of qualifications.

Next

Demographics Description

This neighborhood indicates a good mix of people which makes it a good place for families. About 15.18% are children aged 0–14, 19.1% are young adults between 15–29, 34.89% are adults aged 30–44, 16.88% are in the 45–59 range and 13.96% are seniors aged 60 and above. Commuting options are also varying where 63.27% of residents relying on public transit, while others prefer walking around 5.43%, driving around 11.89%, biking around 2.04%, allowing residents to choose travel modes that best fit their daily routines. Most homes in the area are with 80.96% of units are rented and 19.04% are owner occupied. The neighborhood offers different household types. About 23.38% are single family homes and 3.88% are multi family units. Around 36.46% are single-person households, while 63.54% are multi person households. This mix works well for families, roommates, and individuals. Education levels in the neighborhood vary widely where 31.82% of residents have bachelor’s degrees. Around 17.57% have high school or college education. Another 5.16% hold diplomas while 26.63% have completed postgraduate studies. The remaining are 18.82% with other types of qualifications.

Age Demographics

15.18% (0 - 14 years old)

19.1% (15 - 29 years old)

34.89% (30 - 44 years old)

16.88% (45 - 59 years old)

13.96% (60+ years old)

Commute

63.27%

Transit

5.43%

Walk

11.89%

Drive

2.04%

Bike

Housing Ownership

19.04%

Owner Occupied

80.96%

Rental Units

Household Types

23.38%

Single Family

3.88%

Multi Family

36.46%

Single Person

63.54%

Multi Person

Education

Bachelors Degree31.82%
High School College17.57%
Diploma5.16%
Post Graduate26.63%
Others18.82%
Next

Education

Diploma5.16%
Post Graduate26.63%
Others18.82%
Get the HelloCondo Newsletter
Real-estate tips, insights, and market reports in your inbox.
Newsletter
  1. Home
  2. /Long Island City, NY
  3. /
    27-21 44th Dr
Nearby Cities
Brooklyn
Buildings
21-10 44th Dr
21-30 44th Dr
21-45 44th Dr
22-18 Jackson Ave
22-43 Jackson Ave
24-01 Queens Plz N
24-12 42nd Rd
24-15 Queens Plz N
24-16 Queens Plz S
25-21 43rd Ave
26-26 Jackson Ave
27-17 42nd Rd
27-28 Thomson Ave
2728 Thomson Ave
3 Court Sq
42-60 Crescent St
42-62 Hunter St
44-15 Purves St
44-27 Purves St
45-30 Pearson St
Neighborhoods
AllertonAstoria HeightsBarren Island
BaysideBedford ParkBedford-StuyvesantBeechhurstBelle HarborBelmontBoerum HillBrooklyn Navy YardBushwickCollege PointColumbia Street Waterfront DistrictDouglastonHell's KitchenKew GardensPelham ParkwayProspect HeightsSteinway
ZIP Codes
100331011510171
1017610271104561046510467104711047511109112171122211225112291137711416114221142911434
Community
10 East 43rd Street104 Bedford Street115 Cabrini Boulevard
130 Jane Street143-153 Bennett Avenue145 West 12th Street148-09 Northern Boulevard173 Riverside Drive1922 McGraw Avenue226 East 12th Street30 West 60th Street308 West 97th Street32-23 90th Street33-15 81st Street33-52 81st Street34-30 78th Street35-11 85th Street350 West 56th Street39 Gramercy Park North43-33 46th Street
HelloCondo Logo
HelloCondo Logo
HelloCondo Is The #1 Condo Search Platform And Real Estate Recommendation Engine. Search, Find And Buy The Perfect Condo And Get Matched With The Best Agents. Finding A Condo Has Never Been So Easy.

HelloCondo is a division of HelloCasa, LLC

FacebookIconInstagramIconXIconRedditIcon

HelloCondo

Find A RealtorTerms of UsePrivacy PolicyCalifornia Privacy NoticeAccessibility PolicyCCPA Notice on CollectionDMCABrowseNYS Standard Operating ProcedureNYS Fair Housing Notice

Contact

LocationIcon
300 Galleria Pkwy SE, Suite 1500,
Atlanta, GA 30339
PhoneICon
(855) 625-0319
EmailIConhello@hellocondo.com
Contact Us

For Sale

Condos for saleTownhomes for sale
AgentIcon
LocationIcon

Century21, Awaye Realty

Arlene Waye

526 Court Street

Brooklyn, NY 11231

PhoneICon(718) 488-0800
EmailIConawaye@c21awayerealty.com
© HelloCondo 2026. All Rights Reserved.