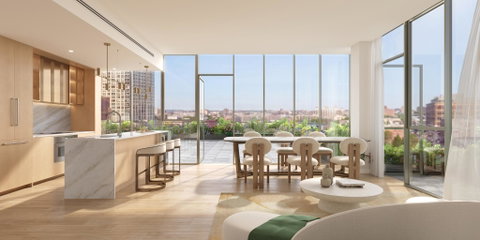
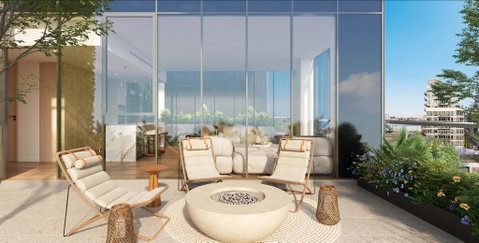
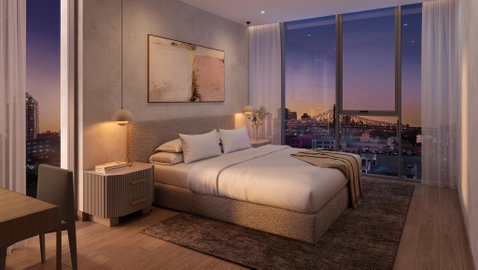
Welcome to Penthouse H at LUMA, an extraordinary three-bedroom, three-bathroom residence with two private balconies and two expansive rooftop terraces, where contemporary elegance, exceptional proportions, and refined finishes come together to create an unparalleled living experience in the heart of Long Island City. Spanning 1,491 interior square feet with an extraordinary 856 square feet of private outdoor space, this meticulously designed penthouse offers an exceptional balance of expansive living, privacy, and seamless indoor-outdoor connectivity. Expansive floor-to-ceiling triple-pane Tetra windows invite abundant natural light into the interiors, complemented by soaring 9'6" ceilings and wide-plank engineered hardwood flooring that establish a warm, inviting atmosphere. The generously proportioned open-concept living and dining area extends nearly 20 feet in length, offering an impressive setting for both intimate gatherings and grand-scale entertaining. Walls of glass frame the space, creating a remarkable sense of openness while providing direct access to two expansive rooftop terraces and a private balcony. Positioned on opposite sides of the living area, the terraces offer distinct outdoor settings for al fresco dining, entertaining, lounging, and quiet moments of relaxation, creating an extraordinary extension of the home with exceptional indoor-outdoor connectivity. The living and dining area flows effortlessly into a beautifully appointed kitchen, where custom Amberleaf cabinetry pairs with exquisite marble countertops and backsplashes. Integrated accent and under-cabinet lighting illuminate the space, while a premium suite of Bosch appliances and fully vented cooking combine artful detailing with everyday functionality. Three generously proportioned bedrooms offer an exceptional sense of privacy and comfort. The primary suite features expansive windows, a spacious walk-in closet, and a private en-suite bathroom, creating an inviting personal retreat. The second bedroom enjoys abundant natural light, a dedicated closet, and direct access to its own private balcony, while the third bedroom offers generous proportions and convenient access to an additional full bathroom. All three impeccably finished bathrooms feature elegant marble vanity countertops, Kohler sinks, Grohe fixtures, radiant-heated floors, and Toto smart toilets, creating a spa-inspired atmosphere of comfort and understated luxury. Additional residence highlights include central air conditioning with discreet slotted diffusers, smart home technology with Google Home-controlled lighting, smart lock entry, and an in-unit Bosch 800 Series stacked washer and dryer. LUMA is an intimate boutique condominium offering an exceptional collection of amenities, including a beautifully landscaped rooftop terrace, resident lounge, fitness facility, virtual doorman, bicycle storage, and on-site parking garage. Each feature has been thoughtfully incorporated to complement the building's refined residential atmosphere while providing modern convenience. Situated on a quiet residential street in the heart of Long Island City, LUMA places residents steps from acclaimed restaurants, waterfront parks, neighborhood cafes, and cultural destinations such as MoMA PS1. Nearby transportation options, including the 7, E, and G subway lines and the Long Island Rail Road, provide convenient connectivity to Manhattan, Brooklyn, and throughout Queens.
Description
Welcome to Penthouse H at LUMA, an extraordinary three-bedroom, three-bathroom residence with two private balconies and two expansive rooftop terraces, where contemporary elegance, exceptional proportions, and refined finishes come together to create an unparalleled living experience in the heart of Long Island City. Spanning 1,491 interior square feet with an extraordinary 856 square feet of private outdoor space, this meticulously designed penthouse offers an exceptional balance of expansive living, privacy, and seamless indoor-outdoor connectivity. Expansive floor-to-ceiling triple-pane Tetra windows invite abundant natural light into the interiors, complemented by soaring 9'6" ceilings and wide-plank engineered hardwood flooring that establish a warm, inviting atmosphere. The generously proportioned open-concept living and dining area extends nearly 20 feet in length, offering an impressive setting for both intimate gatherings and grand-scale entertaining. Walls of glass frame the space, creating a remarkable sense of openness while providing direct access to two expansive rooftop terraces and a private balcony. Positioned on opposite sides of the living area, the terraces offer distinct outdoor settings for al fresco dining, entertaining, lounging, and quiet moments of relaxation, creating an extraordinary extension of the home with exceptional indoor-outdoor connectivity. The living and dining area flows effortlessly into a beautifully appointed kitchen, where custom Amberleaf cabinetry pairs with exquisite marble countertops and backsplashes. Integrated accent and under-cabinet lighting illuminate the space, while a premium suite of Bosch appliances and fully vented cooking combine artful detailing with everyday functionality. Three generously proportioned bedrooms offer an exceptional sense of privacy and comfort. The primary suite features expansive windows, a spacious walk-in closet, and a private en-suite bathroom, creating an inviting personal retreat. The second bedroom enjoys abundant natural light, a dedicated closet, and direct access to its own private balcony, while the third bedroom offers generous proportions and convenient access to an additional full bathroom. All three impeccably finished bathrooms feature elegant marble vanity countertops, Kohler sinks, Grohe fixtures, radiant-heated floors, and Toto smart toilets, creating a spa-inspired atmosphere of comfort and understated luxury. Additional residence highlights include central air conditioning with discreet slotted diffusers, smart home technology with Google Home-controlled lighting, smart lock entry, and an in-unit Bosch 800 Series stacked washer and dryer. LUMA is an intimate boutique condominium offering an exceptional collection of amenities, including a beautifully landscaped rooftop terrace, resident lounge, fitness facility, virtual doorman, bicycle storage, and on-site parking garage. Each feature has been thoughtfully incorporated to complement the building's refined residential atmosphere while providing modern convenience. Situated on a quiet residential street in the heart of Long Island City, LUMA places residents steps from acclaimed restaurants, waterfront parks, neighborhood cafes, and cultural destinations such as MoMA PS1. Nearby transportation options, including the 7, E, and G subway lines and the Long Island Rail Road, provide convenient connectivity to Manhattan, Brooklyn, and throughout Queens.
Welcome to Penthouse H at LUMA, an extraordinary three-bedroom, three-bathroom residence with two private balconies and two expansive rooftop terraces, where contemporary elegance, exceptional proportions, and refined finishes come together to create an unparalleled living experience in the heart of Long Island City. Spanning 1,491 interior square feet with an extraordinary 856 square feet of private outdoor space, this meticulously designed penthouse offers an exceptional balance of expansive living, privacy, and seamless indoor-outdoor connectivity. Expansive floor-to-ceiling triple-pane Tetra windows invite abundant natural light into the interiors, complemented by soaring 9'6" ceilings and wide-plank engineered hardwood flooring that establish a warm, inviting atmosphere. The generously proportioned open-concept living and dining area extends nearly 20 feet in length, offering an impressive setting for both intimate gatherings and grand-scale entertaining. Walls of glass frame the space, creating a remarkable sense of openness while providing direct access to two expansive rooftop terraces and a private balcony. Positioned on opposite sides of the living area, the terraces offer distinct outdoor settings for al fresco dining, entertaining, lounging, and quiet moments of relaxation, creating an extraordinary extension of the home with exceptional indoor-outdoor connectivity. The living and dining area flows effortlessly into a beautifully appointed kitchen, where custom Amberleaf cabinetry pairs with exquisite marble countertops and backsplashes. Integrated accent and under-cabinet lighting illuminate the space, while a premium suite of Bosch appliances and fully vented cooking combine artful detailing with everyday functionality. Three generously proportioned bedrooms offer an exceptional sense of privacy and comfort. The primary suite features expansive windows, a spacious walk-in closet, and a private en-suite bathroom, creating an inviting personal retreat. The second bedroom enjoys abundant natural light, a dedicated closet, and direct access to its own private balcony, while the third bedroom offers generous proportions and convenient access to an additional full bathroom. All three impeccably finished bathrooms feature elegant marble vanity countertops, Kohler sinks, Grohe fixtures, radiant-heated floors, and Toto smart toilets, creating a spa-inspired atmosphere of comfort and understated luxury. Additional residence highlights include central air conditioning with discreet slotted diffusers, smart home technology with Google Home-controlled lighting, smart lock entry, and an in-unit Bosch 800 Series stacked washer and dryer. LUMA is an intimate boutique condominium offering an exceptional collection of amenities, including a beautifully landscaped rooftop terrace, resident lounge, fitness facility, virtual doorman, bicycle storage, and on-site parking garage. Each feature has been thoughtfully incorporated to complement the building's refined residential atmosphere while providing modern convenience. Situated on a quiet residential street in the heart of Long Island City, LUMA places residents steps from acclaimed restaurants, waterfront parks, neighborhood cafes, and cultural destinations such as MoMA PS1. Nearby transportation options, including the 7, E, and G subway lines and the Long Island Rail Road, provide convenient connectivity to Manhattan, Brooklyn, and throughout Queens.
Description
Welcome to Penthouse H at LUMA, an extraordinary three-bedroom, three-bathroom residence with two private balconies and two expansive rooftop terraces, where contemporary elegance, exceptional proportions, and refined finishes come together to create an unparalleled living experience in the heart of Long Island City. Spanning 1,491 interior square feet with an extraordinary 856 square feet of private outdoor space, this meticulously designed penthouse offers an exceptional balance of expansive living, privacy, and seamless indoor-outdoor connectivity. Expansive floor-to-ceiling triple-pane Tetra windows invite abundant natural light into the interiors, complemented by soaring 9'6" ceilings and wide-plank engineered hardwood flooring that establish a warm, inviting atmosphere. The generously proportioned open-concept living and dining area extends nearly 20 feet in length, offering an impressive setting for both intimate gatherings and grand-scale entertaining. Walls of glass frame the space, creating a remarkable sense of openness while providing direct access to two expansive rooftop terraces and a private balcony. Positioned on opposite sides of the living area, the terraces offer distinct outdoor settings for al fresco dining, entertaining, lounging, and quiet moments of relaxation, creating an extraordinary extension of the home with exceptional indoor-outdoor connectivity. The living and dining area flows effortlessly into a beautifully appointed kitchen, where custom Amberleaf cabinetry pairs with exquisite marble countertops and backsplashes. Integrated accent and under-cabinet lighting illuminate the space, while a premium suite of Bosch appliances and fully vented cooking combine artful detailing with everyday functionality. Three generously proportioned bedrooms offer an exceptional sense of privacy and comfort. The primary suite features expansive windows, a spacious walk-in closet, and a private en-suite bathroom, creating an inviting personal retreat. The second bedroom enjoys abundant natural light, a dedicated closet, and direct access to its own private balcony, while the third bedroom offers generous proportions and convenient access to an additional full bathroom. All three impeccably finished bathrooms feature elegant marble vanity countertops, Kohler sinks, Grohe fixtures, radiant-heated floors, and Toto smart toilets, creating a spa-inspired atmosphere of comfort and understated luxury. Additional residence highlights include central air conditioning with discreet slotted diffusers, smart home technology with Google Home-controlled lighting, smart lock entry, and an in-unit Bosch 800 Series stacked washer and dryer. LUMA is an intimate boutique condominium offering an exceptional collection of amenities, including a beautifully landscaped rooftop terrace, resident lounge, fitness facility, virtual doorman, bicycle storage, and on-site parking garage. Each feature has been thoughtfully incorporated to complement the building's refined residential atmosphere while providing modern convenience. Situated on a quiet residential street in the heart of Long Island City, LUMA places residents steps from acclaimed restaurants, waterfront parks, neighborhood cafes, and cultural destinations such as MoMA PS1. Nearby transportation options, including the 7, E, and G subway lines and the Long Island Rail Road, provide convenient connectivity to Manhattan, Brooklyn, and throughout Queens.
HelloCondo Is The #1 Condo Search Platform And Real Estate Recommendation Engine. Search, Find And Buy The Perfect Condo And Get Matched With The Best Agents. Finding A Condo Has Never Been So Easy.