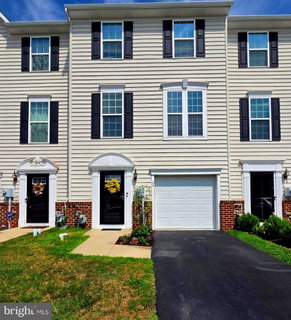
Welcome to 86 Green View Drive, a beautifully maintained townhome located in the highly desirable community of Coddington View. Move-in ready and thoughtfully designed, this home offers the perfect blend of comfort, style, and convenience.
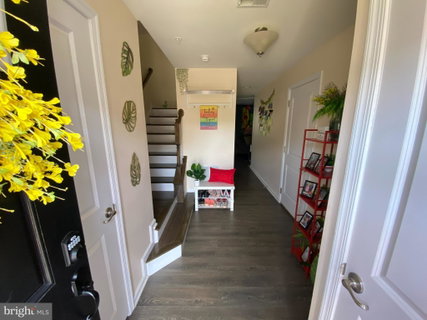
As you enter, you're welcomed by a spacious foyer featuring a coat closet, garage access, and a versatile bonus room on the lower level—ideal for a home office, playroom, fitness room, or additional living space to fit your lifestyle.
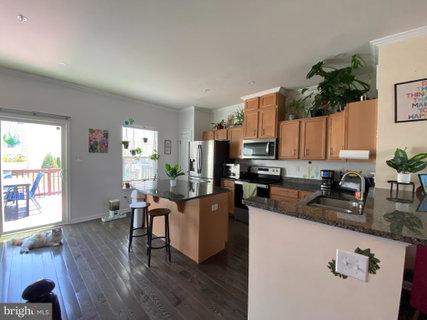
The main living level boasts an open-concept floor plan that seamlessly connects the living room, dining area, and kitchen, creating an inviting space for both everyday living and entertaining. The kitchen features granite countertops, ample cabinetry, and easy access to the private outdoor patio—perfect for summer barbecues, morning coffee, or relaxing with family and friends.
The spacious primary suite offers a large walk-in closet and a private en suite bath, providing a peaceful retreat at the end of the day. Two additional generously sized bedrooms and a conveniently located upper-level laundry room add to the home's functional layout.
Beautiful hardwood floors and elegant crown molding throughout add warmth and timeless character to the living spaces.
Ideally situated near major highways, shopping, grocery stores, restaurants, and everyday conveniences, this home offers an exceptional location with easy access to everything you need.
Don't miss your opportunity to own this wonderful home in Coddington View. Schedule your private showing today!
Description
Welcome to 86 Green View Drive, a beautifully maintained townhome located in the highly desirable community of Coddington View. Move-in ready and thoughtfully designed, this home offers the perfect blend of comfort, style, and convenience.
As you enter, you're welcomed by a spacious foyer featuring a coat closet, garage access, and a versatile bonus room on the lower level—ideal for a home office, playroom, fitness room, or additional living space to fit your lifestyle.
The main living level boasts an open-concept floor plan that seamlessly connects the living room, dining area, and kitchen, creating an inviting space for both everyday living and entertaining. The kitchen features granite countertops, ample cabinetry, and easy access to the private outdoor patio—perfect for summer barbecues, morning coffee, or relaxing with family and friends.
The spacious primary suite offers a large walk-in closet and a private en suite bath, providing a peaceful retreat at the end of the day. Two additional generously sized bedrooms and a conveniently located upper-level laundry room add to the home's functional layout.
Beautiful hardwood floors and elegant crown molding throughout add warmth and timeless character to the living spaces.
Ideally situated near major highways, shopping, grocery stores, restaurants, and everyday conveniences, this home offers an exceptional location with easy access to everything you need.
Don't miss your opportunity to own this wonderful home in Coddington View. Schedule your private showing today!
Welcome to 86 Green View Drive, a beautifully maintained townhome located in the highly desirable community of Coddington View. Move-in ready and thoughtfully designed, this home offers the perfect blend of comfort, style, and convenience.
As you enter, you're welcomed by a spacious foyer featuring a coat closet, garage access, and a versatile bonus room on the lower level—ideal for a home office, playroom, fitness room, or additional living space to fit your lifestyle.
The main living level boasts an open-concept floor plan that seamlessly connects the living room, dining area, and kitchen, creating an inviting space for both everyday living and entertaining. The kitchen features granite countertops, ample cabinetry, and easy access to the private outdoor patio—perfect for summer barbecues, morning coffee, or relaxing with family and friends.
The spacious primary suite offers a large walk-in closet and a private en suite bath, providing a peaceful retreat at the end of the day. Two additional generously sized bedrooms and a conveniently located upper-level laundry room add to the home's functional layout.
Beautiful hardwood floors and elegant crown molding throughout add warmth and timeless character to the living spaces.
Ideally situated near major highways, shopping, grocery stores, restaurants, and everyday conveniences, this home offers an exceptional location with easy access to everything you need.
Don't miss your opportunity to own this wonderful home in Coddington View. Schedule your private showing today!
Description
Welcome to 86 Green View Drive, a beautifully maintained townhome located in the highly desirable community of Coddington View. Move-in ready and thoughtfully designed, this home offers the perfect blend of comfort, style, and convenience.
As you enter, you're welcomed by a spacious foyer featuring a coat closet, garage access, and a versatile bonus room on the lower level—ideal for a home office, playroom, fitness room, or additional living space to fit your lifestyle.
The main living level boasts an open-concept floor plan that seamlessly connects the living room, dining area, and kitchen, creating an inviting space for both everyday living and entertaining. The kitchen features granite countertops, ample cabinetry, and easy access to the private outdoor patio—perfect for summer barbecues, morning coffee, or relaxing with family and friends.
The spacious primary suite offers a large walk-in closet and a private en suite bath, providing a peaceful retreat at the end of the day. Two additional generously sized bedrooms and a conveniently located upper-level laundry room add to the home's functional layout.
Beautiful hardwood floors and elegant crown molding throughout add warmth and timeless character to the living spaces.
Ideally situated near major highways, shopping, grocery stores, restaurants, and everyday conveniences, this home offers an exceptional location with easy access to everything you need.
Don't miss your opportunity to own this wonderful home in Coddington View. Schedule your private showing today!
HelloCondo Is The #1 Condo Search Platform And Real Estate Recommendation Engine. Search, Find And Buy The Perfect Condo And Get Matched With The Best Agents. Finding A Condo Has Never Been So Easy.