Listed: $ NaN (Sold on: May 20, 2026) Days on Market:
82 Brookview Lane, Pottstown, PA 19464
BEDS
3
BATHS
4
PARKING
-
SQFT
2620
Description
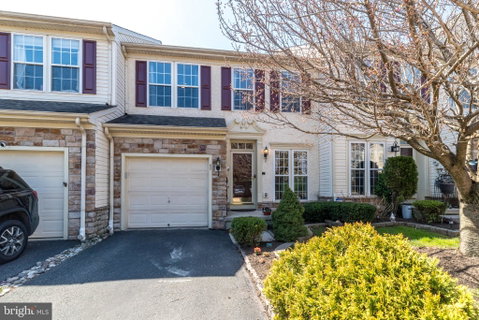
Welcome to this beautifully maintained, move-in condition Sunnybrook Village townhome offering the perfect blend of space, light, and serene natural surroundings. Tucked into a desirable interior location, this three-bedroom, two full and two half bath home features a one-car garage, a walkout finished lower level, and a private deck overlooking peaceful trees and a creek - creating a truly tranquil backdrop for everyday living.
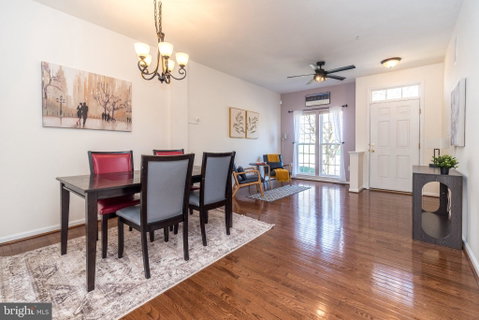
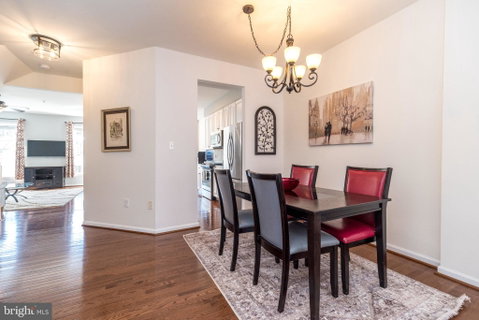
Step inside to a bright and inviting main level where hardwood floors flow throughout and an open, flexible layout immediately impresses. Just beyond the entry, a spacious front area offers endless possibilities as a formal dining room, sitting area, or home office. The space then opens seamlessly into a large living room and kitchen, creating the perfect setting for both entertaining and everyday life. The kitchen features stainless steel appliances, tall white cabinetry, and a breakfast bar, and flows effortlessly into a sun-filled breakfast room surrounded by windows, with direct access to the deck - ideal for morning coffee or evening relaxation while enjoying the scenic views.
Upstairs, the spacious primary suite offers a walk-in closet and a beautifully updated en-suite bath with double vanity. Two additional generously sized bedrooms share an updated hall bath, and a convenient second-floor laundry room adds to the home’s functionality. New carpeting throughout the second floor enhances the fresh, move-in ready feel.
The finished walkout lower level provides exceptional additional living space with large above-grade windows that fill the area with natural light. Perfect as a recreation room, home office, gym, or guest space, this level also features a built-in wet bar for entertaining, a large half bath with the potential to be converted to a full bath, and a separate workshop/storage area.
Located in the highly sought-after Sunnybrook community, residents enjoy low-maintenance living with an affordable HOA that includes lawn care, snow removal, trash service, and exterior maintenance such as roof and painting as needed. The neighborhood also features a scenic one-mile walking trail and additional guest parking throughout. Conveniently situated near Routes 422 and 100, the home offers easy access to King of Prussia and is just minutes from the Philadelphia Premium Outlets, shopping, dining, healthcare facilities, parks, and more - making everyday living both easy and enjoyable.
Description
Welcome to this beautifully maintained, move-in condition Sunnybrook Village townhome offering the perfect blend of space, light, and serene natural surroundings. Tucked into a desirable interior location, this three-bedroom, two full and two half bath home features a one-car garage, a walkout finished lower level, and a private deck overlooking peaceful trees and a creek - creating a truly tranquil backdrop for everyday living.
Step inside to a bright and inviting main level where hardwood floors flow throughout and an open, flexible layout immediately impresses. Just beyond the entry, a spacious front area offers endless possibilities as a formal dining room, sitting area, or home office. The space then opens seamlessly into a large living room and kitchen, creating the perfect setting for both entertaining and everyday life. The kitchen features stainless steel appliances, tall white cabinetry, and a breakfast bar, and flows effortlessly into a sun-filled breakfast room surrounded by windows, with direct access to the deck - ideal for morning coffee or evening relaxation while enjoying the scenic views.
Upstairs, the spacious primary suite offers a walk-in closet and a beautifully updated en-suite bath with double vanity. Two additional generously sized bedrooms share an updated hall bath, and a convenient second-floor laundry room adds to the home’s functionality. New carpeting throughout the second floor enhances the fresh, move-in ready feel.
The finished walkout lower level provides exceptional additional living space with large above-grade windows that fill the area with natural light. Perfect as a recreation room, home office, gym, or guest space, this level also features a built-in wet bar for entertaining, a large half bath with the potential to be converted to a full bath, and a separate workshop/storage area.
Located in the highly sought-after Sunnybrook community, residents enjoy low-maintenance living with an affordable HOA that includes lawn care, snow removal, trash service, and exterior maintenance such as roof and painting as needed. The neighborhood also features a scenic one-mile walking trail and additional guest parking throughout. Conveniently situated near Routes 422 and 100, the home offers easy access to King of Prussia and is just minutes from the Philadelphia Premium Outlets, shopping, dining, healthcare facilities, parks, and more - making everyday living both easy and enjoyable.
Listed: $ NaN (Sold on: May 20, 2026) Days on Market:
82 Brookview Lane, Pottstown, PA 19464
BEDS
3
BATHS
4
PARKING
-
SQFT
2,620
Description
Welcome to this beautifully maintained, move-in condition Sunnybrook Village townhome offering the perfect blend of space, light, and serene natural surroundings. Tucked into a desirable interior location, this three-bedroom, two full and two half bath home features a one-car garage, a walkout finished lower level, and a private deck overlooking peaceful trees and a creek - creating a truly tranquil backdrop for everyday living.
Step inside to a bright and inviting main level where hardwood floors flow throughout and an open, flexible layout immediately impresses. Just beyond the entry, a spacious front area offers endless possibilities as a formal dining room, sitting area, or home office. The space then opens seamlessly into a large living room and kitchen, creating the perfect setting for both entertaining and everyday life. The kitchen features stainless steel appliances, tall white cabinetry, and a breakfast bar, and flows effortlessly into a sun-filled breakfast room surrounded by windows, with direct access to the deck - ideal for morning coffee or evening relaxation while enjoying the scenic views.
Upstairs, the spacious primary suite offers a walk-in closet and a beautifully updated en-suite bath with double vanity. Two additional generously sized bedrooms share an updated hall bath, and a convenient second-floor laundry room adds to the home’s functionality. New carpeting throughout the second floor enhances the fresh, move-in ready feel.
The finished walkout lower level provides exceptional additional living space with large above-grade windows that fill the area with natural light. Perfect as a recreation room, home office, gym, or guest space, this level also features a built-in wet bar for entertaining, a large half bath with the potential to be converted to a full bath, and a separate workshop/storage area.
Located in the highly sought-after Sunnybrook community, residents enjoy low-maintenance living with an affordable HOA that includes lawn care, snow removal, trash service, and exterior maintenance such as roof and painting as needed. The neighborhood also features a scenic one-mile walking trail and additional guest parking throughout. Conveniently situated near Routes 422 and 100, the home offers easy access to King of Prussia and is just minutes from the Philadelphia Premium Outlets, shopping, dining, healthcare facilities, parks, and more - making everyday living both easy and enjoyable.
Description
Welcome to this beautifully maintained, move-in condition Sunnybrook Village townhome offering the perfect blend of space, light, and serene natural surroundings. Tucked into a desirable interior location, this three-bedroom, two full and two half bath home features a one-car garage, a walkout finished lower level, and a private deck overlooking peaceful trees and a creek - creating a truly tranquil backdrop for everyday living.
Step inside to a bright and inviting main level where hardwood floors flow throughout and an open, flexible layout immediately impresses. Just beyond the entry, a spacious front area offers endless possibilities as a formal dining room, sitting area, or home office. The space then opens seamlessly into a large living room and kitchen, creating the perfect setting for both entertaining and everyday life. The kitchen features stainless steel appliances, tall white cabinetry, and a breakfast bar, and flows effortlessly into a sun-filled breakfast room surrounded by windows, with direct access to the deck - ideal for morning coffee or evening relaxation while enjoying the scenic views.
Upstairs, the spacious primary suite offers a walk-in closet and a beautifully updated en-suite bath with double vanity. Two additional generously sized bedrooms share an updated hall bath, and a convenient second-floor laundry room adds to the home’s functionality. New carpeting throughout the second floor enhances the fresh, move-in ready feel.
The finished walkout lower level provides exceptional additional living space with large above-grade windows that fill the area with natural light. Perfect as a recreation room, home office, gym, or guest space, this level also features a built-in wet bar for entertaining, a large half bath with the potential to be converted to a full bath, and a separate workshop/storage area.
Located in the highly sought-after Sunnybrook community, residents enjoy low-maintenance living with an affordable HOA that includes lawn care, snow removal, trash service, and exterior maintenance such as roof and painting as needed. The neighborhood also features a scenic one-mile walking trail and additional guest parking throughout. Conveniently situated near Routes 422 and 100, the home offers easy access to King of Prussia and is just minutes from the Philadelphia Premium Outlets, shopping, dining, healthcare facilities, parks, and more - making everyday living both easy and enjoyable.
HelloCondo Is The #1 Condo Search Platform And Real Estate Recommendation Engine. Search, Find And Buy The Perfect Condo And Get Matched With The Best Agents. Finding A Condo Has Never Been So Easy.