Listed: $ NaN (Sold on: Aug 4, 2026) Days on Market:
736 Village Lane, Pottstown, PA 19464
BEDS
3
BATHS
3
PARKING
-
SQFT
1152
Description
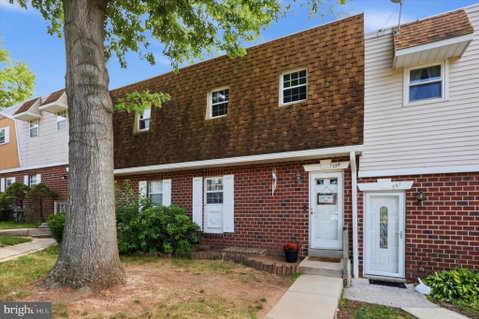
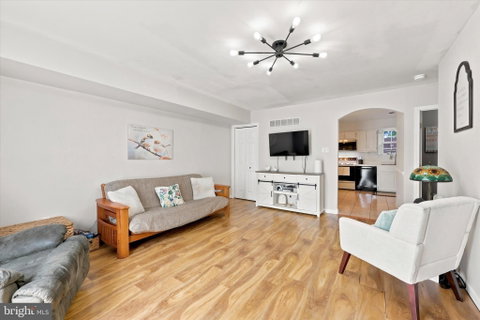
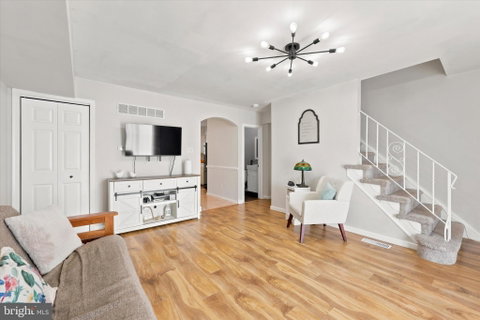
Welcome to 736 Village Lane, a 3-bedroom, 2.5-bathroom interior unit nestled in the Sanatoga Village community of Pottstown. Enjoy low-maintenance living with peace of mind knowing the homeowners association handles exterior maintenance, allowing you more time to enjoy your home and surroundings. Inside is an inviting open-concept living room, featuring a stylish modern light fixture, and an abundance of natural light. A sliding glass door provides easy access to your private rear deck, the perfect spot for morning coffee, outdoor dining, or simply unwinding after a long day. The adjacent kitchen offers ample cabinetry and storage space, making meal preparation and organization a breeze. A convenient main-level powder room completes the first floor. Upstairs, the primary suite serves as a relaxing retreat, complete with its own private ensuite bathroom. Two additional bedrooms are located down the hall and share access to a full hall bathroom, providing comfortable accommodations for family, guests, or a home office. The full unfinished basement offers excellent storage space. Ideally situated in a quiet community, this home is just minutes from local shopping, dining, and entertainment options. Commuters will appreciate easy access to major roadways, including Routes 422 and 100, making travel throughout the region simple and convenient. Don't miss your opportunity to enjoy comfortable, low-maintenance living in a fantastic location!
Listed: $ NaN (Sold on: Aug 4, 2026) Days on Market:
736 Village Lane, Pottstown, PA 19464
BEDS
3
BATHS
3
PARKING
-
SQFT
1,152
Description
Welcome to 736 Village Lane, a 3-bedroom, 2.5-bathroom interior unit nestled in the Sanatoga Village community of Pottstown. Enjoy low-maintenance living with peace of mind knowing the homeowners association handles exterior maintenance, allowing you more time to enjoy your home and surroundings. Inside is an inviting open-concept living room, featuring a stylish modern light fixture, and an abundance of natural light. A sliding glass door provides easy access to your private rear deck, the perfect spot for morning coffee, outdoor dining, or simply unwinding after a long day. The adjacent kitchen offers ample cabinetry and storage space, making meal preparation and organization a breeze. A convenient main-level powder room completes the first floor. Upstairs, the primary suite serves as a relaxing retreat, complete with its own private ensuite bathroom. Two additional bedrooms are located down the hall and share access to a full hall bathroom, providing comfortable accommodations for family, guests, or a home office. The full unfinished basement offers excellent storage space. Ideally situated in a quiet community, this home is just minutes from local shopping, dining, and entertainment options. Commuters will appreciate easy access to major roadways, including Routes 422 and 100, making travel throughout the region simple and convenient. Don't miss your opportunity to enjoy comfortable, low-maintenance living in a fantastic location!
HelloCondo Is The #1 Condo Search Platform And Real Estate Recommendation Engine. Search, Find And Buy The Perfect Condo And Get Matched With The Best Agents. Finding A Condo Has Never Been So Easy.