Listed: $ NaN (Sold on: Oct 13, 2026) Days on Market:4
47 Brookview Lane, Pottstown, PA 19464
BEDS
3
BATHS
3
PARKING
-
SQFT
2158
Description
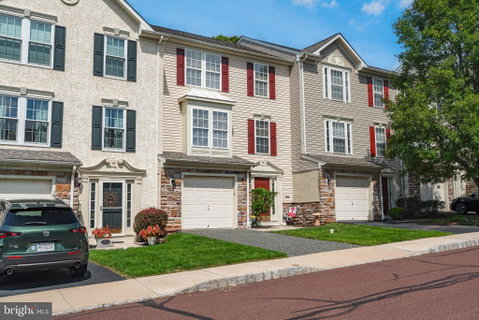
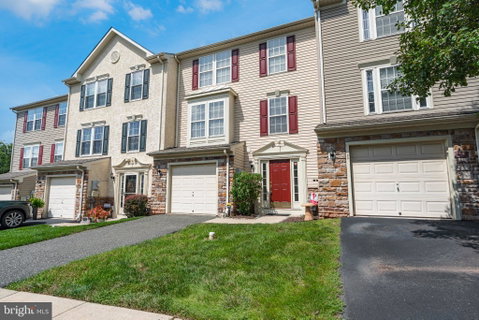
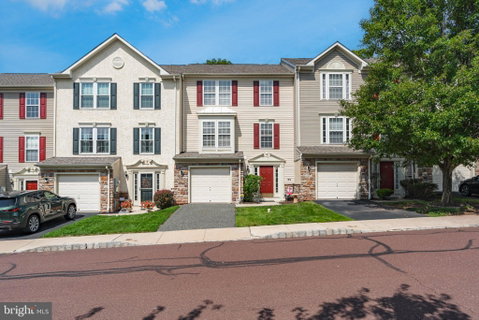
Welcome to 47 Brookview Ln, a well-maintained 3-bedroom, 2.5-bath townhome in the Sunnybrook subdivision. Offering three levels of comfortable living space, this home combines thoughtful functionality with inviting indoor and outdoor spaces. The lower level features a convenient one-car garage, half bathroom, laundry area, and a versatile recreation room that can easily adapt to your needs—perfect for a home office, exercise area, media room, playroom, or additional living space. Upstairs, the main living level offers a spacious living room and a well-appointed kitchen with a breakfast area. Just off the kitchen is a large sunroom, providing a bright and relaxing space overlooking the backyard. Step outside to the approximately five-year-old paver patio, complete with a retaining wall, creating an ideal setting for outdoor dining, entertaining, or simply enjoying the warmer months. The third floor is home to all three bedrooms, including a spacious primary suite with a walk-in closet and private en suite bathroom. Two additional nicely sized bedrooms share a hall bathroom. Additional features include natural gas heating, central air conditioning, public water and public sewer. The HOA provides lawn care, snow removal, and trash/recycling, allowing for easy, low-maintenance living. With its flexible floor plan, generous sunroom, attractive outdoor living space, and convenient amenities, 47 Brookview Ln is a wonderful opportunity to make yourself at home.
Listed: $ NaN (Sold on: Oct 13, 2026) Days on Market:4
47 Brookview Lane, Pottstown, PA 19464
BEDS
3
BATHS
3
PARKING
-
SQFT
2,158
Description
Welcome to 47 Brookview Ln, a well-maintained 3-bedroom, 2.5-bath townhome in the Sunnybrook subdivision. Offering three levels of comfortable living space, this home combines thoughtful functionality with inviting indoor and outdoor spaces. The lower level features a convenient one-car garage, half bathroom, laundry area, and a versatile recreation room that can easily adapt to your needs—perfect for a home office, exercise area, media room, playroom, or additional living space. Upstairs, the main living level offers a spacious living room and a well-appointed kitchen with a breakfast area. Just off the kitchen is a large sunroom, providing a bright and relaxing space overlooking the backyard. Step outside to the approximately five-year-old paver patio, complete with a retaining wall, creating an ideal setting for outdoor dining, entertaining, or simply enjoying the warmer months. The third floor is home to all three bedrooms, including a spacious primary suite with a walk-in closet and private en suite bathroom. Two additional nicely sized bedrooms share a hall bathroom. Additional features include natural gas heating, central air conditioning, public water and public sewer. The HOA provides lawn care, snow removal, and trash/recycling, allowing for easy, low-maintenance living. With its flexible floor plan, generous sunroom, attractive outdoor living space, and convenient amenities, 47 Brookview Ln is a wonderful opportunity to make yourself at home.
HelloCondo Is The #1 Condo Search Platform And Real Estate Recommendation Engine. Search, Find And Buy The Perfect Condo And Get Matched With The Best Agents. Finding A Condo Has Never Been So Easy.