Welcome to this beautifully maintained end-unit townhome in the highly desirable Sunnybrook community!
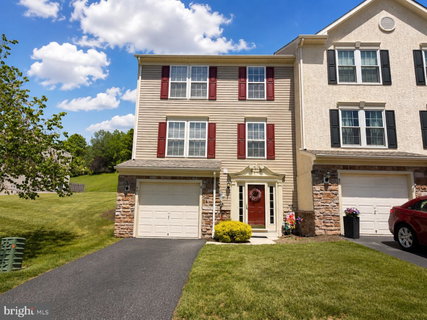
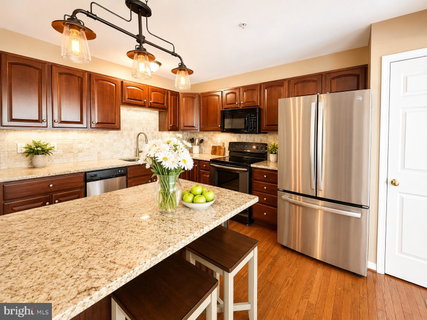
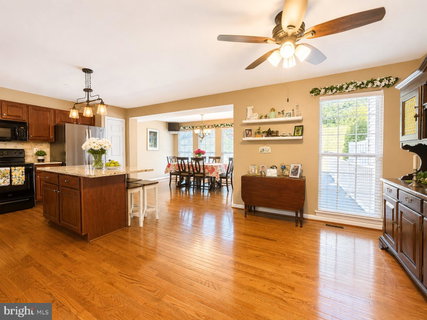
From the moment you step inside, you'll appreciate the spacious and inviting layout. The first floor features brand-new flooring, a convenient half bath, a dedicated laundry room, and direct access to the attached garage. The main living level is designed for both comfortable everyday living and effortless entertaining. Gleaming hardwood floors flow throughout the open-concept space, highlighted by an impressive oversized kitchen. Home chefs will love the granite countertops, large center island, abundant cabinetry, generous prep space, stainless steel appliances, and gas cooking. An expansive breakfast area provides flexibility for additional dining or a cozy sitting space. Just off the dining area, step outside to the large private deck—perfect for relaxing, grilling, or enjoying time with family and friends. The bright and airy family room is filled with natural light thanks to oversized windows, creating a warm and welcoming atmosphere throughout the day. Upstairs, the third floor offers three generously sized bedrooms and two full bathrooms. The spacious primary suite serves as a private retreat, featuring a large walk-in closet, dual-sink vanity, soaking tub, and separate walk-in shower. Additional highlights include a newer roof installed in March 2022, offering added peace of mind. Combining spacious living areas, thoughtful design, and inviting outdoor space, this home offers the perfect balance of comfort, style, and functionality in one of the area's most sought-after neighborhoods.
Description
Welcome to this beautifully maintained end-unit townhome in the highly desirable Sunnybrook community!
From the moment you step inside, you'll appreciate the spacious and inviting layout. The first floor features brand-new flooring, a convenient half bath, a dedicated laundry room, and direct access to the attached garage. The main living level is designed for both comfortable everyday living and effortless entertaining. Gleaming hardwood floors flow throughout the open-concept space, highlighted by an impressive oversized kitchen. Home chefs will love the granite countertops, large center island, abundant cabinetry, generous prep space, stainless steel appliances, and gas cooking. An expansive breakfast area provides flexibility for additional dining or a cozy sitting space. Just off the dining area, step outside to the large private deck—perfect for relaxing, grilling, or enjoying time with family and friends. The bright and airy family room is filled with natural light thanks to oversized windows, creating a warm and welcoming atmosphere throughout the day. Upstairs, the third floor offers three generously sized bedrooms and two full bathrooms. The spacious primary suite serves as a private retreat, featuring a large walk-in closet, dual-sink vanity, soaking tub, and separate walk-in shower. Additional highlights include a newer roof installed in March 2022, offering added peace of mind. Combining spacious living areas, thoughtful design, and inviting outdoor space, this home offers the perfect balance of comfort, style, and functionality in one of the area's most sought-after neighborhoods.
Welcome to this beautifully maintained end-unit townhome in the highly desirable Sunnybrook community!
From the moment you step inside, you'll appreciate the spacious and inviting layout. The first floor features brand-new flooring, a convenient half bath, a dedicated laundry room, and direct access to the attached garage. The main living level is designed for both comfortable everyday living and effortless entertaining. Gleaming hardwood floors flow throughout the open-concept space, highlighted by an impressive oversized kitchen. Home chefs will love the granite countertops, large center island, abundant cabinetry, generous prep space, stainless steel appliances, and gas cooking. An expansive breakfast area provides flexibility for additional dining or a cozy sitting space. Just off the dining area, step outside to the large private deck—perfect for relaxing, grilling, or enjoying time with family and friends. The bright and airy family room is filled with natural light thanks to oversized windows, creating a warm and welcoming atmosphere throughout the day. Upstairs, the third floor offers three generously sized bedrooms and two full bathrooms. The spacious primary suite serves as a private retreat, featuring a large walk-in closet, dual-sink vanity, soaking tub, and separate walk-in shower. Additional highlights include a newer roof installed in March 2022, offering added peace of mind. Combining spacious living areas, thoughtful design, and inviting outdoor space, this home offers the perfect balance of comfort, style, and functionality in one of the area's most sought-after neighborhoods.
Description
Welcome to this beautifully maintained end-unit townhome in the highly desirable Sunnybrook community!
From the moment you step inside, you'll appreciate the spacious and inviting layout. The first floor features brand-new flooring, a convenient half bath, a dedicated laundry room, and direct access to the attached garage. The main living level is designed for both comfortable everyday living and effortless entertaining. Gleaming hardwood floors flow throughout the open-concept space, highlighted by an impressive oversized kitchen. Home chefs will love the granite countertops, large center island, abundant cabinetry, generous prep space, stainless steel appliances, and gas cooking. An expansive breakfast area provides flexibility for additional dining or a cozy sitting space. Just off the dining area, step outside to the large private deck—perfect for relaxing, grilling, or enjoying time with family and friends. The bright and airy family room is filled with natural light thanks to oversized windows, creating a warm and welcoming atmosphere throughout the day. Upstairs, the third floor offers three generously sized bedrooms and two full bathrooms. The spacious primary suite serves as a private retreat, featuring a large walk-in closet, dual-sink vanity, soaking tub, and separate walk-in shower. Additional highlights include a newer roof installed in March 2022, offering added peace of mind. Combining spacious living areas, thoughtful design, and inviting outdoor space, this home offers the perfect balance of comfort, style, and functionality in one of the area's most sought-after neighborhoods.
HelloCondo Is The #1 Condo Search Platform And Real Estate Recommendation Engine. Search, Find And Buy The Perfect Condo And Get Matched With The Best Agents. Finding A Condo Has Never Been So Easy.