Listed: $ NaN (Sold on: Jun 23, 2026) Days on Market:
1802 Walnut Ridge Estate, Pottstown, PA 19464
BEDS
3
BATHS
2
PARKING
-
SQFT
1768
Description
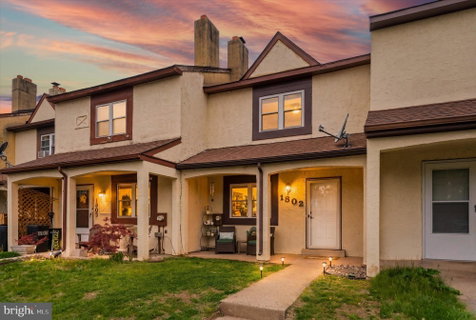
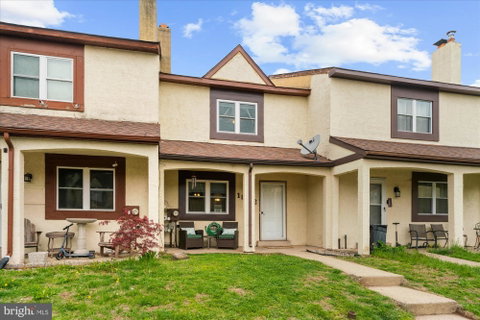
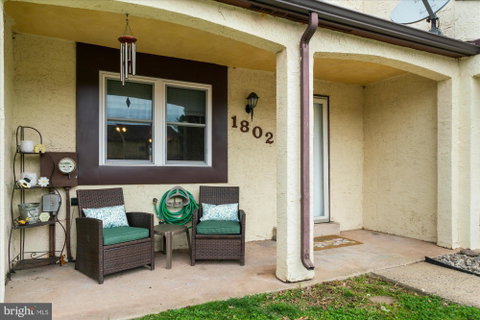
Welcome to this beautifully maintained 3-bedroom, 1.5-bath townhome offering the perfect mix of comfort, charm, and convenience. The owners have lovingly updated the home throughout their time here with a new HVAC system (2022), new carpet (2023), new windows (2024), and brand new water heater last year (2025). Step into the spacious living room with recently installed Pergo luxury vinyl flooring (2020). Enjoy a spacious, light-filled kitchen ideal for cooking and gathering, along with a cozy wood-burning fireplace that anchors the main living area. Step outside to the private, fenced-in back patio, perfect for morning coffee, pets, or effortless outdoor entertaining. Upstairs, you'll find three generously sized bedrooms with ample closet space and an updated full bath and private vanity in the primary room. The finished basement provides valuable extra living space, making it an ideal home office, gym, playroom, or media room. Thoughtful updates throughout create a move-in-ready feel, while the open layout lends itself to both everyday living and hosting guests. Located close to parks, dining, and shopping like the Philadelphia Premium Outlets and Costco, this townhome blends function and warmth in a location that truly checks all the boxes. Come see why this inviting home is such a standout!
Listed: $ NaN (Sold on: Jun 23, 2026) Days on Market:
1802 Walnut Ridge Estate, Pottstown, PA 19464
BEDS
3
BATHS
2
PARKING
-
SQFT
1,768
Description
Welcome to this beautifully maintained 3-bedroom, 1.5-bath townhome offering the perfect mix of comfort, charm, and convenience. The owners have lovingly updated the home throughout their time here with a new HVAC system (2022), new carpet (2023), new windows (2024), and brand new water heater last year (2025). Step into the spacious living room with recently installed Pergo luxury vinyl flooring (2020). Enjoy a spacious, light-filled kitchen ideal for cooking and gathering, along with a cozy wood-burning fireplace that anchors the main living area. Step outside to the private, fenced-in back patio, perfect for morning coffee, pets, or effortless outdoor entertaining. Upstairs, you'll find three generously sized bedrooms with ample closet space and an updated full bath and private vanity in the primary room. The finished basement provides valuable extra living space, making it an ideal home office, gym, playroom, or media room. Thoughtful updates throughout create a move-in-ready feel, while the open layout lends itself to both everyday living and hosting guests. Located close to parks, dining, and shopping like the Philadelphia Premium Outlets and Costco, this townhome blends function and warmth in a location that truly checks all the boxes. Come see why this inviting home is such a standout!
HelloCondo Is The #1 Condo Search Platform And Real Estate Recommendation Engine. Search, Find And Buy The Perfect Condo And Get Matched With The Best Agents. Finding A Condo Has Never Been So Easy.