Listed: $ NaN (Sold on: Sep 11, 2026) Days on Market:
168 Stone Hill Dr Drive, Pottstown, PA 19464
BEDS
3
BATHS
3
PARKING
-
SQFT
2357
Description
PUBLIC OPEN HOUSE: Sunday, August 9, 2026 | 12:30 PM – 2:00 PM
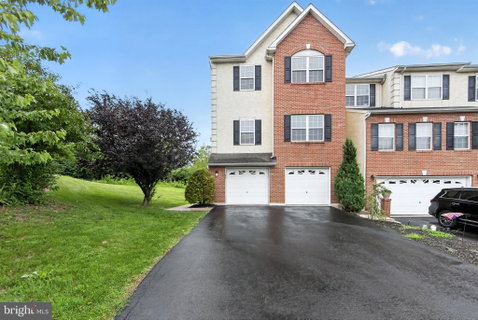
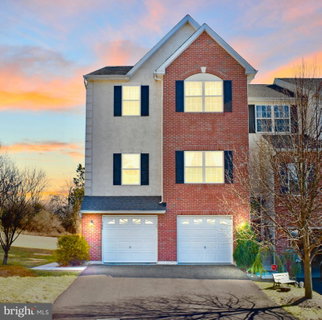
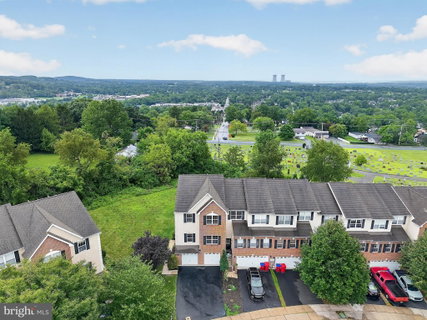
Don't miss this exceptional opportunity to own a beautifully appointed, oversized end-unit townhome in the highly desirable Coddington View community. Offering 2,300 + square feet of thoughtfully designed living space, this newer construction home combines modern finishes, generous room sizes, and a private wooded setting that is rarely available.
Step inside to an inviting open-concept floor plan filled with natural light, gleaming hardwood floors, and a cozy gas fireplace that creates the perfect gathering space. The spacious eat-in kitchen is designed for both everyday living and entertaining, featuring granite countertops, a tile backsplash, stainless steel energy-efficient appliances, a gas range, built-in microwave, dishwasher, and garbage disposal.
The finished walkout lower level provides flexible living space for a den, home office, gym, or recreation area while opening to an expansive private wooded backyard—an ideal setting for relaxing or entertaining outdoors.
Upstairs, you'll find three generously sized bedrooms, including an impressive 23' x 19' primary suite complete with a dedicated sitting area, walk-in space, and a luxurious ensuite bath featuring a deep soaking tub. Two additional spacious bedrooms, a full hallway bath, and the convenience of a third-floor laundry room complete the upper level.
Additional highlights include central air, efficient natural gas heat, an attached two-car garage with automatic opener, and a private driveway accommodating four additional vehicles.
Enjoy a low-maintenance lifestyle with an affordable HOA fee of just $82 per month, which includes lawn care, snow removal, trash and recycling, and common area maintenance. Conveniently located within walking distance to schools, parks, and community amenities, this home truly offers the perfect combination of comfort, convenience, and value.
Homes with this combination of size, location, privacy, and amenities rarely become available. Schedule your private showing today or join us at the Open House before this exceptional opportunity is gone!
Description
PUBLIC OPEN HOUSE: Sunday, August 9, 2026 | 12:30 PM – 2:00 PM
Don't miss this exceptional opportunity to own a beautifully appointed, oversized end-unit townhome in the highly desirable Coddington View community. Offering 2,300 + square feet of thoughtfully designed living space, this newer construction home combines modern finishes, generous room sizes, and a private wooded setting that is rarely available.
Step inside to an inviting open-concept floor plan filled with natural light, gleaming hardwood floors, and a cozy gas fireplace that creates the perfect gathering space. The spacious eat-in kitchen is designed for both everyday living and entertaining, featuring granite countertops, a tile backsplash, stainless steel energy-efficient appliances, a gas range, built-in microwave, dishwasher, and garbage disposal.
The finished walkout lower level provides flexible living space for a den, home office, gym, or recreation area while opening to an expansive private wooded backyard—an ideal setting for relaxing or entertaining outdoors.
Upstairs, you'll find three generously sized bedrooms, including an impressive 23' x 19' primary suite complete with a dedicated sitting area, walk-in space, and a luxurious ensuite bath featuring a deep soaking tub. Two additional spacious bedrooms, a full hallway bath, and the convenience of a third-floor laundry room complete the upper level.
Additional highlights include central air, efficient natural gas heat, an attached two-car garage with automatic opener, and a private driveway accommodating four additional vehicles.
Enjoy a low-maintenance lifestyle with an affordable HOA fee of just $82 per month, which includes lawn care, snow removal, trash and recycling, and common area maintenance. Conveniently located within walking distance to schools, parks, and community amenities, this home truly offers the perfect combination of comfort, convenience, and value.
Homes with this combination of size, location, privacy, and amenities rarely become available. Schedule your private showing today or join us at the Open House before this exceptional opportunity is gone!
Listed: $ NaN (Sold on: Sep 11, 2026) Days on Market:
168 Stone Hill Dr Drive, Pottstown, PA 19464
BEDS
3
BATHS
3
PARKING
-
SQFT
2,357
Description
PUBLIC OPEN HOUSE: Sunday, August 9, 2026 | 12:30 PM – 2:00 PM
Don't miss this exceptional opportunity to own a beautifully appointed, oversized end-unit townhome in the highly desirable Coddington View community. Offering 2,300 + square feet of thoughtfully designed living space, this newer construction home combines modern finishes, generous room sizes, and a private wooded setting that is rarely available.
Step inside to an inviting open-concept floor plan filled with natural light, gleaming hardwood floors, and a cozy gas fireplace that creates the perfect gathering space. The spacious eat-in kitchen is designed for both everyday living and entertaining, featuring granite countertops, a tile backsplash, stainless steel energy-efficient appliances, a gas range, built-in microwave, dishwasher, and garbage disposal.
The finished walkout lower level provides flexible living space for a den, home office, gym, or recreation area while opening to an expansive private wooded backyard—an ideal setting for relaxing or entertaining outdoors.
Upstairs, you'll find three generously sized bedrooms, including an impressive 23' x 19' primary suite complete with a dedicated sitting area, walk-in space, and a luxurious ensuite bath featuring a deep soaking tub. Two additional spacious bedrooms, a full hallway bath, and the convenience of a third-floor laundry room complete the upper level.
Additional highlights include central air, efficient natural gas heat, an attached two-car garage with automatic opener, and a private driveway accommodating four additional vehicles.
Enjoy a low-maintenance lifestyle with an affordable HOA fee of just $82 per month, which includes lawn care, snow removal, trash and recycling, and common area maintenance. Conveniently located within walking distance to schools, parks, and community amenities, this home truly offers the perfect combination of comfort, convenience, and value.
Homes with this combination of size, location, privacy, and amenities rarely become available. Schedule your private showing today or join us at the Open House before this exceptional opportunity is gone!
Description
PUBLIC OPEN HOUSE: Sunday, August 9, 2026 | 12:30 PM – 2:00 PM
Don't miss this exceptional opportunity to own a beautifully appointed, oversized end-unit townhome in the highly desirable Coddington View community. Offering 2,300 + square feet of thoughtfully designed living space, this newer construction home combines modern finishes, generous room sizes, and a private wooded setting that is rarely available.
Step inside to an inviting open-concept floor plan filled with natural light, gleaming hardwood floors, and a cozy gas fireplace that creates the perfect gathering space. The spacious eat-in kitchen is designed for both everyday living and entertaining, featuring granite countertops, a tile backsplash, stainless steel energy-efficient appliances, a gas range, built-in microwave, dishwasher, and garbage disposal.
The finished walkout lower level provides flexible living space for a den, home office, gym, or recreation area while opening to an expansive private wooded backyard—an ideal setting for relaxing or entertaining outdoors.
Upstairs, you'll find three generously sized bedrooms, including an impressive 23' x 19' primary suite complete with a dedicated sitting area, walk-in space, and a luxurious ensuite bath featuring a deep soaking tub. Two additional spacious bedrooms, a full hallway bath, and the convenience of a third-floor laundry room complete the upper level.
Additional highlights include central air, efficient natural gas heat, an attached two-car garage with automatic opener, and a private driveway accommodating four additional vehicles.
Enjoy a low-maintenance lifestyle with an affordable HOA fee of just $82 per month, which includes lawn care, snow removal, trash and recycling, and common area maintenance. Conveniently located within walking distance to schools, parks, and community amenities, this home truly offers the perfect combination of comfort, convenience, and value.
Homes with this combination of size, location, privacy, and amenities rarely become available. Schedule your private showing today or join us at the Open House before this exceptional opportunity is gone!
HelloCondo Is The #1 Condo Search Platform And Real Estate Recommendation Engine. Search, Find And Buy The Perfect Condo And Get Matched With The Best Agents. Finding A Condo Has Never Been So Easy.