Listed: $ NaN (Sold on: Jun 18, 2026) Days on Market:
72- 1500 Glasgow Street, Pottstown, PA 19464
BEDS
2
BATHS
2
PARKING
-
SQFT
1700
Description
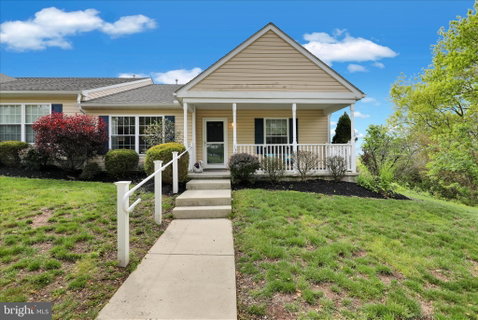
Welcome to easy living in the desirable Manatawny Village 55+ community! This beautifully maintained 2 bedroom, 2 bathroom home offers the convenience of first floor living with the added bonus of a spacious loft area upstairs, perfect for a home office, hobby space, or guest retreat.
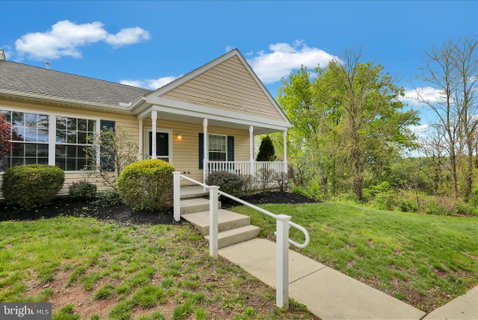
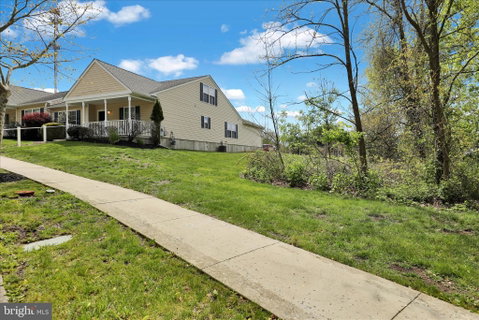
Enjoy peaceful views of the natural wooded area from the extended rear patio, enhanced by neighboring privacy fencing that adds to the secluded outdoor feel and creates the perfect setting for morning coffee or relaxing evenings outdoors. A charming front porch with updated railing adds to the home’s curb appeal and welcoming atmosphere.
Inside, the open layout features vinyl flooring in the kitchen and bathrooms, laminate flooring throughout the remainder of the first floor, and carpet on the stairs and throughout the second floor loft area. The bright kitchen offers stainless steel appliances, pantry storage, and an added kitchen window for extra natural light. Ceiling fans throughout the home add comfort, while the primary suite includes a walk in shower for easy accessibility.
Additional upgrades and thoughtful features include, a 2 car garage with entry ramp, attic fan, gas line for a potential future fireplace, updated dishwasher, microwave, garbage disposal, and hot water heater elements. Dryer vent cleaning was completed in September 2024 for added peace of mind.
Low maintenance living, scenic surroundings, and a flexible floorplan make this home an excellent opportunity to enjoy the lifestyle Manatawny Village has to offer!
Description
Welcome to easy living in the desirable Manatawny Village 55+ community! This beautifully maintained 2 bedroom, 2 bathroom home offers the convenience of first floor living with the added bonus of a spacious loft area upstairs, perfect for a home office, hobby space, or guest retreat.
Enjoy peaceful views of the natural wooded area from the extended rear patio, enhanced by neighboring privacy fencing that adds to the secluded outdoor feel and creates the perfect setting for morning coffee or relaxing evenings outdoors. A charming front porch with updated railing adds to the home’s curb appeal and welcoming atmosphere.
Inside, the open layout features vinyl flooring in the kitchen and bathrooms, laminate flooring throughout the remainder of the first floor, and carpet on the stairs and throughout the second floor loft area. The bright kitchen offers stainless steel appliances, pantry storage, and an added kitchen window for extra natural light. Ceiling fans throughout the home add comfort, while the primary suite includes a walk in shower for easy accessibility.
Additional upgrades and thoughtful features include, a 2 car garage with entry ramp, attic fan, gas line for a potential future fireplace, updated dishwasher, microwave, garbage disposal, and hot water heater elements. Dryer vent cleaning was completed in September 2024 for added peace of mind.
Low maintenance living, scenic surroundings, and a flexible floorplan make this home an excellent opportunity to enjoy the lifestyle Manatawny Village has to offer!
Listed: $ NaN (Sold on: Jun 18, 2026) Days on Market:
72 -
1500 Glasgow Street #72, Pottstown, PA 19464
BEDS
2
BATHS
2
PARKING
-
SQFT
1,700
Description
Welcome to easy living in the desirable Manatawny Village 55+ community! This beautifully maintained 2 bedroom, 2 bathroom home offers the convenience of first floor living with the added bonus of a spacious loft area upstairs, perfect for a home office, hobby space, or guest retreat.
Enjoy peaceful views of the natural wooded area from the extended rear patio, enhanced by neighboring privacy fencing that adds to the secluded outdoor feel and creates the perfect setting for morning coffee or relaxing evenings outdoors. A charming front porch with updated railing adds to the home’s curb appeal and welcoming atmosphere.
Inside, the open layout features vinyl flooring in the kitchen and bathrooms, laminate flooring throughout the remainder of the first floor, and carpet on the stairs and throughout the second floor loft area. The bright kitchen offers stainless steel appliances, pantry storage, and an added kitchen window for extra natural light. Ceiling fans throughout the home add comfort, while the primary suite includes a walk in shower for easy accessibility.
Additional upgrades and thoughtful features include, a 2 car garage with entry ramp, attic fan, gas line for a potential future fireplace, updated dishwasher, microwave, garbage disposal, and hot water heater elements. Dryer vent cleaning was completed in September 2024 for added peace of mind.
Low maintenance living, scenic surroundings, and a flexible floorplan make this home an excellent opportunity to enjoy the lifestyle Manatawny Village has to offer!
Description
Welcome to easy living in the desirable Manatawny Village 55+ community! This beautifully maintained 2 bedroom, 2 bathroom home offers the convenience of first floor living with the added bonus of a spacious loft area upstairs, perfect for a home office, hobby space, or guest retreat.
Enjoy peaceful views of the natural wooded area from the extended rear patio, enhanced by neighboring privacy fencing that adds to the secluded outdoor feel and creates the perfect setting for morning coffee or relaxing evenings outdoors. A charming front porch with updated railing adds to the home’s curb appeal and welcoming atmosphere.
Inside, the open layout features vinyl flooring in the kitchen and bathrooms, laminate flooring throughout the remainder of the first floor, and carpet on the stairs and throughout the second floor loft area. The bright kitchen offers stainless steel appliances, pantry storage, and an added kitchen window for extra natural light. Ceiling fans throughout the home add comfort, while the primary suite includes a walk in shower for easy accessibility.
Additional upgrades and thoughtful features include, a 2 car garage with entry ramp, attic fan, gas line for a potential future fireplace, updated dishwasher, microwave, garbage disposal, and hot water heater elements. Dryer vent cleaning was completed in September 2024 for added peace of mind.
Low maintenance living, scenic surroundings, and a flexible floorplan make this home an excellent opportunity to enjoy the lifestyle Manatawny Village has to offer!
HelloCondo Is The #1 Condo Search Platform And Real Estate Recommendation Engine. Search, Find And Buy The Perfect Condo And Get Matched With The Best Agents. Finding A Condo Has Never Been So Easy.