
HeaderIcon
  1. Agent Logo

Explore by Metro

  • Atlanta
  • Baltimore
  • Boston
  • Bronx
  • Brooklyn
  • Chicago
  • Los Angeles
  • Manhattan
  • Miami
  • Nashville
  • North Port
  • Orlando
  • Philadelphia
  • Phoenix
  • Queens
  • San Diego
  • San Jose
  • Tampa
  • Washington
HeaderIcon

Explore By Metro

  • Atlanta
  • Baltimore
  • Boston
  • Bronx
  • Brooklyn
  • Chicago
  • Los Angeles
  • Manhattan
  • Miami
  • Nashville
  • North Port
  • Orlando
  • Philadelphia
  • Phoenix
  • Queens
  • San Diego
  • San Jose
  • Tampa
  • Washington
leftArrowBack to Search
OverviewAmenities & PoliciesFinancialsNeighborhood
Add to favoritesAdd to favorites (hover)
Save
  1. Home
  2. /Pottstown, PA
  3. /1467 Laura Lane
leftArrow
Add to favoritesAdd to favorites (hover)
$360,000est. $1,820 MortgageInfo icon
Listed: $ NaN (Sold on: Oct 2, 2026) Days on Market:

1467 Laura Lane, Pottstown, PA 19464

BEDS

beds

3

BATHS

baths

2

PARKING

parking

-

SQFT

sqft
1804

Description

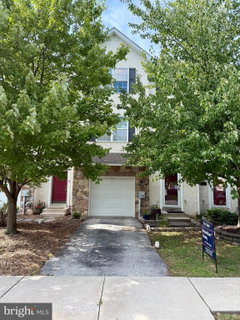
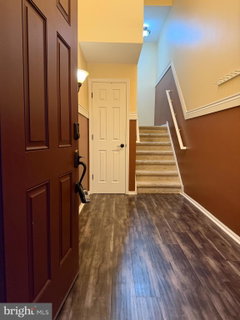
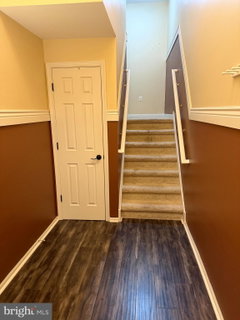
Start off the new school year and fall season in your new townhome! Upon entry, you'll be greeted with a welcoming foyer to the first floor, in addition to access to the garage, and a den in the rear with access to the back patio. Up the first set of stairs to the 2nd floor, you will be welcomed by the living room area with a powder room to the left. The spacious eat-in kitchen with a beautiful backsplash, quartz countertops, white cabinets, and stainless steel appliances to the right. The large dining room area is to the right of the kitchen. Heading up to the third floor, you will find the primary bedroom complete with a full modern bathroom and walk in closet. Down the hall you will find two more spacious bedrooms, the laundry room, and another full bathroom. The home is being sold as-is (cosmetic repairs), but the seller is replacing the roof. Seller would like a quick closing. Within walking distance to community/township trails. Close proximity to route 100, route 422, downtown Pottstown, and many parks. Schedule your showing today!
listing image
listing image 2
listing image 3
$360,000
est. $1,820.36 MortgageInfo icon
Listed: $ NaN (Sold on: Oct 2, 2026)
Days on Market:

1467 Laura Lane, Pottstown, PA 19464

BEDS

3

BATHS

2

PARKING

-

SQFT

1,804

Description

Start off the new school year and fall season in your new townhome! Upon entry, you'll be greeted with a welcoming foyer to the first floor, in addition to access to the garage, and a den in the rear with access to the back patio. Up the first set of stairs to the 2nd floor, you will be welcomed by the living room area with a powder room to the left. The spacious eat-in kitchen with a beautiful backsplash, quartz countertops, white cabinets, and stainless steel appliances to the right. The large dining room area is to the right of the kitchen. Heading up to the third floor, you will find the primary bedroom complete with a full modern bathroom and walk in closet. Down the hall you will find two more spacious bedrooms, the laundry room, and another full bathroom. The home is being sold as-is (cosmetic repairs), but the seller is replacing the roof. Seller would like a quick closing. Within walking distance to community/township trails. Close proximity to route 100, route 422, downtown Pottstown, and many parks. Schedule your showing today!

Glen Gardens Estate Market Stats Last 12 months

LOCKER
Contact Us for Info

POSSESSION
0-30 Days CD
HOA FEESinfo
$350 /Annually

OUTDOOR SPACE
Contact Us for Info
TAXES
$6,151 (2026)

BUILDING AGE
21 Years
BASEMENT FEATURE
Contact Us for Info

PRICE PER SQFTinfo
$200

Market Stats

HOA FEESinfo
$350 /Annually

OUTDOOR SPACE
Contact Us for Info
TAXES
$6,151 (2026)

BUILDING AGE
21 Years
BASEMENT FEATURE
Contact Us for Info

PRICE PER SQFTinfo
$200

Amenities

Parking
Parking
-
Locker
Locker
Concierge
Concierge
-
Elevator(s)
Elevator(s)
-
Central AC
Central AC
Check Icon
Pool
Pool
-
Fitness Center
Fitness Center
-
Visitors Parking
Visitors Parking
-

Amenities

Unit
Parking GarageParking Garage
Building

Policies

Pet Allowed
Pet Allowed
-
BBQ Permitted
BBQ Permitted
Sublet Allowed
Sublet Allowed
Short-term Rental Allowed

Unit Price History

DateMLSStatusPrice
Oct 2026MLS#: PAMC2191260Closed$350,000

Unit Price History

$350,000

Closed

Oct 2026MLS#: PAMC2191260

Monthly Payment Calculator

$2,747 / Monthly

All calculations are estimates and provided by HelloCondo.com
for informational purposes only. Actual amounts may vary.

DropDown
$2,747
Est.
Listing Price
Down Payment
Interest Rate
Terms
Listing Price
Down Payment
Interest Rate
Terms

Monthly Payment Calculator

$2,747
Est.
Listing Price
Down Payment
Interest Rate
Terms
Listing Price
Down Payment
Interest Rate
Terms
$2,747 / Monthly

All calculations are estimates and provided by HelloCondo.com for informational purposes only. Actual amounts may vary.

view source
DropDown

Monthly Payment Calculator

Mortgage calculator

Monthly Mortgage: $1,820
DropDown

The Neighborhood: Pottstown, PA

Get the HelloCondo Newsletter
Real-estate tips, insights, and market reports in your inbox.
Newsletter
  1. Home
  2. /Pottstown, PA
  3. /1467 Laura Lane
Nearby Cities
Wyncote

Buildings

200 Maplewood Dr
620 Manatawny St
700 Farmington Ave

Neighborhoods

AldanAllegheny WestAndalusia
Delaware County FairgroundsFishtownFlourtownFrankfordGreenbrookHartranftHog IslandHunting ParkJuniper HillLakesideMagnolia HillParkwoodPhiladelphia International AirportPinewoodRittenhouse Square EastRoxboroughSpruce Hill

ZIP Codes

180701891719029
1904119044190741910719113191221915119176193481935519358194251943519438194431947319477

Community

Berwind EstatesCoddington ViewCoventry Glen
Coventry PointeDeer RunFairways TownhomesFox Ridge TownhomesHanover SquareHawthorne EstatesHeritage RidgeLinfield KnollLinfield WoodsManatawny VillageMaple Glen VillageMaple RidgeMerionSanatoga CourtSouthall TownhomesSunnybrook VillageThe Links at Spring-Ford
Hellocondo Logo
HelloCondo Is The #1 Condo Search Platform And Real Estate Recommendation Engine. Search, Find And Buy The Perfect Condo And Get Matched With The Best Agents. Finding A Condo Has Never Been So Easy.

HelloCondo is a division of HelloCasa, LLC

FacebookIconInstagramIconXIconRedditIcon

HelloCondo

Find A RealtorTerms of UsePrivacy PolicyCalifornia Privacy NoticeAccessibility PolicyCCPA Notice on CollectionDMCABrowseBlogs

Contact

LocationIcon
300 Galleria Pkwy SE, Suite 1500,
Atlanta, GA 30339
PhoneICon
(855) 625-0319
EmailIConhello@hellocondo.com
Contact Us

For Sale

Condos for saleTownhomes for sale
AgentIcon
LocationIcon

Opulent Realty Group Zakiya Eleby6335 Wayne Ave Philadelphia PA 19144

PhoneICon(610) 206-3955
EmailIConZakiya@ORGrealty.com
© HelloCondo 2026. All Rights Reserved.
