
Listed: $ NaN (Sold on: Aug 13, 2021) Days on Market:
1105 Coventry Pointe Lane, Pottstown, PA 19465
BEDS
4
BATHS
4
PARKING
-
SQFT
1926
Description
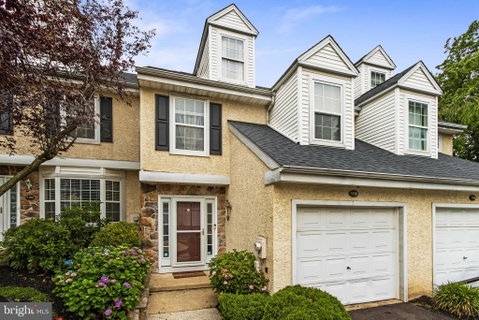
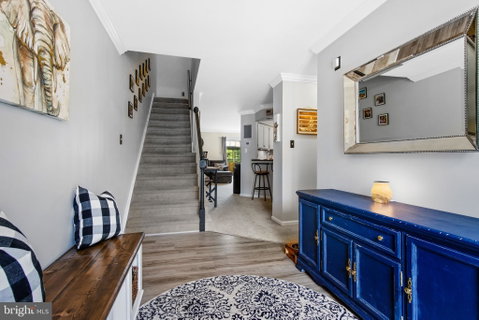
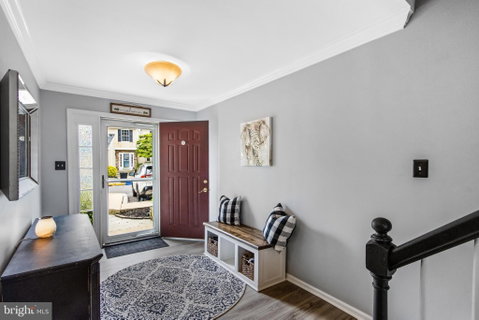
A perfect location for this well-cared for home, carefully tucked away in the private corner of Coventry Pointe! You will be pleasantly surprised with the overall space as it includes 3 LIVING LEVELS PLUS the FULL FINISHED BASEMENT! The entry opens to the full modern kitchen with serving bar. Attached is the dining room area with a continuous flow into the main living room. A beautiful view out the rear sliding glass doors that open onto the deck. Upstairs are 3 generously sized bedrooms; the main bedroom with a vaulted ceiling, walk-in closet and full main bath. Continue to the 3rd level which could be utilized as a 4th Bedroom or bonus room! The finished WALK-OUT basement adds an additional near 500 sf of living space and includes a wet bar area and powder room. The lower sliding glass doors open onto the rear patio with entertaining area. There is still space left for storage! Convenient 2nd Floor Laundry! Attached 1-Car garage! Homeowners association maintains lawn care, snow removal, trash removal, common areas, pool and roof – low maintenance living and a fantastic, convenient location to shopping and major routes!
Description
A perfect location for this well-cared for home, carefully tucked away in the private corner of Coventry Pointe! You will be pleasantly surprised with the overall space as it includes 3 LIVING LEVELS PLUS the FULL FINISHED BASEMENT! The entry opens to the full modern kitchen with serving bar. Attached is the dining room area with a continuous flow into the main living room. A beautiful view out the rear sliding glass doors that open onto the deck. Upstairs are 3 generously sized bedrooms; the main bedroom with a vaulted ceiling, walk-in closet and full main bath. Continue to the 3rd level which could be utilized as a 4th Bedroom or bonus room! The finished WALK-OUT basement adds an additional near 500 sf of living space and includes a wet bar area and powder room. The lower sliding glass doors open onto the rear patio with entertaining area. There is still space left for storage! Convenient 2nd Floor Laundry! Attached 1-Car garage! Homeowners association maintains lawn care, snow removal, trash removal, common areas, pool and roof – low maintenance living and a fantastic, convenient location to shopping and major routes!
Listed: $ NaN (Sold on: Aug 13, 2021) Days on Market:
1105 Coventry Pointe Lane, Pottstown, PA 19465
BEDS
4
BATHS
4
PARKING
-
SQFT
1,926
Description
A perfect location for this well-cared for home, carefully tucked away in the private corner of Coventry Pointe! You will be pleasantly surprised with the overall space as it includes 3 LIVING LEVELS PLUS the FULL FINISHED BASEMENT! The entry opens to the full modern kitchen with serving bar. Attached is the dining room area with a continuous flow into the main living room. A beautiful view out the rear sliding glass doors that open onto the deck. Upstairs are 3 generously sized bedrooms; the main bedroom with a vaulted ceiling, walk-in closet and full main bath. Continue to the 3rd level which could be utilized as a 4th Bedroom or bonus room! The finished WALK-OUT basement adds an additional near 500 sf of living space and includes a wet bar area and powder room. The lower sliding glass doors open onto the rear patio with entertaining area. There is still space left for storage! Convenient 2nd Floor Laundry! Attached 1-Car garage! Homeowners association maintains lawn care, snow removal, trash removal, common areas, pool and roof – low maintenance living and a fantastic, convenient location to shopping and major routes!
Description
A perfect location for this well-cared for home, carefully tucked away in the private corner of Coventry Pointe! You will be pleasantly surprised with the overall space as it includes 3 LIVING LEVELS PLUS the FULL FINISHED BASEMENT! The entry opens to the full modern kitchen with serving bar. Attached is the dining room area with a continuous flow into the main living room. A beautiful view out the rear sliding glass doors that open onto the deck. Upstairs are 3 generously sized bedrooms; the main bedroom with a vaulted ceiling, walk-in closet and full main bath. Continue to the 3rd level which could be utilized as a 4th Bedroom or bonus room! The finished WALK-OUT basement adds an additional near 500 sf of living space and includes a wet bar area and powder room. The lower sliding glass doors open onto the rear patio with entertaining area. There is still space left for storage! Convenient 2nd Floor Laundry! Attached 1-Car garage! Homeowners association maintains lawn care, snow removal, trash removal, common areas, pool and roof – low maintenance living and a fantastic, convenient location to shopping and major routes!
HelloCondo Is The #1 Condo Search Platform And Real Estate Recommendation Engine. Search, Find And Buy The Perfect Condo And Get Matched With The Best Agents. Finding A Condo Has Never Been So Easy.
