
HeaderIcon
  1. Agent Logo

Explore by Metro

  • Atlanta
  • Baltimore
  • Boston
  • Bronx
  • Brooklyn
  • Chicago
  • Los Angeles
  • Manhattan
  • Miami
  • Nashville
  • Orlando
  • Philadelphia
  • Phoenix
  • Queens
  • San Diego
  • San Jose
  • Tampa
  • Washington
HeaderIcon

Explore By Metro

  • Atlanta
  • Baltimore
  • Boston
  • Bronx
  • Brooklyn
  • Chicago
  • Los Angeles
  • Manhattan
  • Miami
  • Nashville
  • Orlando
  • Philadelphia
  • Phoenix
  • Queens
  • San Diego
  • San Jose
  • Tampa
  • Washington
leftArrowBack to Search
OverviewAmenities & PoliciesFinancialsNeighborhood
Add to favoritesAdd to favorites (hover)
Save
  1. Home
  2. /Pottstown, PA
  3. /1105 Coventry Pointe Lane
leftArrow
Add to favoritesAdd to favorites (hover)
$249,900est. $1,264 MortgageInfo icon
Listed: $ NaN (Sold on: Aug 13, 2021) Days on Market:

1105 Coventry Pointe Lane, Pottstown, PA 19465

BEDS

beds

4

BATHS

baths

4

PARKING

parking

-

SQFT

sqft
1926

Description

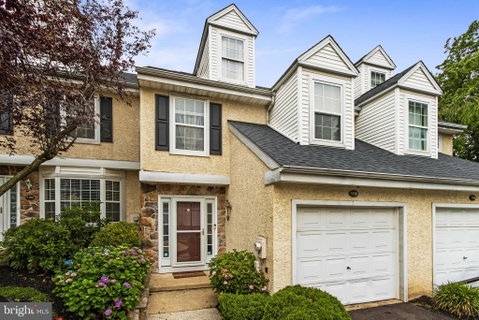
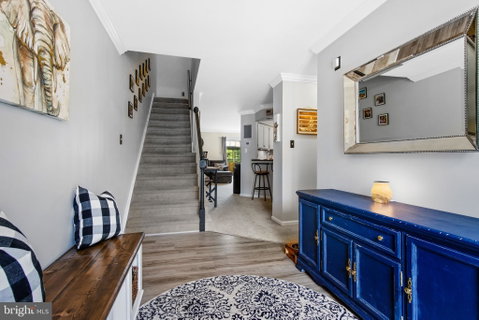
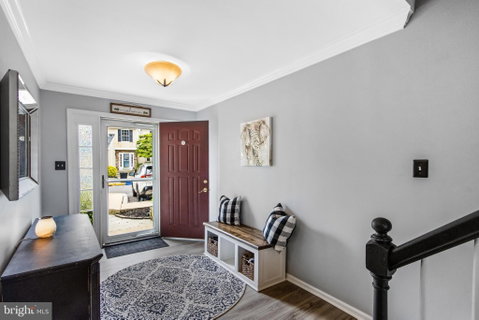
A perfect location for this well-cared for home, carefully tucked away in the private corner of Coventry Pointe! You will be pleasantly surprised with the overall space as it includes 3 LIVING LEVELS PLUS the FULL FINISHED BASEMENT! The entry opens to the full modern kitchen with serving bar. Attached is the dining room area with a continuous flow into the main living room. A beautiful view out the rear sliding glass doors that open onto the deck. Upstairs are 3 generously sized bedrooms; the main bedroom with a vaulted ceiling, walk-in closet and full main bath. Continue to the 3rd level which could be utilized as a 4th Bedroom or bonus room! The finished WALK-OUT basement adds an additional near 500 sf of living space and includes a wet bar area and powder room. The lower sliding glass doors open onto the rear patio with entertaining area. There is still space left for storage! Convenient 2nd Floor Laundry! Attached 1-Car garage! Homeowners association maintains lawn care, snow removal, trash removal, common areas, pool and roof – low maintenance living and a fantastic, convenient location to shopping and major routes!

Description

A perfect location for this well-cared for home, carefully tucked away in the private corner of Coventry Pointe! You will be pleasantly surprised with the overall space as it includes 3 LIVING LEVELS PLUS the FULL FINISHED BASEMENT! The entry opens to the full modern kitchen with serving bar. Attached is the dining room area with a continuous flow into the main living room. A beautiful view out the rear sliding glass doors that open onto the deck. Upstairs are 3 generously sized bedrooms; the main bedroom with a vaulted ceiling, walk-in closet and full main bath. Continue to the 3rd level which could be utilized as a 4th Bedroom or bonus room! The finished WALK-OUT basement adds an additional near 500 sf of living space and includes a wet bar area and powder room. The lower sliding glass doors open onto the rear patio with entertaining area. There is still space left for storage! Convenient 2nd Floor Laundry! Attached 1-Car garage! Homeowners association maintains lawn care, snow removal, trash removal, common areas, pool and roof – low maintenance living and a fantastic, convenient location to shopping and major routes!
listing image
listing image 2
listing image 3
$249,900
est. $1,263.63 MortgageInfo icon
Listed: $ NaN (Sold on: Aug 13, 2021)
Days on Market:

1105 Coventry Pointe Lane, Pottstown, PA 19465

BEDS

4

BATHS

4

PARKING

-

SQFT

1,926

Description

A perfect location for this well-cared for home, carefully tucked away in the private corner of Coventry Pointe! You will be pleasantly surprised with the overall space as it includes 3 LIVING LEVELS PLUS the FULL FINISHED BASEMENT! The entry opens to the full modern kitchen with serving bar. Attached is the dining room area with a continuous flow into the main living room. A beautiful view out the rear sliding glass doors that open onto the deck. Upstairs are 3 generously sized bedrooms; the main bedroom with a vaulted ceiling, walk-in closet and full main bath. Continue to the 3rd level which could be utilized as a 4th Bedroom or bonus room! The finished WALK-OUT basement adds an additional near 500 sf of living space and includes a wet bar area and powder room. The lower sliding glass doors open onto the rear patio with entertaining area. There is still space left for storage! Convenient 2nd Floor Laundry! Attached 1-Car garage! Homeowners association maintains lawn care, snow removal, trash removal, common areas, pool and roof – low maintenance living and a fantastic, convenient location to shopping and major routes!

Description

A perfect location for this well-cared for home, carefully tucked away in the private corner of Coventry Pointe! You will be pleasantly surprised with the overall space as it includes 3 LIVING LEVELS PLUS the FULL FINISHED BASEMENT! The entry opens to the full modern kitchen with serving bar. Attached is the dining room area with a continuous flow into the main living room. A beautiful view out the rear sliding glass doors that open onto the deck. Upstairs are 3 generously sized bedrooms; the main bedroom with a vaulted ceiling, walk-in closet and full main bath. Continue to the 3rd level which could be utilized as a 4th Bedroom or bonus room! The finished WALK-OUT basement adds an additional near 500 sf of living space and includes a wet bar area and powder room. The lower sliding glass doors open onto the rear patio with entertaining area. There is still space left for storage! Convenient 2nd Floor Laundry! Attached 1-Car garage! Homeowners association maintains lawn care, snow removal, trash removal, common areas, pool and roof – low maintenance living and a fantastic, convenient location to shopping and major routes!

Glen Gardens Estate Market Stats Last 12 months

LOCKER
Contact Us for Info

POSSESSION
Immediate
HOA FEESinfo
$240 /Monthly

OUTDOOR SPACE
Contact Us for Info
TAXES
$5,187 (2020)

BUILDING AGE
32 Years
BASEMENT FEATURE
Full, Finish

PRICE PER SQFTinfo
$130

Market Stats

HOA FEESinfo
$240 /Monthly

OUTDOOR SPACE
Contact Us for Info
TAXES
$5,187 (2020)

BUILDING AGE
32 Years
BASEMENT FEATURE
Full, Finish

PRICE PER SQFTinfo
$130

Amenities

Parking
Parking
-
Locker
Locker
Concierge
Concierge
-
Elevator(s)
Elevator(s)
-
Central AC
Central AC
Check Icon
Pool
Pool
-
Fitness Center
Fitness Center
-
Visitors Parking
Visitors Parking
-

Amenities

Unit
Parking GarageParking Garage
Building

Policies

Pet Allowed
Pet Allowed
-
BBQ Permitted
BBQ Permitted
Sublet Allowed
Sublet Allowed
Short-term Rental Allowed

Unit Price History

DateMLSStatusPrice
Sep 2024MLS#: PACT2071334Closed$325,000
Aug 2021MLS#: PACT2001942Closed$252,500

Unit Price History

$325,000

Closed

Sep 2024MLS#: PACT2071334

$252,500

Closed

Aug 2021MLS#: PACT2001942

Monthly Payment Calculator

$1,977 / Monthly

All calculations are estimates and provided by HelloCondo.com
for informational purposes only. Actual amounts may vary.

DropDown
$1,977
Est.
Listing Price
Down Payment
Interest Rate
Terms
Listing Price
Down Payment
Interest Rate
Terms

Monthly Payment Calculator

$1,977
Est.
Listing Price
Down Payment
Interest Rate
Terms
Listing Price
Down Payment
Interest Rate
Terms
$1,977 / Monthly

All calculations are estimates and provided by HelloCondo.com for informational purposes only. Actual amounts may vary.

view source
DropDown

Monthly Payment Calculator

Mortgage calculator

Monthly Mortgage: $1,264
DropDown

The Neighborhood: Pottstown, PA

Get the HelloCondo Newsletter
Real-estate tips, insights, and market reports in your inbox.
Newsletter
  1. Home
  2. /Pottstown, PA
  3. /1105 Coventry Pointe Lane
Nearby Cities
Ridley Park

Buildings

200 Maplewood Dr
620 Manatawny St
700 Farmington Ave

Neighborhoods

Bath AdditionBella VistaBryn Athyn
BustletonColwynDelaware County FairgroundsFairmount ParkFeastervilleFlourtownFolsomGarden CourtGlenwoodGoldenridgeGray's FerryHaddingtonHawthorneIndian CreekJunewoodLudlowRhawnhurst

ZIP Codes

189151892018927
1893318951189661903319056190661909019121191391914419149193121935519380194031942119435

Community

Berwind EstatesBucktown CrossingChester View
Club View at Spring FordCoddington ViewCoventry GlenCoventry PointeDeer RunFairways TownhomesFox Ridge TownhomesGolden Age ManorHanover SquareHawthorne EstatesHeritage RidgeLinfield KnollLinfield WoodsManatawny VillageMaple Glen VillageMaple RidgeMerion
Hellocondo Logo
HelloCondo Is The #1 Condo Search Platform And Real Estate Recommendation Engine. Search, Find And Buy The Perfect Condo And Get Matched With The Best Agents. Finding A Condo Has Never Been So Easy.

HelloCondo is a division of HelloCasa, LLC

FacebookIconInstagramIconXIconRedditIcon

HelloCondo

Find A RealtorTerms of UsePrivacy PolicyCalifornia Privacy NoticeAccessibility PolicyCCPA Notice on CollectionDMCABrowseBlogsNYS Standard Operating ProcedureNYS Fair Housing Notice

Contact

LocationIcon
300 Galleria Pkwy SE, Suite 1500,
Atlanta, GA 30339
PhoneICon
(855) 625-0319
EmailIConhello@hellocondo.com
Contact Us

For Sale

Condos for saleTownhomes for sale
AgentIcon
LocationIcon

Opulent Realty Group Zakiya Eleby6335 Wayne Ave Philadelphia PA 19144

PhoneICon(610) 206-3955
EmailIConZakiya@ORGrealty.com
© HelloCondo 2026. All Rights Reserved.
