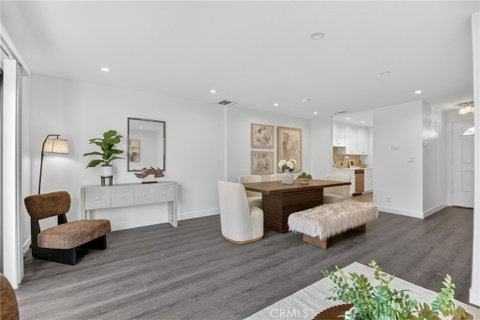
Renovated 3-bedroom, 2-bathroom townhome-style condo in Porter Ranch, located north of Rinaldi Street in the Porter Ranch community of Los Angeles. This turnkey two-level residence features an open-concept main floor with a remodeled kitchen, white shaker cabinetry, quartz countertops, a glass tile backsplash, stainless steel gas range, microwave, and dishwasher. The kitchen opens to a combined living and dining great room with luxury vinyl plank flooring, recessed lighting, and a sliding glass door to a private paver patio with built-in bench seating.
Upstairs, the primary bedroom includes a walk-in closet and mirrored sliding closet doors. Two additional bedrooms offer hillside and treetop views through large windows, ample closet space, and the same wood-look flooring found throughout. Both full bathrooms are updated with quartz vanities, shaker cabinetry, framed mirrors, and tub-shower combinations with sliding glass enclosures. A separate interior entry off the kitchen connects to the garage and laundry area.
The home sits within an HOA community in Porter Ranch with a swimming pool and is served by the Castlebay Lane Charter and Robert Frost Middle school. Residents are minutes from the Vineyards at Porter Ranch shopping center, Porter Ranch Town Center, Aliso Canyon Park, and the 118 Freeway, with quick access to Northridge and the greater San Fernando Valley.
Move-in ready and low-maintenance, this updated Porter Ranch condo offers a turnkey opportunity in one of the northern San Fernando Valley's most established hillside communities.
Description
Renovated 3-bedroom, 2-bathroom townhome-style condo in Porter Ranch, located north of Rinaldi Street in the Porter Ranch community of Los Angeles. This turnkey two-level residence features an open-concept main floor with a remodeled kitchen, white shaker cabinetry, quartz countertops, a glass tile backsplash, stainless steel gas range, microwave, and dishwasher. The kitchen opens to a combined living and dining great room with luxury vinyl plank flooring, recessed lighting, and a sliding glass door to a private paver patio with built-in bench seating.
Upstairs, the primary bedroom includes a walk-in closet and mirrored sliding closet doors. Two additional bedrooms offer hillside and treetop views through large windows, ample closet space, and the same wood-look flooring found throughout. Both full bathrooms are updated with quartz vanities, shaker cabinetry, framed mirrors, and tub-shower combinations with sliding glass enclosures. A separate interior entry off the kitchen connects to the garage and laundry area.
The home sits within an HOA community in Porter Ranch with a swimming pool and is served by the Castlebay Lane Charter and Robert Frost Middle school. Residents are minutes from the Vineyards at Porter Ranch shopping center, Porter Ranch Town Center, Aliso Canyon Park, and the 118 Freeway, with quick access to Northridge and the greater San Fernando Valley.
Move-in ready and low-maintenance, this updated Porter Ranch condo offers a turnkey opportunity in one of the northern San Fernando Valley's most established hillside communities.
Description
Renovated 3-bedroom, 2-bathroom townhome-style condo in Porter Ranch, located north of Rinaldi Street in the Porter Ranch community of Los Angeles. This turnkey two-level residence features an open-concept main floor with a remodeled kitchen, white shaker cabinetry, quartz countertops, a glass tile backsplash, stainless steel gas range, microwave, and dishwasher. The kitchen opens to a combined living and dining great room with luxury vinyl plank flooring, recessed lighting, and a sliding glass door to a private paver patio with built-in bench seating.
Upstairs, the primary bedroom includes a walk-in closet and mirrored sliding closet doors. Two additional bedrooms offer hillside and treetop views through large windows, ample closet space, and the same wood-look flooring found throughout. Both full bathrooms are updated with quartz vanities, shaker cabinetry, framed mirrors, and tub-shower combinations with sliding glass enclosures. A separate interior entry off the kitchen connects to the garage and laundry area.
The home sits within an HOA community in Porter Ranch with a swimming pool and is served by the Castlebay Lane Charter and Robert Frost Middle school. Residents are minutes from the Vineyards at Porter Ranch shopping center, Porter Ranch Town Center, Aliso Canyon Park, and the 118 Freeway, with quick access to Northridge and the greater San Fernando Valley.
Move-in ready and low-maintenance, this updated Porter Ranch condo offers a turnkey opportunity in one of the northern San Fernando Valley's most established hillside communities.
HelloCondo Is The #1 Condo Search Platform And Real Estate Recommendation Engine. Search, Find And Buy The Perfect Condo And Get Matched With The Best Agents. Finding A Condo Has Never Been So Easy.