505 S Pine Island Rd sits in Plantation, at the junction of South University Drive and Stirling Road. The building includes a view of the nearby South Fork New River, adding a scenic touch. Residents appreciate the mid-rise structure, which features 4 stories and 13 residential units.
The building was constructed in 1980. It offers unit sizes that range from 775 to 1,172 square feet. Options include 1, 2, and 3-bedroom layouts, providing flexibility for various living arrangements. Prices for units vary from $195,000 to $325,000, making them accessible for different budgets.
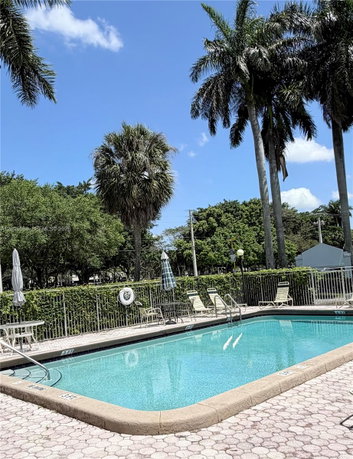
The property has a secure entry system, contributing to safety. A gated entry with security cameras enhances peace of mind for residents. Shared amenities include a clubhouse, exercise room, and multiple heated swimming pools. The playground adds a fun space for children in the community.
All units come with private balconies, allowing residents to enjoy open views. On-site laundry facilities simplify daily chores. Major highways nearby make commuting easier, while shopping malls and local restaurants, such as Marco Polo Bistro, enhance daily living.
The building encourages a welcoming environment. It allows pets, and rentals can begin immediately. This property is open to all ages, appealing to a diverse range of potential residents. Emphasizing shared amenities and secure living, this building presents a comfortable choice for people in the area.
505 S Pine Island Rd sits in Plantation, at the junction of South University Drive and Stirling Road. The building includes a view of the nearby South Fork New River, adding a scenic touch. Residents appreciate the mid-rise structure, which features 4 stories and 13 residential units.
The building was constructed in 1980. It offers unit sizes that range from 775 to 1,172 square feet. Options include 1, 2, and 3-bedroom layouts, providing flexibility for various living arrangements. Prices for units vary from $195,000 to $325,000, making them accessible for different budgets.
The property has a secure entry system, contributing to safety. A gated entry with security cameras enhances peace of mind for residents. Shared amenities include a clubhouse, exercise room, and multiple heated swimming pools. The playground adds a fun space for children in the community.
All units come with private balconies, allowing residents to enjoy open views. On-site laundry facilities simplify daily chores. Major highways nearby make commuting easier, while shopping malls and local restaurants, such as Marco Polo Bistro, enhance daily living.
The building encourages a welcoming environment. It allows pets, and rentals can begin immediately. This property is open to all ages, appealing to a diverse range of potential residents. Emphasizing shared amenities and secure living, this building presents a comfortable choice for people in the area.
Description
505 S Pine Island Rd sits in Plantation, at the junction of South University Drive and Stirling Road. The building includes a view of the nearby South Fork New River, adding a scenic touch. Residents appreciate the mid-rise structure, which features 4 stories and 13 residential units.
The building was constructed in 1980. It offers unit sizes that range from 775 to 1,172 square feet. Options include 1, 2, and 3-bedroom layouts, providing flexibility for various living arrangements. Prices for units vary from $195,000 to $325,000, making them accessible for different budgets.
The property has a secure entry system, contributing to safety. A gated entry with security cameras enhances peace of mind for residents. Shared amenities include a clubhouse, exercise room, and multiple heated swimming pools. The playground adds a fun space for children in the community.
All units come with private balconies, allowing residents to enjoy open views. On-site laundry facilities simplify daily chores. Major highways nearby make commuting easier, while shopping malls and local restaurants, such as Marco Polo Bistro, enhance daily living.
The building encourages a welcoming environment. It allows pets, and rentals can begin immediately. This property is open to all ages, appealing to a diverse range of potential residents. Emphasizing shared amenities and secure living, this building presents a comfortable choice for people in the area.
505 S Pine Island Rd Key Stats Last 12 months
Avg. Listed Price$235,700($224/Sqft.)
Avg. Sale Price$219,000($207/Sqft.)
Year over year list price20.87%
Year over year sale price12.31%
Total Listings6 Listed
Total sold2 Sold
Average Days on Market128 days
Average HOA fees per sqft$2 /monthly
Key Stats
Year over year list price20.87%
Year over year sale price12.31%
Total Listings6 Listed
Total sold2 Sold
Average Days on Market128 days
Average HOA fees per sqft$2 /monthly
Glen Gardens Estate Availability & Demand
Unit Availability
High
High availability buildings list units frequently.
Unit Availability helps to understand how often units in a particular building are listed for sale as compared with the neighborhood average. Units are rarely listed in buildings with low availability.
Unit Demand
Low
Units in high-demand buildings sell quicker.
Unit Demand is a measure of quickly units in a particular building sell as compared with other buildings in the neighborhood. Units in high-demand buildings sell more quickly.
This condo building offers a variety of amenities to enhance your living experience. You can relax in the clubhouse or enjoy time in the community room. If you are looking to cool off, there's a heated pool and a private pool, perfect for sunny days. For families, the child play area provides a safe and fun space for kids. If you love staying active, take advantage of the exercise room or unwind by having a barbecue with friends. Laundry facilities are also available for your convenience. Plus, elevators make getting around the building easy for everyone.
Amenities Description
This condo building offers a variety of amenities to enhance your living experience. You can relax in the clubhouse or enjoy time in the community room. If you are looking to cool off, there's a heated pool and a private pool, perfect for sunny days. For families, the child play area provides a safe and fun space for kids. If you love staying active, take advantage of the exercise room or unwind by having a barbecue with friends. Laundry facilities are also available for your convenience. Plus, elevators make getting around the building easy for everyone.
Parking
Locker
Concierge
Elevator(s)
Central AC
Pool
Fitness Center
Visitors Parking
Amenities
Elevator(s)
Barbecue
Exercise Room
Pool
Community Room
Private Pool
Fire Alarm
Laundry
Tennis Court(s)
Balcony
Smoke Detector(s)
Policies
Living in this building means you will follow some simple rules. The management keeps a friendly atmosphere while ensuring a respectful community. If you have a dog, you can bring your furry friend along as long as they weigh a maximum of 20 pounds. There are no restrictions on other pets like cats, so you have options for your companions. Overall, the policies help to create a welcoming environment while allowing you to enjoy the comfort of home.
Amenities Description
Living in this building means you will follow some simple rules. The management keeps a friendly atmosphere while ensuring a respectful community. If you have a dog, you can bring your furry friend along as long as they weigh a maximum of 20 pounds. There are no restrictions on other pets like cats, so you have options for your companions. Overall, the policies help to create a welcoming environment while allowing you to enjoy the comfort of home.
Pet Allowed
BBQ Permitted
Sublet Allowed
Short-term Rental Allowed
Compare with Buildings in the Neighbourhood (Last 12 Months)
Compare building's average price/sq. ft. and HOA fees/sq. ft. to buildings nearby
Building Name
Avg price per square foot
AVG HOA FEE per square foot (Monthly)
505 S Pine Island Rd
$207/sqft.
$2 /sqft.
505 S Pine Island
$252/sqft.
$2 /sqft.
455 S Pine Island Rd
$208/sqft.
$2 /sqft.
250 Jacaranda Dr
$247/sqft.
$2 /sqft.
120 Jacaranda Country Club Dr
$239/sqft.
$4 /sqft.
301 N Pine Island Rd
$209/sqft.
$2 /sqft.
Nearby Schools
American High School Llc
--
Private|Grades 3–12
150 S Pine Island ...|0.28 miles away
Clever Oaks
--
Private|Grades KG–KG
8250 Peters Rd|0.61 miles away
Imagine Schools Plantation Campus
B+
Public|Grades KG–8
8200 Peters Rd|0.69 miles away
Our Savior Lutheran School
--
Private|Grades PK–8
8001 NW 5th St|1.07 miles away
Fox Trail Elementary School
A-
Public|Grades KG–5
1250 S Nob Hill Rd|1.28 miles away
Indian Ridge Middle School
B+
Public|Grades 6–8
1355 S Nob Hill Rd|1.57 miles away
Schools
What to know about schools
Description
American High School Llc
--
Private|Grades 3–12
150 S Pine Island ...|Less than 1 Mile Away
Clever Oaks
--
Private|Grades KG–KG
8250 Peters Rd|Less than 1 Mile Away
Imagine Schools Plantation Campus
B+
Public|Grades KG–8
8200 Peters Rd|Less than 1 Mile Away
Our Savior Lutheran School
--
Private|Grades PK–8
8001 NW 5th St|1.07 Miles Away
Fox Trail Elementary School
A-
Public|Grades KG–5
1250 S Nob Hill Rd|1.28 Miles Away
Indian Ridge Middle School
B+
Public|Grades 6–8
1355 S Nob Hill Rd|1.57 Miles Away
Tropical Elementary School
B+
Public|Grades KG–5
1500 SW 66th Ave|1.80 Miles Away
Peters Elementary School
B-
Public|Grades PK–5
851 NW 68th Ave|1.93 Miles Away
Transit
Broward Boulevard/Central Park Drive
0.76 miles away|15 min walk
Broward Boulevard/Central Park Place
0.97 miles away|19 min walk
Broward Boulevard/East Tropical Way
1.72 miles away|33 min walk
Broward Boulevard/El Dorado Parkway - Lakes of Newport
0.9 miles away|18 min walk
Broward Boulevard/Holly Lane
1.85 miles away|36 min walk
Broward Boulevard/Jacaranda Country Club Drive
0.71 miles away|14 min walk
Transit
What to know about transit
Description
Broward Boulevard/Central Park Drive
0.76 miles away|15 min walk
Broward Boulevard/Central Park Place
0.97 miles away|19 min walk
Broward Boulevard/East Tropical Way
1.72 miles away|33 min walk
Broward Boulevard/El Dorado Parkway - Lakes of Newport
Jacaranda Country Club sits in a residential part of Broward County near parks and golf. Butterfly World attracts families with live exhibits and gardens. Quiet Waters Park offers trails, picnics, and a boat launch. Tradewinds Park features sports fields and an equestrian center. Hugh Taylor Birch State Park protects habitat and provides beach access. Sawgrass Mills draws shoppers and includes The Cheesecake Factory. Restaurants such as Rocco's Tacos serve varied menus. Seminole Hard Rock hosts concerts and gaming. Bars like Elbo Room host casual nightlife. Revolution Live stages music and community events. Coconut Creek Sportsplex hosts youth sports and events. Pompano Beach offers sandy shoreline and a fishing pier. Tri-Rail links the county to nearby cities. Brightline runs between Fort Lauderdale and other cities. Broward County Transit buses run local routes across the district. This district contains shopping centers, offices, and neighborhood schools. Local streets lead to office parks and a mix of condos and single homes. The area feels suburban with tourist spots near beaches. Data shows the most common age group is 30 to 34 years and that two person households form the largest household type.
Neighbourhood Description
Jacaranda Country Club sits in a residential part of Broward County near parks and golf. Butterfly World attracts families with live exhibits and gardens. Quiet Waters Park offers trails, picnics, and a boat launch. Tradewinds Park features sports fields and an equestrian center. Hugh Taylor Birch State Park protects habitat and provides beach access. Sawgrass Mills draws shoppers and includes The Cheesecake Factory. Restaurants such as Rocco's Tacos serve varied menus. Seminole Hard Rock hosts concerts and gaming. Bars like Elbo Room host casual nightlife. Revolution Live stages music and community events. Coconut Creek Sportsplex hosts youth sports and events. Pompano Beach offers sandy shoreline and a fishing pier. Tri-Rail links the county to nearby cities. Brightline runs between Fort Lauderdale and other cities. Broward County Transit buses run local routes across the district. This district contains shopping centers, offices, and neighborhood schools. Local streets lead to office parks and a mix of condos and single homes. The area feels suburban with tourist spots near beaches. Data shows the most common age group is 30 to 34 years and that two person households form the largest household type.
This neighborhood indicates a good mix of people which makes it a good place for families. About 16.12% are children aged 0–14, 19.64% are young adults between 15–29, 23.97% are adults aged 30–44, 17.81% are in the 45–59 range and 22.47% are seniors aged 60 and above.
Commuting options are also varying where 85.85% of residents relying on driving, while others prefer public transit around 1.55%, walking around 0.64%, biking around 0.58%, allowing residents to choose travel modes that best fit their daily routines.
Most homes in the area are with 55.25% of units are rented and 44.75% are owner occupied.
The neighborhood offers different household types. About 25.72% are single family homes and 5.46% are multi family units. Around 29.76% are single-person households, while 70.24% are multi person households. This mix works well for families, roommates, and individuals.
Education levels in the neighborhood vary widely where 28.52% of residents have bachelor’s degrees. Around 16.14% have high school or college education. Another 13.91% hold diplomas while 15.62% have completed postgraduate studies. The remaining are 25.81% with other types of qualifications.
Demographics Description
This neighborhood indicates a good mix of people which makes it a good place for families. About 16.12% are children aged 0–14, 19.64% are young adults between 15–29, 23.97% are adults aged 30–44, 17.81% are in the 45–59 range and 22.47% are seniors aged 60 and above.
Commuting options are also varying where 85.85% of residents relying on driving, while others prefer public transit around 1.55%, walking around 0.64%, biking around 0.58%, allowing residents to choose travel modes that best fit their daily routines.
Most homes in the area are with 55.25% of units are rented and 44.75% are owner occupied.
The neighborhood offers different household types. About 25.72% are single family homes and 5.46% are multi family units. Around 29.76% are single-person households, while 70.24% are multi person households. This mix works well for families, roommates, and individuals.
Education levels in the neighborhood vary widely where 28.52% of residents have bachelor’s degrees. Around 16.14% have high school or college education. Another 13.91% hold diplomas while 15.62% have completed postgraduate studies. The remaining are 25.81% with other types of qualifications.
Age Demographics
16.12%(0 - 14 years old)
19.64%(15 - 29 years old)
23.97%(30 - 44 years old)
17.81%(45 - 59 years old)
22.47%(60+ years old)
Commute
1.55%
Transit
0.64%
Walk
85.85%
Drive
0.58%
Bike
Housing Ownership
44.75%
Owner Occupied
55.25%
Rental Units
Household Types
25.72%
Single Family
5.46%
Multi Family
29.76%
Single Person
70.24%
Multi Person
Education
Bachelors Degree28.52%
High School College16.14%
Diploma13.91%
Post Graduate15.62%
Others25.81%
Education
Diploma13.91%
Post Graduate15.62%
Others25.81%
Get the HelloCondo Newsletter
Real-estate tips, insights, and market reports in your inbox.
HelloCondo Is The #1 Condo Search Platform And Real Estate Recommendation Engine. Search, Find And Buy The Perfect Condo And Get Matched With The Best Agents. Finding A Condo Has Never Been So Easy.