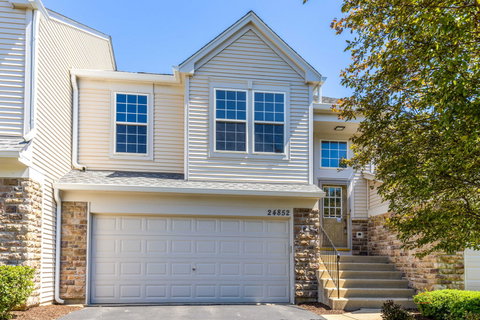
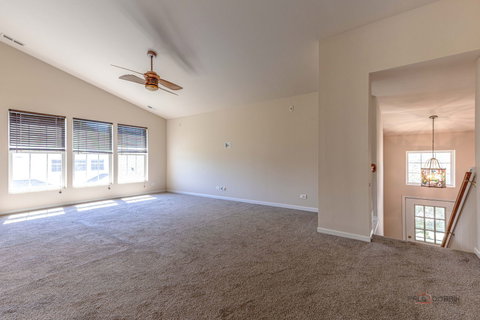
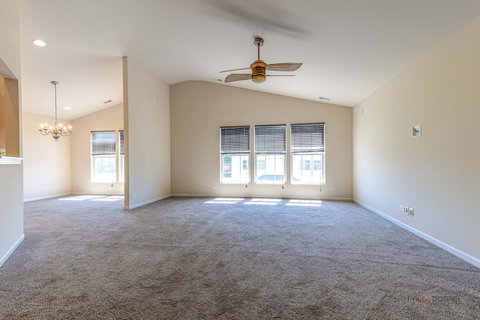
Discover comfortable, low-maintenance living in this attractive 3-bedroom, 2-bath condominium located in the desirable Auburn Lakes Subdivision. Just a short walk from Plainfield North High School, this home offers a functional layout with all main living areas conveniently located on one level. Freshly painted and newly carpeted throughout, the interior feels bright, clean, and ready for you to move right in. The spacious primary suite features a walk-in closet and a private bath complete with a soaking tub, separate shower, and dual-sink vanity. Two additional bedrooms and a second full bath provide plenty of room for family, guests, or a home office. A dedicated laundry room adds everyday convenience and includes the washer, dryer, water heater, and utility area. Step outside from the kitchen onto the private 12' x 10' deck and take in the beautiful pond views and nearby walking trail. Whether you're enjoying your morning coffee or unwinding at the end of the day, this outdoor space offers a peaceful retreat. With all blinds and window treatments included, a new AC unit installed in 2022 and new stove, dishwasher and refrigerator all installed in 2024, this home is truly move-in ready. Combining a fantastic location, spacious design, and scenic surroundings, this is an opportunity you won't want to miss. Schedule your showing today!
Description
Discover comfortable, low-maintenance living in this attractive 3-bedroom, 2-bath condominium located in the desirable Auburn Lakes Subdivision. Just a short walk from Plainfield North High School, this home offers a functional layout with all main living areas conveniently located on one level. Freshly painted and newly carpeted throughout, the interior feels bright, clean, and ready for you to move right in. The spacious primary suite features a walk-in closet and a private bath complete with a soaking tub, separate shower, and dual-sink vanity. Two additional bedrooms and a second full bath provide plenty of room for family, guests, or a home office. A dedicated laundry room adds everyday convenience and includes the washer, dryer, water heater, and utility area. Step outside from the kitchen onto the private 12' x 10' deck and take in the beautiful pond views and nearby walking trail. Whether you're enjoying your morning coffee or unwinding at the end of the day, this outdoor space offers a peaceful retreat. With all blinds and window treatments included, a new AC unit installed in 2022 and new stove, dishwasher and refrigerator all installed in 2024, this home is truly move-in ready. Combining a fantastic location, spacious design, and scenic surroundings, this is an opportunity you won't want to miss. Schedule your showing today!
Discover comfortable, low-maintenance living in this attractive 3-bedroom, 2-bath condominium located in the desirable Auburn Lakes Subdivision. Just a short walk from Plainfield North High School, this home offers a functional layout with all main living areas conveniently located on one level. Freshly painted and newly carpeted throughout, the interior feels bright, clean, and ready for you to move right in. The spacious primary suite features a walk-in closet and a private bath complete with a soaking tub, separate shower, and dual-sink vanity. Two additional bedrooms and a second full bath provide plenty of room for family, guests, or a home office. A dedicated laundry room adds everyday convenience and includes the washer, dryer, water heater, and utility area. Step outside from the kitchen onto the private 12' x 10' deck and take in the beautiful pond views and nearby walking trail. Whether you're enjoying your morning coffee or unwinding at the end of the day, this outdoor space offers a peaceful retreat. With all blinds and window treatments included, a new AC unit installed in 2022 and new stove, dishwasher and refrigerator all installed in 2024, this home is truly move-in ready. Combining a fantastic location, spacious design, and scenic surroundings, this is an opportunity you won't want to miss. Schedule your showing today!
Description
Discover comfortable, low-maintenance living in this attractive 3-bedroom, 2-bath condominium located in the desirable Auburn Lakes Subdivision. Just a short walk from Plainfield North High School, this home offers a functional layout with all main living areas conveniently located on one level. Freshly painted and newly carpeted throughout, the interior feels bright, clean, and ready for you to move right in. The spacious primary suite features a walk-in closet and a private bath complete with a soaking tub, separate shower, and dual-sink vanity. Two additional bedrooms and a second full bath provide plenty of room for family, guests, or a home office. A dedicated laundry room adds everyday convenience and includes the washer, dryer, water heater, and utility area. Step outside from the kitchen onto the private 12' x 10' deck and take in the beautiful pond views and nearby walking trail. Whether you're enjoying your morning coffee or unwinding at the end of the day, this outdoor space offers a peaceful retreat. With all blinds and window treatments included, a new AC unit installed in 2022 and new stove, dishwasher and refrigerator all installed in 2024, this home is truly move-in ready. Combining a fantastic location, spacious design, and scenic surroundings, this is an opportunity you won't want to miss. Schedule your showing today!
HelloCondo Is The #1 Condo Search Platform And Real Estate Recommendation Engine. Search, Find And Buy The Perfect Condo And Get Matched With The Best Agents. Finding A Condo Has Never Been So Easy.