Listed: $ 327,500 (Sold on: Apr 17, 2026) Days on Market:44
24029- 24029 Pear Tree Circle, Plainfield, IL 60585
BEDS
3
BATHS
3
PARKING
2
SQFT
1562
Description
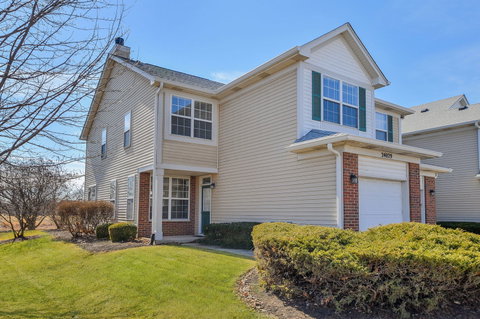
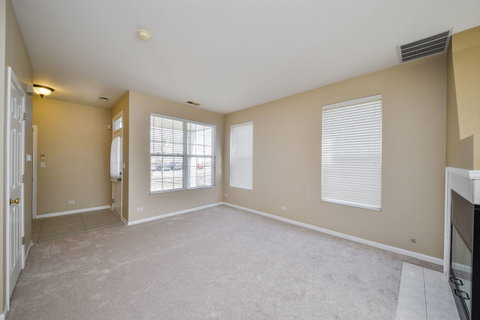
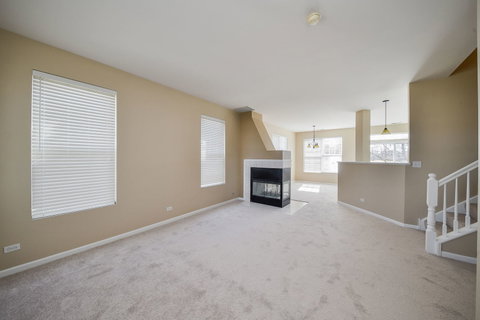
Fresh, move-in ready, and serving waterfront vibes, this beautifully updated three-bedroom, two-and-a-half-bath townhome in Heritage Meadows offers the perfect blend of comfort and style. Newly carpeted and freshly painted, the open floor plan flows effortlessly from the living and dining areas, anchored by a cozy see-through gas fireplace that adds warmth and character to both spaces. The functional kitchen features an island for casual mornings or entertaining, white appliances, a pantry cabinet for extra storage, and a charming backsplash that adds just the right touch of personality. Step outside and enjoy summer evenings dining on your patio overlooking stunning wooded waterfront views. Upstairs, the vaulted primary bedroom offers generous space, a full private bath, and a walk-in closet, while two additional well-sized bedrooms provide ample closet space and flexibility for guests, work-from-home needs, or hobbies. A convenient second-floor laundry area and additional linen closet add everyday practicality, and abundant storage throughout the home keeps everything organized. Located in a quiet community with walking paths and just minutes from parks, shopping, dining, Plainfield schools, and easy access to Route 59 and I-55, this home delivers peaceful living with everyday convenience. Being sold as-is, yet thoughtfully updated and ready for its next chapter. Furnace and air 2024.
Description
Fresh, move-in ready, and serving waterfront vibes, this beautifully updated three-bedroom, two-and-a-half-bath townhome in Heritage Meadows offers the perfect blend of comfort and style. Newly carpeted and freshly painted, the open floor plan flows effortlessly from the living and dining areas, anchored by a cozy see-through gas fireplace that adds warmth and character to both spaces. The functional kitchen features an island for casual mornings or entertaining, white appliances, a pantry cabinet for extra storage, and a charming backsplash that adds just the right touch of personality. Step outside and enjoy summer evenings dining on your patio overlooking stunning wooded waterfront views. Upstairs, the vaulted primary bedroom offers generous space, a full private bath, and a walk-in closet, while two additional well-sized bedrooms provide ample closet space and flexibility for guests, work-from-home needs, or hobbies. A convenient second-floor laundry area and additional linen closet add everyday practicality, and abundant storage throughout the home keeps everything organized. Located in a quiet community with walking paths and just minutes from parks, shopping, dining, Plainfield schools, and easy access to Route 59 and I-55, this home delivers peaceful living with everyday convenience. Being sold as-is, yet thoughtfully updated and ready for its next chapter. Furnace and air 2024.
Listed: $ 327,500 (Sold on: Apr 17, 2026) Days on Market:44
24029 -
24029 Pear Tree Circle #24029, Plainfield, IL 60585
BEDS
3
BATHS
3
PARKING
2
SQFT
1,562
Description
Fresh, move-in ready, and serving waterfront vibes, this beautifully updated three-bedroom, two-and-a-half-bath townhome in Heritage Meadows offers the perfect blend of comfort and style. Newly carpeted and freshly painted, the open floor plan flows effortlessly from the living and dining areas, anchored by a cozy see-through gas fireplace that adds warmth and character to both spaces. The functional kitchen features an island for casual mornings or entertaining, white appliances, a pantry cabinet for extra storage, and a charming backsplash that adds just the right touch of personality. Step outside and enjoy summer evenings dining on your patio overlooking stunning wooded waterfront views. Upstairs, the vaulted primary bedroom offers generous space, a full private bath, and a walk-in closet, while two additional well-sized bedrooms provide ample closet space and flexibility for guests, work-from-home needs, or hobbies. A convenient second-floor laundry area and additional linen closet add everyday practicality, and abundant storage throughout the home keeps everything organized. Located in a quiet community with walking paths and just minutes from parks, shopping, dining, Plainfield schools, and easy access to Route 59 and I-55, this home delivers peaceful living with everyday convenience. Being sold as-is, yet thoughtfully updated and ready for its next chapter. Furnace and air 2024.
Description
Fresh, move-in ready, and serving waterfront vibes, this beautifully updated three-bedroom, two-and-a-half-bath townhome in Heritage Meadows offers the perfect blend of comfort and style. Newly carpeted and freshly painted, the open floor plan flows effortlessly from the living and dining areas, anchored by a cozy see-through gas fireplace that adds warmth and character to both spaces. The functional kitchen features an island for casual mornings or entertaining, white appliances, a pantry cabinet for extra storage, and a charming backsplash that adds just the right touch of personality. Step outside and enjoy summer evenings dining on your patio overlooking stunning wooded waterfront views. Upstairs, the vaulted primary bedroom offers generous space, a full private bath, and a walk-in closet, while two additional well-sized bedrooms provide ample closet space and flexibility for guests, work-from-home needs, or hobbies. A convenient second-floor laundry area and additional linen closet add everyday practicality, and abundant storage throughout the home keeps everything organized. Located in a quiet community with walking paths and just minutes from parks, shopping, dining, Plainfield schools, and easy access to Route 59 and I-55, this home delivers peaceful living with everyday convenience. Being sold as-is, yet thoughtfully updated and ready for its next chapter. Furnace and air 2024.
HelloCondo Is The #1 Condo Search Platform And Real Estate Recommendation Engine. Search, Find And Buy The Perfect Condo And Get Matched With The Best Agents. Finding A Condo Has Never Been So Easy.