Listed: $ 350,000 (Sold on: May 7, 2026) Days on Market:30
none- 21324 W Douglas Lane, Plainfield, IL 60544
BEDS
2
BATHS
2
PARKING
2
SQFT
2780
Description
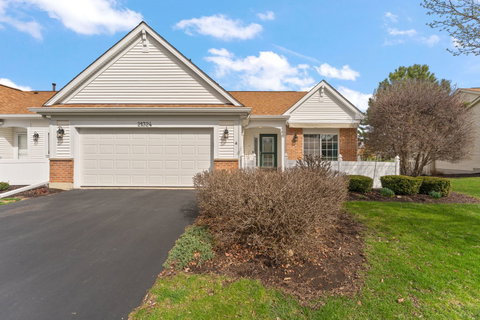
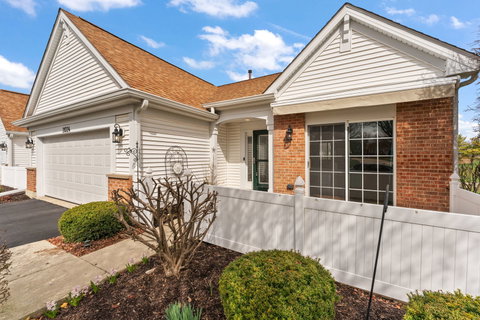
Welcome to this beautiful, move-in ready end-unit home featuring stunning golf course views and a huge finished basement. This highly desirable Pebble Beach model offers three spacious bedrooms, two full bathrooms, and an expansive lower level with plenty of room for recreation, entertaining, and storage. The bright and airy kitchen showcases upgraded oak cabinetry and comes complete with all appliances, making it both functional and inviting for everyday living. The primary suite offers a private bath along with generous his-and-hers closets, providing both comfort and convenience. Step outside to enjoy peaceful mornings and scenic views overlooking the community golf course from your backyard. This home has been thoughtfully updated throughout, including brand-new windows, a newly added basement bedroom with a large walk-in closet, an updated shower, and fresh paint. Additional improvements include a new HVAC system, hot water heater, garage door, and front entry door, along with a brand-new composite deck perfect for outdoor relaxation. The home also features a new water softener, washer and dryer, updated countertops, and durable, water-resistant engineered flooring. Located in Carillon, a sought-after 55+ gated golf course community, residents enjoy resort-style amenities including indoor and outdoor pools, an exercise room, party space, and multiple craft and recreation rooms. This home offers the perfect blend of comfort, style, and community living-schedule your showing today!
Description
Welcome to this beautiful, move-in ready end-unit home featuring stunning golf course views and a huge finished basement. This highly desirable Pebble Beach model offers three spacious bedrooms, two full bathrooms, and an expansive lower level with plenty of room for recreation, entertaining, and storage. The bright and airy kitchen showcases upgraded oak cabinetry and comes complete with all appliances, making it both functional and inviting for everyday living. The primary suite offers a private bath along with generous his-and-hers closets, providing both comfort and convenience. Step outside to enjoy peaceful mornings and scenic views overlooking the community golf course from your backyard. This home has been thoughtfully updated throughout, including brand-new windows, a newly added basement bedroom with a large walk-in closet, an updated shower, and fresh paint. Additional improvements include a new HVAC system, hot water heater, garage door, and front entry door, along with a brand-new composite deck perfect for outdoor relaxation. The home also features a new water softener, washer and dryer, updated countertops, and durable, water-resistant engineered flooring. Located in Carillon, a sought-after 55+ gated golf course community, residents enjoy resort-style amenities including indoor and outdoor pools, an exercise room, party space, and multiple craft and recreation rooms. This home offers the perfect blend of comfort, style, and community living-schedule your showing today!
Listed: $ 350,000 (Sold on: May 7, 2026) Days on Market:30
none -
21324 W Douglas Lane #none, Plainfield, IL 60544
BEDS
2
BATHS
2
PARKING
2
SQFT
2,780
Description
Welcome to this beautiful, move-in ready end-unit home featuring stunning golf course views and a huge finished basement. This highly desirable Pebble Beach model offers three spacious bedrooms, two full bathrooms, and an expansive lower level with plenty of room for recreation, entertaining, and storage. The bright and airy kitchen showcases upgraded oak cabinetry and comes complete with all appliances, making it both functional and inviting for everyday living. The primary suite offers a private bath along with generous his-and-hers closets, providing both comfort and convenience. Step outside to enjoy peaceful mornings and scenic views overlooking the community golf course from your backyard. This home has been thoughtfully updated throughout, including brand-new windows, a newly added basement bedroom with a large walk-in closet, an updated shower, and fresh paint. Additional improvements include a new HVAC system, hot water heater, garage door, and front entry door, along with a brand-new composite deck perfect for outdoor relaxation. The home also features a new water softener, washer and dryer, updated countertops, and durable, water-resistant engineered flooring. Located in Carillon, a sought-after 55+ gated golf course community, residents enjoy resort-style amenities including indoor and outdoor pools, an exercise room, party space, and multiple craft and recreation rooms. This home offers the perfect blend of comfort, style, and community living-schedule your showing today!
Description
Welcome to this beautiful, move-in ready end-unit home featuring stunning golf course views and a huge finished basement. This highly desirable Pebble Beach model offers three spacious bedrooms, two full bathrooms, and an expansive lower level with plenty of room for recreation, entertaining, and storage. The bright and airy kitchen showcases upgraded oak cabinetry and comes complete with all appliances, making it both functional and inviting for everyday living. The primary suite offers a private bath along with generous his-and-hers closets, providing both comfort and convenience. Step outside to enjoy peaceful mornings and scenic views overlooking the community golf course from your backyard. This home has been thoughtfully updated throughout, including brand-new windows, a newly added basement bedroom with a large walk-in closet, an updated shower, and fresh paint. Additional improvements include a new HVAC system, hot water heater, garage door, and front entry door, along with a brand-new composite deck perfect for outdoor relaxation. The home also features a new water softener, washer and dryer, updated countertops, and durable, water-resistant engineered flooring. Located in Carillon, a sought-after 55+ gated golf course community, residents enjoy resort-style amenities including indoor and outdoor pools, an exercise room, party space, and multiple craft and recreation rooms. This home offers the perfect blend of comfort, style, and community living-schedule your showing today!
HelloCondo Is The #1 Condo Search Platform And Real Estate Recommendation Engine. Search, Find And Buy The Perfect Condo And Get Matched With The Best Agents. Finding A Condo Has Never Been So Easy.