HeaderIcon
  1. Agent Logo

Explore by Metro

  • Atlanta
  • Baltimore
  • Boston
  • Bronx
  • Brooklyn
  • Chicago
  • Los Angeles
  • Manhattan
  • Miami
  • Nashville
  • Orlando
  • Philadelphia
  • Phoenix
  • Queens
  • San Diego
  • San Jose
  • Tampa
  • Washington
HeaderIcon

Explore by Metro

  • Atlanta
  • Baltimore
  • Boston
  • Bronx
  • Brooklyn
  • Chicago
  • Los Angeles
  • Manhattan
  • Miami
  • Nashville
  • Orlando
  • Philadelphia
  • Phoenix
  • Queens
  • San Diego
  • San Jose
  • Tampa
  • Washington
leftArrowBack to Search
  1. Home
  2. /
  3. Phoenix, AZ
  4. /
  5. 6030 N 15th St
Add to favoritesAdd to favorites (hover)
Save
leftArrow
Add to favoritesAdd to favorites (hover)

6030 N 15th St

6030 N 15th St, Phoenix, AZ, 85014
The Continental East

YEAR BUILT

1963

# STORIES

2

# TOTAL UNITS

19

UNIT SIZE RANGE

1,171-1,742 sqft

Description

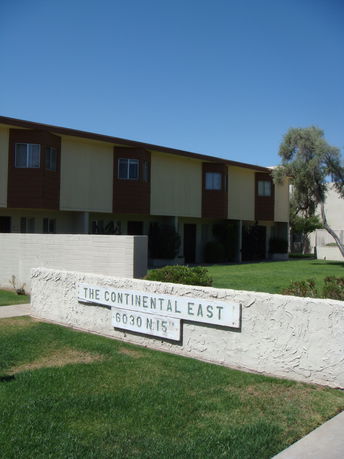
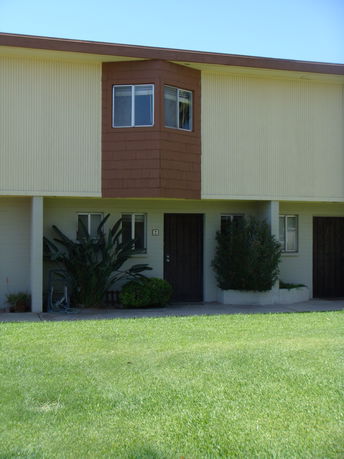
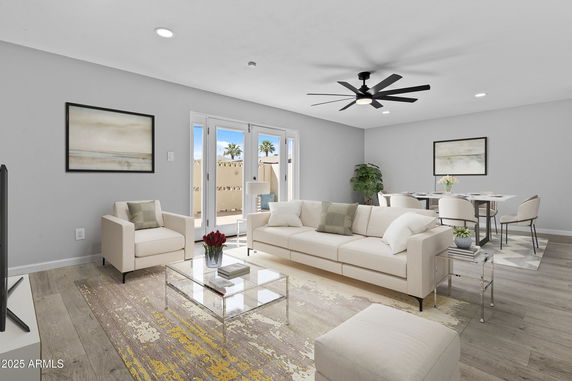
6030 N 15th St sits in North Central Phoenix, near the intersection of East Thomas Road and North 32nd Street. The building stands as a low-rise structure with 2 stories. It consists of 17 units that offer mountain views. The location connects well to shopping, dining, and major transit routes, including AZ State Route 51. Construction completed in 1963, giving the building a classic charm. The units range from 1,171 to 1,742 square feet. They include 2 and 3 bedrooms, providing options for different needs. Recent prices vary between $317,000 and $330,000, with an average price of $330,000. The average price per square foot is $200. Residents enjoy the community pool and covered carport spaces. Inside the units, light and bright interiors are complemented by wood-look flooring. Stainless steel appliances and granite or quartz countertops add a modern touch. Many units also feature private patios for outdoor relaxation. Local dining includes places like Zipps Sports Grill, while Hobe Meats serves grocery needs. The building lies close to Madison School District. The average days on the market for these units is 41, reflecting interest in the area. The homeowners' association covers most utilities, including heating, cooling, water, and trash collection. This setup simplifies daily living for residents. The peaceful environment balances with the accessibility of urban amenities. Overall, 6030 N 15th St offers a mix of comfort and convenience in a desirable location.

Building ImageMLS ID #6979392
Building Image
Building ImageView Listing

6030 N 15th St

6030 N 15th St, Phoenix, AZ, 85014


The Continental East

YEAR BUILT

1963

# STORIES

2

# TOTAL UNITS

19

UNIT SIZE RANGE

1,171-1,742 sqft

Description

6030 N 15th St sits in North Central Phoenix, near the intersection of East Thomas Road and North 32nd Street. The building stands as a low-rise structure with 2 stories. It consists of 17 units that offer mountain views. The location connects well to shopping, dining, and major transit routes, including AZ State Route 51. Construction completed in 1963, giving the building a classic charm. The units range from 1,171 to 1,742 square feet. They include 2 and 3 bedrooms, providing options for different needs. Recent prices vary between $317,000 and $330,000, with an average price of $330,000. The average price per square foot is $200. Residents enjoy the community pool and covered carport spaces. Inside the units, light and bright interiors are complemented by wood-look flooring. Stainless steel appliances and granite or quartz countertops add a modern touch. Many units also feature private patios for outdoor relaxation. Local dining includes places like Zipps Sports Grill, while Hobe Meats serves grocery needs. The building lies close to Madison School District. The average days on the market for these units is 41, reflecting interest in the area. The homeowners' association covers most utilities, including heating, cooling, water, and trash collection. This setup simplifies daily living for residents. The peaceful environment balances with the accessibility of urban amenities. Overall, 6030 N 15th St offers a mix of comfort and convenience in a desirable location.

Next

Description

6030 N 15th St sits in North Central Phoenix, near the intersection of East Thomas Road and North 32nd Street. The building stands as a low-rise structure with 2 stories. It consists of 17 units that offer mountain views. The location connects well to shopping, dining, and major transit routes, including AZ State Route 51. Construction completed in 1963, giving the building a classic charm. The units range from 1,171 to 1,742 square feet. They include 2 and 3 bedrooms, providing options for different needs. Recent prices vary between $317,000 and $330,000, with an average price of $330,000. The average price per square foot is $200. Residents enjoy the community pool and covered carport spaces. Inside the units, light and bright interiors are complemented by wood-look flooring. Stainless steel appliances and granite or quartz countertops add a modern touch. Many units also feature private patios for outdoor relaxation. Local dining includes places like Zipps Sports Grill, while Hobe Meats serves grocery needs. The building lies close to Madison School District. The average days on the market for these units is 41, reflecting interest in the area. The homeowners' association covers most utilities, including heating, cooling, water, and trash collection. This setup simplifies daily living for residents. The peaceful environment balances with the accessibility of urban amenities. Overall, 6030 N 15th St offers a mix of comfort and convenience in a desirable location.

6030 N 15th St Key Stats Last 12 months

Avg. Listed Price$284,900($244/Sqft.)

Avg. Sale Price$330,000($200/Sqft.)
Year over year list priceDown Arrow14.30%

Year over year sale priceUp Arrow 4.10%
Total Listings1 Listed

Total sold1 Sold
Average Days on Market41 days

Average HOA fees per sqft$3 /monthly
Next

Key Stats

Year over year list priceDown Arrow14.30%

Year over year sale priceUp Arrow4.10%
Total Listings1 Listed

Total sold1 Sold
Average Days on Market41 days

Average HOA fees per sqft$3 /monthly

Glen Gardens Estate Availability & Demand

Unit Availability

High
High availability buildings list units frequently.

Unit Availability helps to understand how often units in a particular building are listed for sale as compared with the neighborhood average. Units are rarely listed in buildings with low availability.

Unit Demand

-
Units in high-demand buildings sell quicker.

Unit Demand is a measure of quickly units in a particular building sell as compared with other buildings in the neighborhood. Units in high-demand buildings sell more quickly.

For Sale 0 For Sale

6030 N 15th St Sold Listings

UnitSize (sqft)BedsBathsDays On MarketDateStatusPrice
Unit 1515165033412025-05-21
MLS#: 6849172
Closed$330,000
Unit 17171273221162018-02-01
MLS#: 5671249
Closed$127,000
Unit 1212127322882017-11-22
MLS#: 5652136
Closed$169,000
Unit 221273222632011-02-11
MLS#: 4396301
Closed$39,000
Unit 12
12

2 Beds

2 Baths

1273 sqft


DateStatusPrice
2017-11-22Closed$169,000
MLS#: 5652136
Days On Market88
Unit 15
15

3 Beds

3 Baths

1650 sqft


DateStatusPrice
2025-05-21Closed$330,000
MLS#: 6849172
Days On Market41
Unit 17
17

2 Beds

2 Baths

1273 sqft


DateStatusPrice
2018-02-01Closed$127,000
MLS#: 5671249
Days On Market116
Unit 2
2

2 Beds

2 Baths

1273 sqft


DateStatusPrice
2011-02-11Closed$39,000
MLS#: 4396301
Days On Market263
View Complete Unit Listing HistorySource By: ARMLS

Amenities

This condo building offers a blend of comfort and convenience. Residents enjoy an inviting pool, perfect for a refreshing dip on hot days. The party room provides a great space for gatherings with friends and family. Fitness enthusiasts will appreciate the health club, where you can work out anytime. For those who love sports, nearby tennis courts and a golf course are available for play. If you enjoy the outdoors, you’ll find bike trails close by for leisurely rides and nature exploration. The building also includes a commissary and a boat dock, adding even more leisure options for residents.

Next

Amenities Description

This condo building offers a blend of comfort and convenience. Residents enjoy an inviting pool, perfect for a refreshing dip on hot days. The party room provides a great space for gatherings with friends and family. Fitness enthusiasts will appreciate the health club, where you can work out anytime. For those who love sports, nearby tennis courts and a golf course are available for play. If you enjoy the outdoors, you’ll find bike trails close by for leisurely rides and nature exploration. The building also includes a commissary and a boat dock, adding even more leisure options for residents.

Parking
Parking
Locker
Locker
Concierge
Concierge
Elevator(s)
Elevator(s)
Central AC
Central AC
Pool
Pool
Fitness Center
Fitness Center
-
Visitors Parking
Visitors Parking
Next

Amenities

Security System

Security System

Balcony

Balcony

Policies

This condo building focuses on creating a pleasant living environment. There are limits on the number of occupants in each unit. A deposit is required to secure your future home in the building. If you are a pet lover, you will be pleased to know that both cats and dogs are welcome. However, size limits may apply to your furry friends. These policies help maintain a harmonious community while allowing you to enjoy the comforts of home.

Next

Amenities Description

This condo building focuses on creating a pleasant living environment. There are limits on the number of occupants in each unit. A deposit is required to secure your future home in the building. If you are a pet lover, you will be pleased to know that both cats and dogs are welcome. However, size limits may apply to your furry friends. These policies help maintain a harmonious community while allowing you to enjoy the comforts of home.

Pet Allowed
Pet Allowed
BBQ Permitted
BBQ Permitted
Sublet Allowed
Sublet Allowed
Short-term Rental Allowed

Compare with Buildings in the Neighbourhood (Last 12 Months)

Compare building's average price/sq. ft. and HOA fees/sq. ft. to buildings nearby

Building NameAvg price per square footAVG HOA FEE per square foot (Monthly)
6030 N 15th St$200/sqft.$3 /sqft.
1450 E Bethany Home Rd$313/sqft.$5 /sqft.
1400 E Bethany Home Rd$340/sqft.$6 /sqft.
1320 E Bethany Home Rd$276/sqft.$2 /sqft.
1250 E Bethany Home Rd$319/sqft.$3 /sqft.

Nearby Schools

Madison Rose Lane Elementary School

B-
Public|Grades PK–4
1155 E Rose Ln|0.41 miles away

Madison No. 1 Middle School

B-
Public|Grades 5–8
5525 N 16th St|0.57 miles away

The Learning Institute

--
Public|Grades 7–12
5310 N 12th St # 1...|0.75 miles away

Madison Traditional Academy

A
Public|Grades KG–8
925 E Maryland Ave|0.78 miles away

New World Educational Center

B
Public|Grades KG–12
5818 N 7th St|0.92 miles away

Shearim Torah High School

--
Private|Grades 9–12
715 E Sierra Vista...|0.98 miles away
Next

Schools

arrow rightWhat to know about schoolsarrow right
Next

Description

Madison Rose Lane Elementary School

B-
Public|Grades PK–4
1155 E Rose Ln|Less than 1 Mile Away

Madison No. 1 Middle School

B-
Public|Grades 5–8
5525 N 16th St|Less than 1 Mile Away

The Learning Institute

--
Public|Grades 7–12
5310 N 12th St # 1...|Less than 1 Mile Away

Madison Traditional Academy

A
Public|Grades KG–8
925 E Maryland Ave|Less than 1 Mile Away

New World Educational Center

B
Public|Grades KG–12
5818 N 7th St|Less than 1 Mile Away

Shearim Torah High School

--
Private|Grades 9–12
715 E Sierra Vista...|Less than 1 Mile Away

Yeshiva High School of Arizona

--
Private|Grades 9–11
7045 N 12th St|1.11 Miles Away

Humanities and Sciences High School - Phoenix

--
Public|Grades 9–12
5201 N 7th St|1.13 Miles Away

International Commerce High School - Phoenix

--
Public|Grades 9–12
5201 N 7th St|1.14 Miles Away

North Phoenix Baptist Church Preschool

--
Private|Grades PK–KG
5757 N Central Ave|1.25 Miles Away

Madison Simis Elementary School

B
Public|Grades PK–4
7302 N 10th St|1.44 Miles Away

Madison Heights Elementary School

B+
Public|Grades PK–4
7150 N 22nd St|1.44 Miles Away

All Saints' Episcopal Day School

--
Private|Grades PK–8
6300 N Central Ave|1.45 Miles Away

Madison Park Middle School

C
Public|Grades 5–8
1431 E Campbell Av...|1.60 Miles Away

Madison Highland Preparatory

A
Public|Grades 9–12
1431 E Campbell Av...|1.60 Miles Away

Madison Camelview Elementary School

C
Public|Grades PK–4
2002 E Campbell Av...|1.61 Miles Away

Madison Meadows Middle School

B+
Public|Grades 5–8
225 W Ocotillo Rd|1.67 Miles Away

Xavier College Preparatory

--
Private|Grades 9–12
4710 N 5th St|1.68 Miles Away

St Thomas the Apostle School

--
Private|Grades PK–8
4510 N 24th St|1.83 Miles Away

Brophy College Preparatory

--
Private|Grades 6–12
4701 N Central Ave|1.84 Miles Away

Montecito Community School

--
Public|Grades PK–8
715 E Montecito Av...|1.95 Miles Away

Arizona Autism Charter School Upper School Campus

--
Public|Grades 5–12
4125 N 14th St|1.96 Miles Away

Arizona Autism Charter School

--
Public|Grades KG–6
4125 N 14th St|1.96 Miles Away

Transit

12th St & Belmont Av

1.76 miles away|34 min walk

12th St & Bethany Home Rd

0.36 miles away|7 min walk

12th St & Camelback Rd

1.06 miles away|21 min walk

12th St & Campbell Av

1.57 miles away|31 min walk

12th St & Colter St

0.85 miles away|17 min walk

12th St & Devonshire Av

1.92 miles away|37 min walk
Next

Transit

arrow rightWhat to know about transitarrow right
Next

Description

12th St & Belmont Av

1.76 miles away|34 min walk

12th St & Bethany Home Rd

0.36 miles away|7 min walk

12th St & Camelback Rd

1.06 miles away|21 min walk

12th St & Campbell Av

1.57 miles away|31 min walk

12th St & Colter St

0.85 miles away|17 min walk

12th St & Devonshire Av

1.92 miles away|37 min walk

12th St & Glendale Av

0.99 miles away|20 min walk

12th St & Highland Av

1.32 miles away|26 min walk

12th St & Maryland Av

0.57 miles away|11 min walk

12th St & Missouri Av

0.62 miles away|12 min walk

12th St & Montebello Av

0.46 miles away|9 min walk

12th St & Myrtle Av

1.23 miles away|24 min walk

12th St & Northern Av

1.98 miles away|38 min walk

12th St & Ocotillo Rd

0.77 miles away|15 min walk

12th St & Rose Ln

0.41 miles away|8 min walk

12th St & State Av

1.39 miles away|27 min walk

12th St & Turney Av

1.68 miles away|33 min walk

12th St & Wagon Wheel Dr

1.55 miles away|30 min walk

16th St & 4212 North

1.94 miles away|38 min walk

16th St & 7720 North

1.79 miles away|35 min walk

16th St & 7743 North

1.82 miles away|35 min walk

16th St & Bethany Home Rd

0.15 miles away|3 min walk

16th St & Camelback Rd

1.02 miles away|20 min walk

16th St & Campbell Av

1.51 miles away|29 min walk

16th St & Colter St

0.77 miles away|15 min walk

16th St & Devonshire Av

1.91 miles away|37 min walk

16th St & Glendale Av

0.93 miles away|18 min walk

16th St & Glenrosa Av

1.77 miles away|34 min walk

16th St & Highland Av

1.27 miles away|25 min walk

16th St & Maryland Av

0.44 miles away|9 min walk

16th St & Missouri Av

0.53 miles away|11 min walk

16th St & Montebello Av

0.35 miles away|7 min walk

16th St & Morten Av

1.54 miles away|30 min walk

16th St & Myrtle Av

1.17 miles away|23 min walk

16th St & Ocotillo Rd

0.69 miles away|14 min walk

16th St & Orangewood Av

1.43 miles away|28 min walk

16th St & Rose Ln

0.22 miles away|5 min walk

16th St & San Miguel Av

0.38 miles away|8 min walk

16th St & Winter Dr

1.96 miles away|38 min walk

24th St & 6225 North

1.22 miles away|24 min walk

24th St & Biltmore Cir

1.15 miles away|22 min walk

24th St & Camelback Rd

1.53 miles away|30 min walk

24th St & Campbell Av

1.9 miles away|37 min walk

24th St & Colter St

1.37 miles away|27 min walk

24th St & Highland Av

1.71 miles away|33 min walk

24th St & Missouri Av

1.26 miles away|25 min walk

24th St & Montebello Av

1.18 miles away|23 min walk

28th St & Camelback Rd

1.94 miles away|38 min walk

7th Av & Bethany Home Rd

1.87 miles away|36 min walk

7th Av & Luke Av

1.92 miles away|37 min walk

The Neighbourhood: Camelback East

Camelback East sits by Camelback Mountain and blends homes with busy shopping areas. The area has parks and hiking trails on nearby slopes, and town centers host events and classes. This district offers food stores, cafes, health clinics, malls, and varied restaurants along main roads. Offices and clinics sit along main roads, and local schools and small shops meet daily needs. Bus routes run through the streets, and freeways make travel to downtown and the airport easy. The area also has museums and easy links to nearby sites.

Next

Neighbourhood Description

Camelback East sits by Camelback Mountain and blends homes with busy shopping areas. The area has parks and hiking trails on nearby slopes, and town centers host events and classes. This district offers food stores, cafes, health clinics, malls, and varied restaurants along main roads. Offices and clinics sit along main roads, and local schools and small shops meet daily needs. Bus routes run through the streets, and freeways make travel to downtown and the airport easy. The area also has museums and easy links to nearby sites.

Similar Buildings Nearby

Add to favoritesAdd to favorites (hover)
5150 N 20th St
5150 N 20th St, Phoenix, AZ
Click to see listings
Add to favoritesAdd to favorites (hover)
5150 N 20th St
5150 N 20th St, Phoenix, AZ
Click to see listings
Add to favoritesAdd to favorites (hover)
5150 N 20th St
5150 N 20th St, Phoenix, AZ
Click to see listings
Add to favoritesAdd to favorites (hover)
6502 N Central Ave
6502 N Central Ave, Phoenix, AZ
Click to see listings
Add to favoritesAdd to favorites (hover)
5150 N 20th St
5150 N 20th St, Phoenix, AZ
Click to see listings
Add to favoritesAdd to favorites (hover)
5150 N 20th St
5150 N 20th St, Phoenix, AZ
Click to see listings
Add to favoritesAdd to favorites (hover)
5150 N 20th St
5150 N 20th St, Phoenix, AZ
Click to see listings

6030 N 15th St Demographics

This neighborhood indicates a good mix of people which makes it a good place for families. About 14.99% are children aged 0–14, 18.94% are young adults between 15–29, 25.2% are adults aged 30–44, 20.75% are in the 45–59 range and 20.13% are seniors aged 60 and above. Commuting options are also varying where 78.17% of residents relying on driving, while others prefer public transit around 3.94%, walking around 2.29%, biking around 1.16%, allowing residents to choose travel modes that best fit their daily routines. Most homes in the area are with 52.96% of units are rented and 47.04% are owner occupied. The neighborhood offers different household types. About 17.61% are single family homes and 3.24% are multi family units. Around 48.79% are single-person households, while 51.21% are multi person households. This mix works well for families, roommates, and individuals. Education levels in the neighborhood vary widely where 30.12% of residents have bachelor’s degrees. Around 17.03% have high school or college education. Another 5.16% hold diplomas while 20.12% have completed postgraduate studies. The remaining are 27.56% with other types of qualifications.

Next

Demographics Description

This neighborhood indicates a good mix of people which makes it a good place for families. About 14.99% are children aged 0–14, 18.94% are young adults between 15–29, 25.2% are adults aged 30–44, 20.75% are in the 45–59 range and 20.13% are seniors aged 60 and above. Commuting options are also varying where 78.17% of residents relying on driving, while others prefer public transit around 3.94%, walking around 2.29%, biking around 1.16%, allowing residents to choose travel modes that best fit their daily routines. Most homes in the area are with 52.96% of units are rented and 47.04% are owner occupied. The neighborhood offers different household types. About 17.61% are single family homes and 3.24% are multi family units. Around 48.79% are single-person households, while 51.21% are multi person households. This mix works well for families, roommates, and individuals. Education levels in the neighborhood vary widely where 30.12% of residents have bachelor’s degrees. Around 17.03% have high school or college education. Another 5.16% hold diplomas while 20.12% have completed postgraduate studies. The remaining are 27.56% with other types of qualifications.

Age Demographics

14.99% (0 - 14 years old)

18.94% (15 - 29 years old)

25.2% (30 - 44 years old)

20.75% (45 - 59 years old)

20.13% (60+ years old)

Commute

3.94%

Transit

2.29%

Walk

78.17%

Drive

1.16%

Bike

Housing Ownership

47.04%

Owner Occupied

52.96%

Rental Units

Household Types

17.61%

Single Family

3.24%

Multi Family

48.79%

Single Person

51.21%

Multi Person

Education

Bachelors Degree30.12%
High School College17.03%
Diploma5.16%
Post Graduate20.12%
Others27.56%
Next

Education

Diploma5.16%
Post Graduate20.12%
Others27.56%
Get the HelloCondo Newsletter
Real-estate tips, insights, and market reports in your inbox.
Newsletter
  1. Home
  2. /Phoenix, AZ
  3. /
    6030 N 15th St
Nearby Cities
Youngtown
Buildings
1030 E Bethany Home Rd
1101 E Bethany Home Rd
1250 E Bethany Home Rd
1320 E Bethany Home Rd
1336 E Maryland Ave
1400 E Bethany Home Rd
1441 E Maryland Ave
1450 E Bethany Home Rd
1530 E Maryland Ave
5550 N 16th St
5812 N 12th St
5825 N 12th St
5830 N 12th Pl
6030 N 15th St
6040 N 15th St
6223 N 12th St
6236 N 16th St
6240 N 16th St
6301 N 12th St
6523 N 14th St
Neighborhoods
Anthem EastBroadmorCactus Corridor
Carefree Ranch HomesteadCave CreekCentral CityClark ParkDeer ValleyDesert MountainDynamite FoothillsGoldfield RanchIronwoodLaveenLegend TrailMaple AshMarilyn AnnMaryvale TerraceOld Town ScottsdaleParadise Valley VillageRio Vista
ZIP Codes
850158502785028
8504085045850488514585203852088521285224852348524985262853398534085354853778537885631
Community
23 North3006 North 37th Street333 West Missouri Ave
444 East Montebello4935 Thomas Road East747 East Bethany Home Road8th Street SquareAeriumAgua Fria ApartmentsAmericanaAnasazi VillageAndorraApril SoundArcadia CourtArcadia Courtyards CondominiumsArcadia GreenArcadia GroveArcadia Spring TownhomesArcadia VillaArcadia Villa Rey Townhomes
HelloCondo Logo
HelloCondo Logo
HelloCondo Is The #1 Condo Search Platform And Real Estate Recommendation Engine. Search, Find And Buy The Perfect Condo And Get Matched With The Best Agents. Finding A Condo Has Never Been So Easy.

HelloCondo is a division of HelloCasa, LLC

FacebookIconInstagramIconXIconRedditIcon

HelloCondo

Find A RealtorTerms of UsePrivacy PolicyCalifornia Privacy NoticeAccessibility PolicyCCPA Notice on CollectionDMCABrowseNYS Standard Operating ProcedureNYS Fair Housing Notice

Contact

LocationIcon
300 Galleria Pkwy SE, Suite 1500,
Atlanta, GA 30339
PhoneICon
(855) 625-0319
EmailIConhello@hellocondo.com
Contact Us

For Sale

Condos for saleTownhomes for sale
AgentIcon
LocationIcon

Real Broker, LLC

Cheryl Benjamin

17505 N 79th Ave Suite 214

Glendale, AZ 85308

PhoneICon623-206-9936
EmailIConCheryl@lovingphoenix.com
© HelloCondo 2026. All Rights Reserved.