HelloCondo
Find A RealtorTerms of UsePrivacy PolicyCalifornia Privacy NoticeAccessibility PolicyCCPA Notice on CollectionDMCABrowseBlogsContact
Atlanta, GA 30339
Real Broker, LLC
Cheryl Benjamin
17505 N 79th Ave Suite 214
Glendale, AZ 85308
1450 E Bethany Home Rd, Phoenix, AZ, 85014
UNIT SIZE RANGE
1,074-1,262 sqft
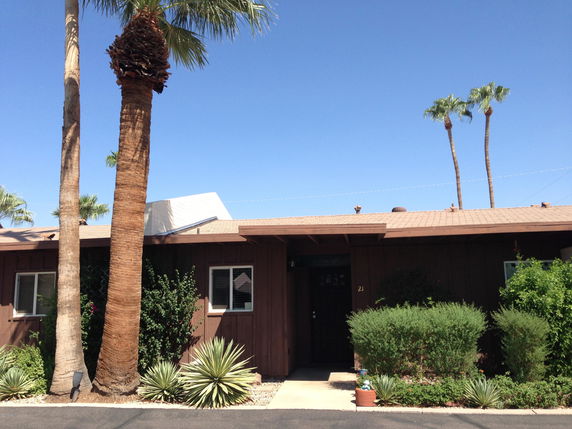
1450 E Bethany Home Rd is located in Phoenix at the intersection of North 7th Street and East Colter Street. The small low-rise building, known as Bethany Manor, was built in 1963 and has one story. It consists of 13 units, providing a small community feel. The units in the building come in two and three-bedroom layouts, with sizes ranging from 1,074 to 1,262 square feet. Prices range from $315,000 to $360,000. Recently, units sold for an average price of $335,500, which is about $313 per square foot. The lowest sale in the last year was around $311,000. The building features a community pool, perfect for warm Arizona days. Some units may include central air conditioning, covered parking, and private backyards. Kitchens often have stainless steel appliances and granite counters, while living areas feature tile flooring and multi-sliding doors that open to outdoor spaces. The building sits close to local restaurants like Zipps Sports Grill. Grocery needs can be met at Hobe Meats, just a short distance away. Local schools, like Designs by Jeremiah LLC, serve the community well. Residents enjoy nearby shopping and dining options. Views of the mountains surround the property, adding to the appeal. The area offers a nice balance between a peaceful neighborhood and access to urban amenities. However, units spend an average of 232 days on the market, suggesting careful consideration is needed when looking to buy. Overall, 1450 E Bethany Home Rd provides a quaint living option in a desirable Phoenix location. A sense of community exists while maintaining access to everyday conveniences for residents.
1450 E Bethany Home Rd, Phoenix, AZ, 85014
1450 E Bethany Home Rd is located in Phoenix at the intersection of North 7th Street and East Colter Street. The small low-rise building, known as Bethany Manor, was built in 1963 and has one story. It consists of 13 units, providing a small community feel. The units in the building come in two and three-bedroom layouts, with sizes ranging from 1,074 to 1,262 square feet. Prices range from $315,000 to $360,000. Recently, units sold for an average price of $335,500, which is about $313 per square foot. The lowest sale in the last year was around $311,000. The building features a community pool, perfect for warm Arizona days. Some units may include central air conditioning, covered parking, and private backyards. Kitchens often have stainless steel appliances and granite counters, while living areas feature tile flooring and multi-sliding doors that open to outdoor spaces. The building sits close to local restaurants like Zipps Sports Grill. Grocery needs can be met at Hobe Meats, just a short distance away. Local schools, like Designs by Jeremiah LLC, serve the community well. Residents enjoy nearby shopping and dining options. Views of the mountains surround the property, adding to the appeal. The area offers a nice balance between a peaceful neighborhood and access to urban amenities. However, units spend an average of 232 days on the market, suggesting careful consideration is needed when looking to buy. Overall, 1450 E Bethany Home Rd provides a quaint living option in a desirable Phoenix location. A sense of community exists while maintaining access to everyday conveniences for residents.
Unit Availability helps to understand how often units in a particular building are listed for sale as compared with the neighborhood average. Units are rarely listed in buildings with low availability.
Unit Demand is a measure of quickly units in a particular building sell as compared with other buildings in the neighborhood. Units in high-demand buildings sell more quickly.
| Unit | Size (sqft) | Beds | Baths | Days On Market | Date | Status | Price | |
|---|---|---|---|---|---|---|---|---|
| 10 | 1074 | 2 | 2 | 67 | 2025-01-17 MLS#: 6782617 | Closed | $360,000 | |
| 11 | 1074 | 2 | 2 | 47 | 2014-09-15 MLS#: 5150839 | Closed | $112,000 | |
| 21 | 1074 | 2 | 2 | 173 | 2014-03-04 MLS#: 4997533 | Closed | $103,000 | |
| 23 | 1074 | 2 | 2 | 128 | 2011-08-26 MLS#: 4571856 | Closed | $29,100 |

2 Beds
2 Baths
1074 sqft
| Date | Status | Price |
|---|---|---|
| 2025-01-17 | Closed | $360,000 |

2 Beds
2 Baths
1074 sqft
| Date | Status | Price |
|---|---|---|
| 2014-09-15 | Closed | $112,000 |

2 Beds
2 Baths
1074 sqft
| Date | Status | Price |
|---|---|---|
| 2014-03-04 | Closed | $103,000 |

2 Beds
2 Baths
1074 sqft
| Date | Status | Price |
|---|---|---|
| 2011-08-26 | Closed | $29,100 |
One of the perks of condo living often includes amenities that enhance your lifestyle. Although specific amenities for this building weren't detailed, living in Phoenix means you're never far from parks, vibrant café scenes, and community activities. Imagine lounging around on weekends, exploring your surroundings, or finding your favorite local spots. In Phoenix, that dream can easily become your reality!
Though building policies weren’t specified, it's always a good time to check in with management regarding general guidelines for condo living. Usually, these policies cover everything from pet ownership to guest rules, ensuring a smooth living experience for all residents.
Compare building's average price/sq. ft. and HOA fees/sq. ft. to buildings nearby
| Building Name | Avg price per square foot | AVG HOA FEE per square foot (Monthly) |
|---|---|---|
| 1450 E Bethany Home Rd | $313/sqft. | $5 /sqft. |
| 1400 E Bethany Home Rd | $340/sqft. | $6 /sqft. |
| 6040 N 15th St | $239/sqft. | $3 /sqft. |
| 1320 E Bethany Home Rd | $274/sqft. | $2 /sqft. |
| 1250 E Bethany Home Rd | $319/sqft. | $3 /sqft. |
| 5825 N 12th St | $281/sqft. | $6 /sqft. |
Camelback East sits by Camelback Mountain and blends homes with busy shopping areas. The area has parks and hiking trails on nearby slopes, and town centers host events and classes. This district offers food stores, cafes, health clinics, malls, and varied restaurants along main roads. Offices and clinics sit along main roads, and local schools and small shops meet daily needs. Bus routes run through the streets, and freeways make travel to downtown and the airport easy. The area also has museums and easy links to nearby sites.
This neighborhood indicates a good mix of people which makes it a good place for families. About 15.18% are children aged 0–14, 18.68% are young adults between 15–29, 25.33% are adults aged 30–44, 20.66% are in the 45–59 range and 20.15% are seniors aged 60 and above. Commuting options are also varying where 78.2% of residents relying on driving, while others prefer public transit around 4.01%, walking around 2.27%, biking around 1.17%, allowing residents to choose travel modes that best fit their daily routines. Most homes in the area are with 52.85% of units are rented and 47.15% are owner occupied. The neighborhood offers different household types. About 17.72% are single family homes and 3.29% are multi family units. Around 48.91% are single-person households, while 51.09% are multi person households. This mix works well for families, roommates, and individuals. Education levels in the neighborhood vary widely where 30.13% of residents have bachelor’s degrees. Around 17.11% have high school or college education. Another 5.2% hold diplomas while 20.1% have completed postgraduate studies. The remaining are 27.46% with other types of qualifications.
15.18% (0 - 14 years old)
18.68% (15 - 29 years old)
25.33% (30 - 44 years old)
20.66% (45 - 59 years old)
20.15% (60+ years old)
4.01%
Transit
2.27%
Walk
78.2%
Drive
1.17%
Bike
47.15%
Owner Occupied
52.85%
Rental Units
17.72%
Single Family
3.29%
Multi Family
48.91%
Single Person
51.09%
Multi Person