HelloCondo
Find A RealtorTerms of UsePrivacy PolicyCalifornia Privacy NoticeAccessibility PolicyCCPA Notice on CollectionDMCABrowseBlogsContact
Atlanta, GA 30339
Real Broker, LLC
Cheryl Benjamin
17505 N 79th Ave Suite 214
Glendale, AZ 85308
6502 N Central Ave, Phoenix, AZ, 85012
UNIT SIZE RANGE
1,279-1,880 sqft
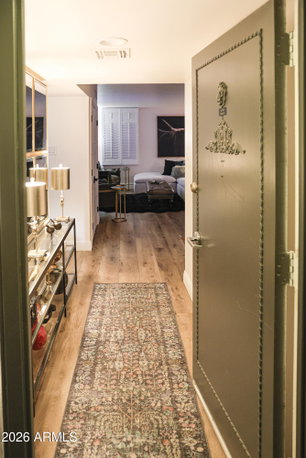
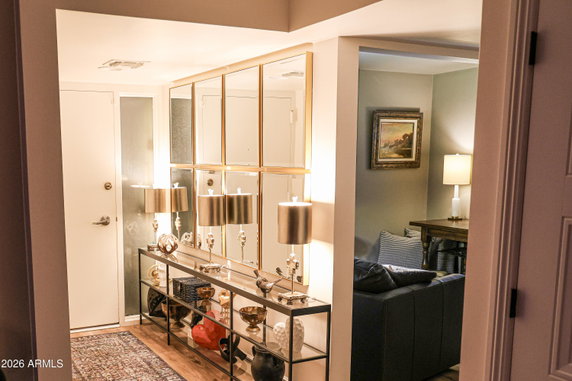
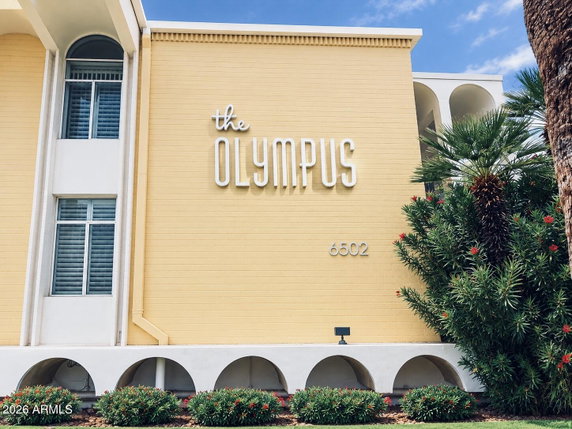
6502 N Central Ave sits in Phoenix, nestled along Central Avenue in the North Central neighborhood. This building has a classic mid-century modern design, created by architect Robert Starkovich. The surrounding area includes views of South Mountain, Piestewa Peak, and Camelback Mountain, adding to the charm of the location. The building contains four stories and has 36 condominium units. It was built in 1964 and offers a range in unit sizes from 1,279 to 1,880 square feet. These units include 1, 2, and 3 bedrooms, providing options for different lifestyles and preferences. Average prices for units range from $685,000 to $700,000, with the average closed price being $608,667 and the average price per square foot at $353. Amenities enhance the living experience at this property. A clubhouse, fitness center, pool, and BBQ area create spaces for relaxing and socializing. The monthly HOA covers water, sewer, trash, internet, cable, and heating/cooling, simplifying monthly expenses. Gated underground parking provides two dedicated spaces for residents. The building has bright open floor plans, featuring large windows and private balconies, which invite natural light into each unit. Barrel-vaulted ceilings and signature breeze-block detailing reflect the unique architectural style. The property also has historic landmark designation, offering reduced property taxes for units that are owner-occupied. This area is supported by local schools, including Madison Meadows Elementary and nearby parks like Blossom Park. Units in this building have been on the market for an average of 92 days. The neighborhood is close to major roads, providing access to the broader Phoenix area. The close proximity to the Murphy Bridal Path offers additional outdoor space for walking or biking.
6502 N Central Ave, Phoenix, AZ, 85012
6502 N Central Ave sits in Phoenix, nestled along Central Avenue in the North Central neighborhood. This building has a classic mid-century modern design, created by architect Robert Starkovich. The surrounding area includes views of South Mountain, Piestewa Peak, and Camelback Mountain, adding to the charm of the location. The building contains four stories and has 36 condominium units. It was built in 1964 and offers a range in unit sizes from 1,279 to 1,880 square feet. These units include 1, 2, and 3 bedrooms, providing options for different lifestyles and preferences. Average prices for units range from $685,000 to $700,000, with the average closed price being $608,667 and the average price per square foot at $353. Amenities enhance the living experience at this property. A clubhouse, fitness center, pool, and BBQ area create spaces for relaxing and socializing. The monthly HOA covers water, sewer, trash, internet, cable, and heating/cooling, simplifying monthly expenses. Gated underground parking provides two dedicated spaces for residents. The building has bright open floor plans, featuring large windows and private balconies, which invite natural light into each unit. Barrel-vaulted ceilings and signature breeze-block detailing reflect the unique architectural style. The property also has historic landmark designation, offering reduced property taxes for units that are owner-occupied. This area is supported by local schools, including Madison Meadows Elementary and nearby parks like Blossom Park. Units in this building have been on the market for an average of 92 days. The neighborhood is close to major roads, providing access to the broader Phoenix area. The close proximity to the Murphy Bridal Path offers additional outdoor space for walking or biking.
Unit Availability helps to understand how often units in a particular building are listed for sale as compared with the neighborhood average. Units are rarely listed in buildings with low availability.
Unit Demand is a measure of quickly units in a particular building sell as compared with other buildings in the neighborhood. Units in high-demand buildings sell more quickly.
| Unit | Size (sqft) | Beds | Baths | Days On Market | Date | Status | Price | |
|---|---|---|---|---|---|---|---|---|
| D402 | 1880 | 3 | 2 | 193 | 2026-11-13 MLS#: 7023009 | Closed | $1,170,000 | |
| C203 | 1279 | 2 | 2 | 123 | 2026-09-14 MLS#: 7028436 | Closed | $360,000 | |
| B303 | 1444 | 2 | 2 | 118 | 2026-07-09 MLS#: 6997633 | Closed | $485,000 | |
| C301 | 1279 | 2 | 2 | 54 | 2026-03-31 MLS#: 6980068 | Closed | $470,000 |

2 Beds
2 Baths
1444 sqft
| Date | Status | Price |
|---|---|---|
| 2026-07-09 | Closed | $485,000 |

2 Beds
2 Baths
1279 sqft
| Date | Status | Price |
|---|---|---|
| 2026-09-14 | Closed | $360,000 |

2 Beds
2 Baths
1279 sqft
| Date | Status | Price |
|---|---|---|
| 2026-03-31 | Closed | $470,000 |

3 Beds
2 Baths
1880 sqft
| Date | Status | Price |
|---|---|---|
| 2026-11-13 | Closed | $1,170,000 |
Life at 6502 N Central Ave comes with a host of amenities designed to elevate your living experience. Picture yourself unwinding in the community Club House after a long day or keeping fit at the well-equipped fitness center. For those considering a rental situation, the flexible rental policies add another layer of appeal, allowing you to explore various living arrangements as your needs change.
Barbecue
Fitness Center
Security System
Patio
Balcony
The policies in place at 6502 N Central Ave are quite welcoming, ensuring that you can enjoy your home with pets if you decide to have furry friends around. Not only does this offer flexibility to pet owners, but it also enhances the community vibe, making it feel more like home.
Compare building's average price/sq. ft. and HOA fees/sq. ft. to buildings nearby
| Building Name | Avg price per square foot | AVG HOA FEE per square foot (Monthly) |
|---|---|---|
| 6502 N Central Ave | $372/sqft. | $2 /sqft. |
| 6502 N Central Ave | $382/sqft. | $2 /sqft. |
| 102 W Maryland Ave | $207/sqft. | $3 /sqft. |
| 100 W Maryland Ave | $171/sqft. | $4 /sqft. |
| 6533 N 7th Ave | $263/sqft. | $5 /sqft. |
| 6348 N 7th Ave | $235/sqft. | $3 /sqft. |
Alhambra is a community in Maricopa County, Arizona with a small-town feel. The area has parks, tree-lined streets, and local shops that sell food, gifts, and daily goods. This district offers basic amenities like grocery stores, public schools, health clinics, and a community center. You can find cafes, family restaurants, and small businesses along the main streets near parks and schools. Local parks provide playgrounds, sports fields, and walking paths. Community centers host events, classes, and seasonal markets. Public transportation serves the area with bus routes and easy access to major roads for drivers and commuters.
This neighborhood indicates a good mix of people which makes it a good place for families. About 18.08% are children aged 0–14, 13.41% are young adults between 15–29, 22.93% are adults aged 30–44, 17.65% are in the 45–59 range and 27.93% are seniors aged 60 and above. Commuting options are also varying where 79.04% of residents relying on driving, while others prefer public transit around 2.8%, walking around 1.55%, biking around 0.57%, allowing residents to choose travel modes that best fit their daily routines. Most homes in the area are with 60.97% of units owner occupied and 39.03% are rented. The neighborhood offers different household types. About 22.88% are single family homes and 4.71% are multi family units. Around 40.73% are single-person households, while 59.27% are multi person households. This mix works well for families, roommates, and individuals. Education levels in the neighborhood vary widely where 31.63% of residents have bachelor’s degrees. Around 13.49% have high school or college education. Another 5.71% hold diplomas while 26.8% have completed postgraduate studies. The remaining are 22.37% with other types of qualifications.
18.08% (0 - 14 years old)
13.41% (15 - 29 years old)
22.93% (30 - 44 years old)
17.65% (45 - 59 years old)
27.93% (60+ years old)
2.8%
Transit
1.55%
Walk
79.04%
Drive
0.57%
Bike
60.97%
Owner Occupied
39.03%
Rental Units
22.88%
Single Family
4.71%
Multi Family
40.73%
Single Person
59.27%
Multi Person