
HeaderIcon
  1. Agent Logo

Explore by Metro

  • Atlanta
  • Baltimore
  • Boston
  • Bronx
  • Brooklyn
  • Chicago
  • Los Angeles
  • Manhattan
  • Miami
  • Nashville
  • North Port
  • Orlando
  • Philadelphia
  • Phoenix
  • Queens
  • San Diego
  • San Jose
  • Tampa
  • Washington
HeaderIcon

Explore By Metro

  • Atlanta
  • Baltimore
  • Boston
  • Bronx
  • Brooklyn
  • Chicago
  • Los Angeles
  • Manhattan
  • Miami
  • Nashville
  • North Port
  • Orlando
  • Philadelphia
  • Phoenix
  • Queens
  • San Diego
  • San Jose
  • Tampa
  • Washington
leftArrowBack to Search
OverviewAmenities & PoliciesFinancialsNeighborhood
Add to favoritesAdd to favorites (hover)
Save
  1. Home
  2. /Phoenix, AZ
  3. /5526 N 5TH Lane
leftArrow
Add to favoritesAdd to favorites (hover)
$540,000est. $2,731 MortgageInfo icon
Date Listed : Oct 14, 2026 Days on HelloCondo: 6

5526 N 5TH Lane, Phoenix, AZ 85013

BEDS

beds

3

BATHS

baths

2

PARKING

parking

-

SQFT

sqft
1717

Description

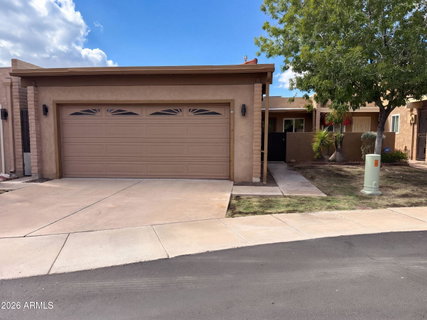
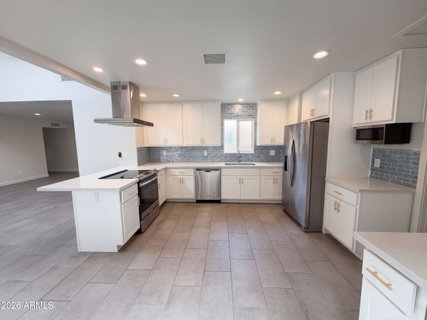
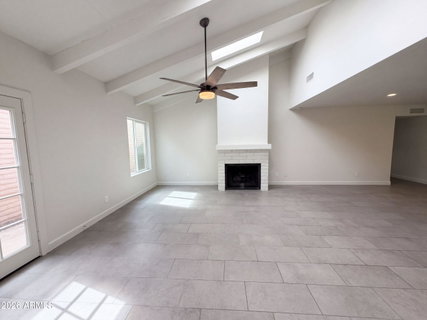
INCREDIBLE BUYER INCENTIVES: $8,000 MORTGAGE CONCESSION. Seller will pay up to $8,000 at closing towards your interest rate buydown if you finance with lender of sellers choice. 5526 N 5th Ln is a one-story Phoenix townhouse with three bedrooms, two bathrooms and 1,654 square feet of living area. An overhead hood hangs above the kitchen island, and the sink sits beneath a window. Tall cabinets and a beverage refrigerator occupy the opposite side. The open living room has a beamed ceiling and a fireplace. The primary bedroom includes an exterior door, closet storage and a bathroom with a double vanity and shower. An entry courtyard and a paved outdoor court provide separate exterior spaces. Laundry appliances sit in the attached two-car garage. Included 100-Day Home Warranty with buyer a
listing image
listing image 2
listing image 3
$540,000
est. $2,730.53 MortgageInfo icon
Date Listed : Oct 14, 2026
Days on HelloCondo: 6

5526 N 5TH Lane, Phoenix, AZ 85013

BEDS

3

BATHS

2

PARKING

-

SQFT

1,717

Description

INCREDIBLE BUYER INCENTIVES: $8,000 MORTGAGE CONCESSION. Seller will pay up to $8,000 at closing towards your interest rate buydown if you finance with lender of sellers choice. 5526 N 5th Ln is a one-story Phoenix townhouse with three bedrooms, two bathrooms and 1,654 square feet of living area. An overhead hood hangs above the kitchen island, and the sink sits beneath a window. Tall cabinets and a beverage refrigerator occupy the opposite side. The open living room has a beamed ceiling and a fireplace. The primary bedroom includes an exterior door, closet storage and a bathroom with a double vanity and shower. An entry courtyard and a paved outdoor court provide separate exterior spaces. Laundry appliances sit in the attached two-car garage. Included 100-Day Home Warranty with buyer a

Glen Gardens Estate Market Stats Last 12 months

LOCKER
Contact Us for Info

POSSESSION
Close Of Esc
HOA FEESinfo
$252 /Monthly

OUTDOOR SPACE
Contact Us for Info
TAXES
$2,624 (2025)

BUILDING AGE
53 Years
BASEMENT FEATURE
Contact Us for Info

PRICE PER SQFTinfo
$315

Market Stats

HOA FEESinfo
$252 /Monthly

OUTDOOR SPACE
Contact Us for Info
TAXES
$2,624 (2025)

BUILDING AGE
53 Years
BASEMENT FEATURE
Contact Us for Info

PRICE PER SQFTinfo
$315

Amenities

Parking
Parking
-
Locker
Locker
Concierge
Concierge
-
Elevator(s)
Elevator(s)
-
Central AC
Central AC
-
Pool
Pool
-
Fitness Center
Fitness Center
-
Visitors Parking
Visitors Parking
-

Amenities

Unit
Parking GarageParking Garage
Building

Policies

Pet Allowed
Pet Allowed
-
BBQ Permitted
BBQ Permitted
Sublet Allowed
Sublet Allowed
Short-term Rental Allowed

Unit Price History

DateMLSStatusPrice
Sep 2020MLS#: 6120461Closed$435,000
Jun 2020MLS#: 6064136Closed$275,000

Unit Price History

$435,000

Closed

Sep 2020MLS#: 6120461

$275,000

Closed

Jun 2020MLS#: 6064136

Monthly Payment Calculator

$3,302 / Monthly

All calculations are estimates and provided by HelloCondo.com
for informational purposes only. Actual amounts may vary.

DropDown
$3,302
Est.
Listing Price
Down Payment
Interest Rate
Terms
Listing Price
Down Payment
Interest Rate
Terms

Monthly Payment Calculator

$3,302
Est.
Listing Price
Down Payment
Interest Rate
Terms
Listing Price
Down Payment
Interest Rate
Terms
$3,302 / Monthly

All calculations are estimates and provided by HelloCondo.com for informational purposes only. Actual amounts may vary.

view source
DropDown

Monthly Payment Calculator

Mortgage calculator

Monthly Mortgage: $2,731
DropDown

The Neighborhood: Phoenix, AZ

Get the HelloCondo Newsletter
Real-estate tips, insights, and market reports in your inbox.
Newsletter
  1. Home
  2. /Phoenix, AZ
  3. /5526 N 5TH Lane
Nearby Cities
Wittmann

Buildings

10 W Georgia Ave
110 W Missouri Ave
111 W Missouri Ave
1531 W Colter St
1533 W Missouri Ave
1617 W Colter St
1633 W Missouri Ave
2 W Georgia Ave
21 W Pasadena Ave
240 W Missouri Ave
31 W Pasadena Ave
33 W Missouri Ave
334 W Medlock Dr
385 W Pierson St
4750 N Central Ave
5330 N Central Ave
5350 N Central Ave
540 W Mariposa St
740 W Elm St
77 E Missouri Ave

Neighborhoods

Ahwatukee FoothillsAlhambraArizona State University
BarrelCarefree Ranch HomesteadCave CreekCentral CityEast SheaFountain HillsLitchfield ParkMarilyn AnnMitchell Park EastNorth GatewayNorth TempeOcotilloPalo VerdePineSun City WestVia Linda CorridorWillow

ZIP Codes

850048500785016
8501985027850438504885054851198526485281852868530185306853318533585338853398537885387

Community

23 North3006 North 37th Street333 West Missouri Ave
444 East Montebello4935 Thomas Road East747 East Bethany Home Road8th Street SquareAgua Fria ApartmentsAnasazi VillageAndorraApril SoundArcadia CourtArcadia Courtyards CondominiumsArcadia GreenArcadia GroveArcadia Spring TownhomesArcadia VillaArcadia Villa Rey TownhomesArtisan DuetteArtisan Village
Hellocondo Logo
HelloCondo Is The #1 Condo Search Platform And Real Estate Recommendation Engine. Search, Find And Buy The Perfect Condo And Get Matched With The Best Agents. Finding A Condo Has Never Been So Easy.

HelloCondo is a division of HelloCasa, LLC

FacebookIconInstagramIconXIconRedditIcon

HelloCondo

Find A RealtorTerms of UsePrivacy PolicyCalifornia Privacy NoticeAccessibility PolicyCCPA Notice on CollectionDMCABrowseBlogs

Contact

LocationIcon
300 Galleria Pkwy SE, Suite 1500,
Atlanta, GA 30339
PhoneICon
(855) 625-0319
EmailIConhello@hellocondo.com
Contact Us

For Sale

Condos for saleTownhomes for sale
AgentIcon
LocationIcon

Real Broker, LLC Cheryl Benjamin 17505 N 79th Ave Suite 214 Glendale, AZ 85308

PhoneICon623-206-9936
EmailIConCheryl@lovingphoenix.com
© HelloCondo 2026. All Rights Reserved.
