HelloCondo
Find A RealtorTerms of UsePrivacy PolicyCalifornia Privacy NoticeAccessibility PolicyCCPA Notice on CollectionDMCABrowseBlogsContact
Atlanta, GA 30339
Real Broker, LLC
Cheryl Benjamin
17505 N 79th Ave Suite 214
Glendale, AZ 85308
4750 N Central Ave, Phoenix, AZ, 85012
UNIT SIZE RANGE
442-1,612 sqft
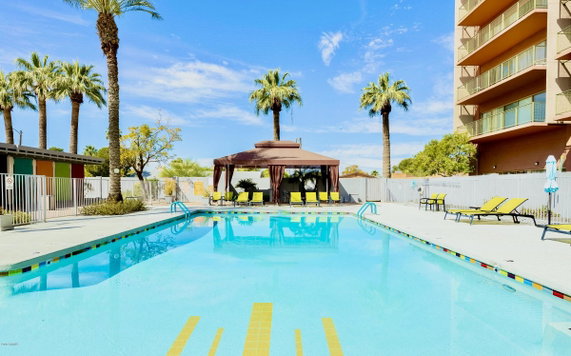
4750 N Central Ave sits in Phoenix, near the intersection of W Thomas Rd and N 19th Ave. This high-rise building stands at 21 stories tall and offers impressive views of Camelback Mountain and downtown Phoenix. The nearby Salt River adds to the outdoor appeal, while urban amenities surround the location. Constructed in 1963, the building holds 263 units with sizes ranging from 442 to 1,612 square feet. These units come with one or two bedrooms and include balconies for added outdoor space. Recent sales show prices between $306,450 and $337,500, with an average price of $139,868, or $196 per square foot. Units typically remain on the market for about 102 days. Residents enjoy various amenities like a heated pool and spa, fitness center, and a rooftop sky lounge. A 24-hour concierge service provides support day and night. There's also a media room and library for leisure activities. A gated entry and secure underground parking enhance safety and convenience. The property sits in a pet-friendly environment with a dog run, BBQ area, and bike storage. The HOA fees cover important services such as air conditioning, heating, and free Wi-Fi. Nearby dining options include Maizie's Cafe and Bistro and Hula's Island Grill. Living in this central area combines urban living with relaxation opportunities. Walking trails and public transport options make it easy to enjoy what the city offers. The property’s recent renovations give it a modern touch while keeping its mid-century vibe. Life at 4750 N Central Ave provides a blend of comfort and accessibility in the heart of Phoenix.
4750 N Central Ave, Phoenix, AZ, 85012
4750 N Central Ave sits in Phoenix, near the intersection of W Thomas Rd and N 19th Ave. This high-rise building stands at 21 stories tall and offers impressive views of Camelback Mountain and downtown Phoenix. The nearby Salt River adds to the outdoor appeal, while urban amenities surround the location. Constructed in 1963, the building holds 263 units with sizes ranging from 442 to 1,612 square feet. These units come with one or two bedrooms and include balconies for added outdoor space. Recent sales show prices between $306,450 and $337,500, with an average price of $139,868, or $196 per square foot. Units typically remain on the market for about 102 days. Residents enjoy various amenities like a heated pool and spa, fitness center, and a rooftop sky lounge. A 24-hour concierge service provides support day and night. There's also a media room and library for leisure activities. A gated entry and secure underground parking enhance safety and convenience. The property sits in a pet-friendly environment with a dog run, BBQ area, and bike storage. The HOA fees cover important services such as air conditioning, heating, and free Wi-Fi. Nearby dining options include Maizie's Cafe and Bistro and Hula's Island Grill. Living in this central area combines urban living with relaxation opportunities. Walking trails and public transport options make it easy to enjoy what the city offers. The property’s recent renovations give it a modern touch while keeping its mid-century vibe. Life at 4750 N Central Ave provides a blend of comfort and accessibility in the heart of Phoenix.
Unit Availability helps to understand how often units in a particular building are listed for sale as compared with the neighborhood average. Units are rarely listed in buildings with low availability.
Unit Demand is a measure of quickly units in a particular building sell as compared with other buildings in the neighborhood. Units in high-demand buildings sell more quickly.
| Unit | Size (sqft) | Beds | Baths | Days On Market | Date | Status | Price | |
|---|---|---|---|---|---|---|---|---|
| 14A | 980 | 2 | 1 | 64 | 2026-10-15 MLS#: 7065856 | Closed | $195,000 | |
| K17 | 980 | 2 | 1 | 93 | 2026-08-05 MLS#: 7023318 | Closed | $157,000 | |
| 17L | 1144 | 2 | 2 | 71 | 2026-06-26 MLS#: 7015109 | Closed | $260,000 | |
| L1 | 442 | 1 | 1 | 52 | 2026-05-29 MLS#: 7010208 | Closed | $123,000 |

2 Beds
1 Baths
980 sqft
| Date | Status | Price |
|---|---|---|
| 2026-10-15 | Closed | $195,000 |

2 Beds
2 Baths
1144 sqft
| Date | Status | Price |
|---|---|---|
| 2026-06-26 | Closed | $260,000 |

2 Beds
1 Baths
980 sqft
| Date | Status | Price |
|---|---|---|
| 2026-08-05 | Closed | $157,000 |

1 Beds
1 Baths
442 sqft
| Date | Status | Price |
|---|---|---|
| 2026-05-29 | Closed | $123,000 |
This condo building offers a variety of amenities that make living here enjoyable. You can unwind in the club house or catch a movie in the media center. For fitness enthusiasts, there is a fitness center that helps you stay active. If relaxation is more your style, the spa and hot tub provide the perfect escape. Enjoy outdoor activities? Walking trails are nearby for lovely strolls. Families will appreciate the playground, perfect for kids. If you rely on public transportation, the building sits right on the bus line, making commuting easy. Plus, the building is located in a historic area, adding charm to your surroundings.
Barbecue
Fitness Center
Concierge
Security System
Security Guard
Laundry Facilities
Patio
Spa/Hot Tub
Balcony
Valet
Living in this condo building means you can have pets too. Both cats and dogs are allowed, which is a great perk for animal lovers. The building also supports renting, offering flexibility for residents. With a concierge service available, you will always have someone to assist you with your needs. This thoughtful service adds to the overall community feel. Lastly, this project is VA approved, making it an excellent option for veterans looking for a new home. Enjoy a balance of comfort and convenience in this welcoming environment. You’ll love calling this condo your home.
Compare building's average price/sq. ft. and HOA fees/sq. ft. to buildings nearby
| Building Name | Avg price per square foot | AVG HOA FEE per square foot (Monthly) |
|---|---|---|
| 4750 N Central Ave | $196/sqft. | $1 /sqft. |
| 4750 N Central Ave | $200/sqft. | $1 /sqft. |
| 385 W Pierson St | $302/sqft. | $4 /sqft. |
| 2 W Georgia Ave | $307/sqft. | $4 /sqft. |
| 740 W Elm St | $244/sqft. | $3 /sqft. |
| 729 W Coolidge St | $243/sqft. | $5 /sqft. |
Midtown Phoenix is a lively urban center with arts venues and diverse dining. The area has galleries, theaters, public art, and small public parks. It includes grocery stores, cafes, fitness centers, and a public library. The district hosts weekly farmers markets and local events. You can reach many boutiques on foot. Bus routes run along main streets, and light rail stops sit near commercial corridors. Major roads connect to downtown and the airport. Housing ranges from older houses to newer apartments, and the district offers city services close by.
This neighborhood indicates a good mix of people which makes it a good place for families. About 14.33% are children aged 0–14, 22.68% are young adults between 15–29, 28.64% are adults aged 30–44, 18.38% are in the 45–59 range and 15.98% are seniors aged 60 and above. Commuting options are also varying where 74.24% of residents relying on driving, while others prefer public transit around 3.46%, walking around 2.22%, biking around 1.7%, allowing residents to choose travel modes that best fit their daily routines. Most homes in the area are with 69.57% of units are rented and 30.43% are owner occupied. The neighborhood offers different household types. About 16.4% are single family homes and 4.23% are multi family units. Around 49.24% are single-person households, while 50.76% are multi person households. This mix works well for families, roommates, and individuals. Education levels in the neighborhood vary widely where 25.45% of residents have bachelor’s degrees. Around 16.67% have high school or college education. Another 7.81% hold diplomas while 15.28% have completed postgraduate studies. The remaining are 34.78% with other types of qualifications.
14.33% (0 - 14 years old)
22.68% (15 - 29 years old)
28.64% (30 - 44 years old)
18.38% (45 - 59 years old)
15.98% (60+ years old)
3.46%
Transit
2.22%
Walk
74.24%
Drive
1.7%
Bike
30.43%
Owner Occupied
69.57%
Rental Units
16.4%
Single Family
4.23%
Multi Family
49.24%
Single Person
50.76%
Multi Person