HelloCondo
Find A RealtorTerms of UsePrivacy PolicyCalifornia Privacy NoticeAccessibility PolicyCCPA Notice on CollectionDMCABrowseBlogsContact
Atlanta, GA 30339
Real Broker, LLC
Cheryl Benjamin
17505 N 79th Ave Suite 214
Glendale, AZ 85308
4150 E Cactus Road 213, Phoenix, AZ, 85032
UNIT SIZE RANGE
942-1,056 sqft
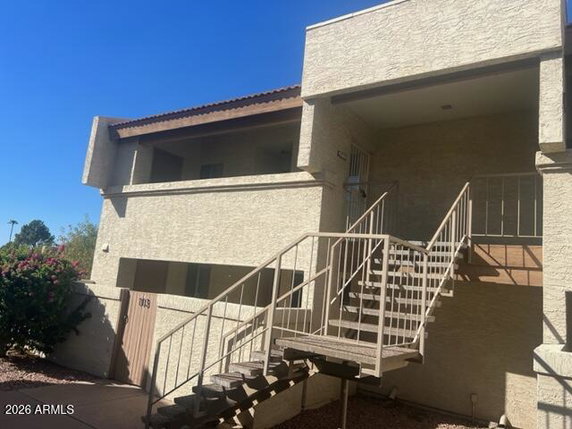
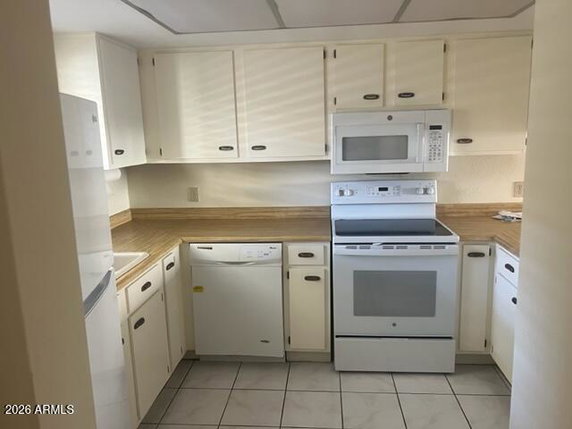
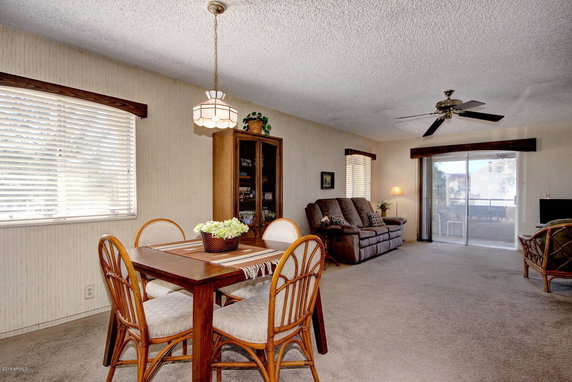
4150 E Cactus Road 210 sits in Phoenix. The building lies close to the intersection of N Tatum Blvd and E Bell Rd. Residents enjoy views of mountains, the city, and nearby golf courses. The property offers quick access to the 51 and 101 Freeways, making travel straightforward. Construction completed in 1981. The low-rise structure contains 2 stories with a total of 25 units. Unit sizes range from 942 to 1,056 square feet and include 2 bedrooms. The building has a small community feel with only 42 units, giving it a cozy charm. The average closed price for units over the past year is $275,000. Prices within the building range from $310,000 to $114,000. The average price per square foot is $261, with units usually staying on the market for about 121 days. This adds predictability to potential buyers looking in the area. Amenities enhance daily living. A community pool provides a refreshing escape. Access to greenbelts and walking paths encourages outdoor activities. Covered patios give options for relaxing outside, while those living on the ground floor can enjoy added convenience. Nearby shopping and entertainment add to the location's appeal. Restaurants like Yasu Sushi Bistro, The Oink Cafe, and IHOP lie just minutes away. The New Paradise Valley Mall offers a larger shopping experience close by. Proximity to Stone Creek Golf Course entices golf enthusiasts. Inside the units, open-concept living and dining areas create an airy atmosphere. Walk-in closets provide ample storage space. Some units feature upgrades like stainless steel appliances and luxury flooring. Gated community living offers security with low HOA fees, making this an inviting place to call home.
4150 E Cactus Road 213, Phoenix, AZ, 85032
4150 E Cactus Road 210 sits in Phoenix. The building lies close to the intersection of N Tatum Blvd and E Bell Rd. Residents enjoy views of mountains, the city, and nearby golf courses. The property offers quick access to the 51 and 101 Freeways, making travel straightforward. Construction completed in 1981. The low-rise structure contains 2 stories with a total of 25 units. Unit sizes range from 942 to 1,056 square feet and include 2 bedrooms. The building has a small community feel with only 42 units, giving it a cozy charm. The average closed price for units over the past year is $275,000. Prices within the building range from $310,000 to $114,000. The average price per square foot is $261, with units usually staying on the market for about 121 days. This adds predictability to potential buyers looking in the area. Amenities enhance daily living. A community pool provides a refreshing escape. Access to greenbelts and walking paths encourages outdoor activities. Covered patios give options for relaxing outside, while those living on the ground floor can enjoy added convenience. Nearby shopping and entertainment add to the location's appeal. Restaurants like Yasu Sushi Bistro, The Oink Cafe, and IHOP lie just minutes away. The New Paradise Valley Mall offers a larger shopping experience close by. Proximity to Stone Creek Golf Course entices golf enthusiasts. Inside the units, open-concept living and dining areas create an airy atmosphere. Walk-in closets provide ample storage space. Some units feature upgrades like stainless steel appliances and luxury flooring. Gated community living offers security with low HOA fees, making this an inviting place to call home.
Unit Availability helps to understand how often units in a particular building are listed for sale as compared with the neighborhood average. Units are rarely listed in buildings with low availability.
Unit Demand is a measure of quickly units in a particular building sell as compared with other buildings in the neighborhood. Units in high-demand buildings sell more quickly.
| Unit | Size (sqft) | Beds | Baths | Days On Market | Date | Status | Price | |
|---|---|---|---|---|---|---|---|---|
| 219 | 1056 | 2 | 2 | 27 | 2023-06-21 MLS#: 6561105 | Closed | $310,000 | |
| 218 | 1056 | 2 | 2 | 72 | 2016-04-29 MLS#: 5400210 | Closed | $105,000 | |
| 106 | 1056 | 2 | 2 | 147 | 2014-08-06 MLS#: 5083515 | Closed | $114,000 |

2 Beds
2 Baths
1056 sqft
| Date | Status | Price |
|---|---|---|
| 2014-08-06 | Closed | $114,000 |

2 Beds
2 Baths
1056 sqft
| Date | Status | Price |
|---|---|---|
| 2016-04-29 | Closed | $105,000 |

2 Beds
2 Baths
1056 sqft
| Date | Status | Price |
|---|---|---|
| 2023-06-21 | Closed | $310,000 |
This condo building offers a wonderful selection of amenities that enhance your lifestyle. Take advantage of the serene pool area, perfect for relaxing after a long day. If you enjoy hosting gatherings, the party room is a great space for entertaining friends and family. Stay active at the well-equipped health club, where you can work out and feel great. For sports enthusiasts, nearby tennis courts and a golf course provide excellent opportunities to stay engaged. The convenience of a commissary and a boat dock adds extra leisure options right at your fingertips. If you love exploring the outdoors, you will appreciate the nearby bike trails that invite you to enjoy nature.
Security System
Patio
Balcony
Living in this condo building means enjoying a welcoming and orderly environment. It’s important to remember that there are limits on the number of occupants in each unit. A deposit will be required to ensure a smooth move-in process. For pet owners, this building is a fantastic choice as both cats and dogs are welcome. However, please note that size limits may apply for your furry friends. This thoughtful approach to pet ownership helps maintain a friendly community atmosphere while ensuring everyone feels comfortable in their home.
Compare building's average price/sq. ft. and HOA fees/sq. ft. to buildings nearby
| Building Name | Avg price per square foot | AVG HOA FEE per square foot (Monthly) |
|---|---|---|
| 4150 E Cactus Road 210 | $261/sqft. | $5 /sqft. |
| 4150 E Cactus Rd | $286/sqft. | $5 /sqft. |
| 4303 E Cactus Rd | $275/sqft. | $3 /sqft. |
| 12222 N Paradise Village Pkwy S | $231/sqft. | $3 /sqft. |
| 12212 N Paradise Village Pkwy S | $309/sqft. | $3 /sqft. |
| 4465 E Paradise Village Pkwy S | $338/sqft. | $4 /sqft. |
Paradise Valley Village is a residential area in Maricopa County, Arizona. The area has parks, retail shops, and casual restaurants. The district has a supermarket, schools, and health centers nearby. It offers walking paths and local centers for play. Local streets connect to main roads and bus routes. The area links to major highways and transit for regular travel. This district has many parks with shaded picnic spots and playgrounds. Local groups run farmers markets and events each season. Local services include a library, bike lanes, and churches close to homes.
This neighborhood indicates a good mix of people which makes it a good place for families. About 14.98% are children aged 0–14, 18.01% are young adults between 15–29, 20.45% are adults aged 30–44, 19.09% are in the 45–59 range and 27.47% are seniors aged 60 and above. Commuting options are also varying where 78.87% of residents relying on driving, while others prefer public transit around 1.72%, walking around 3.99%, biking around 0.7%, allowing residents to choose travel modes that best fit their daily routines. Most homes in the area are with 51.98% of units are rented and 48.02% are owner occupied. The neighborhood offers different household types. About 17.24% are single family homes and 5.54% are multi family units. Around 39.89% are single-person households, while 60.11% are multi person households. This mix works well for families, roommates, and individuals. Education levels in the neighborhood vary widely where 23.13% of residents have bachelor’s degrees. Around 19.59% have high school or college education. Another 10.79% hold diplomas while 18.01% have completed postgraduate studies. The remaining are 28.48% with other types of qualifications.
14.98% (0 - 14 years old)
18.01% (15 - 29 years old)
20.45% (30 - 44 years old)
19.09% (45 - 59 years old)
27.47% (60+ years old)
1.72%
Transit
3.99%
Walk
78.87%
Drive
0.7%
Bike
48.02%
Owner Occupied
51.98%
Rental Units
17.24%
Single Family
5.54%
Multi Family
39.89%
Single Person
60.11%
Multi Person