
HeaderIcon
  1. Agent Logo

Explore by Metro

  • Atlanta
  • Baltimore
  • Boston
  • Bronx
  • Brooklyn
  • Chicago
  • Los Angeles
  • Manhattan
  • Miami
  • Nashville
  • Orlando
  • Philadelphia
  • Phoenix
  • Queens
  • San Diego
  • San Jose
  • Tampa
  • Washington
HeaderIcon

Explore By Metro

  • Atlanta
  • Baltimore
  • Boston
  • Bronx
  • Brooklyn
  • Chicago
  • Los Angeles
  • Manhattan
  • Miami
  • Nashville
  • Orlando
  • Philadelphia
  • Phoenix
  • Queens
  • San Diego
  • San Jose
  • Tampa
  • Washington
leftArrowBack to Search
OverviewAmenities & PoliciesFinancialsNeighborhood
Add to favoritesAdd to favorites (hover)
Save
  1. Home
  2. /Phoenix, AZ
  3. /334 W Medlock Dr
  4. /D102 - 334 W MEDLOCK Drive
leftArrow
Add to favoritesAdd to favorites (hover)
$525,000est. $2,655 MortgageInfo icon
Date Listed : Apr 17, 2026 Days on HelloCondo: 44

D102- 334 W MEDLOCK Drive, Phoenix, AZ 85013

334 W Medlock Dr

BEDS

beds

3

BATHS

baths

2

PARKING

parking

-

SQFT

sqft
1677

Description

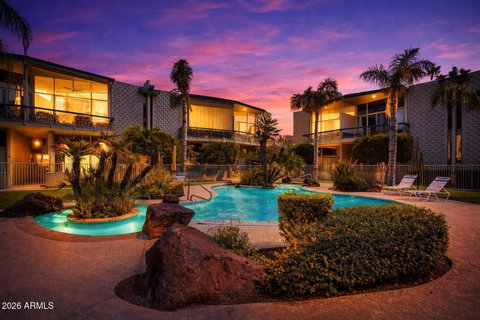
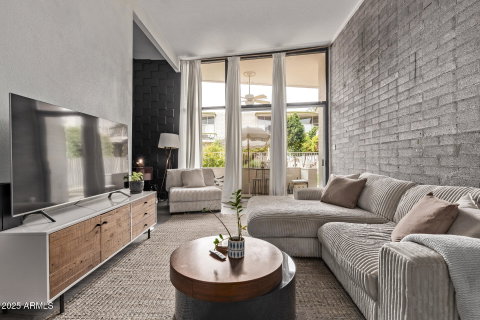
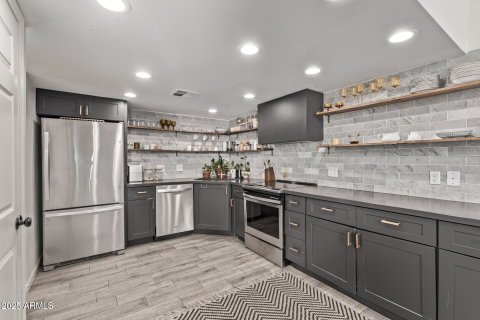
Palm Springs vibes in the heart of Uptown Phoenix. Tucked into one of the area's most coveted pockets ''between the 7s,'' this rare mid-century inspired townhome offers the walkable urban lifestyle buyers are constantly searching for; just moments from Postino, Windsor, Churn, Uptown Plaza, The Henry and light rail access. Inside, this 3-bedroom, 2 full bath residence offers 1,677 square feet of design-forward living with soaring floor-to-ceiling windows, abundant natural light, an open-concept layout, industrial-inspired kitchen and dining spaces, and a highly sought-after main-level primary suite. A striking suspended staircase leads upstairs to two spacious secondary bedrooms and a beautifully remodeled full bathroom Outside your private patio, lush Palm Springs-style landscaping and a stunning lagoon pool create a true resort-like backdrop rarely found in central Phoenix. The home also includes two covered parking spaces conveniently located just behind the residence. And in a standout bonus for urban living, the HOA covers ALL utitlities and then some (water, sewer, trash, electric, internet, and cable) Stylish. Walkable. Design-driven. A rare Uptown opportunity for buyers who want more than just a home; a lifestyle.

Description

Palm Springs vibes in the heart of Uptown Phoenix. Tucked into one of the area's most coveted pockets ''between the 7s,'' this rare mid-century inspired townhome offers the walkable urban lifestyle buyers are constantly searching for; just moments from Postino, Windsor, Churn, Uptown Plaza, The Henry and light rail access. Inside, this 3-bedroom, 2 full bath residence offers 1,677 square feet of design-forward living with soaring floor-to-ceiling windows, abundant natural light, an open-concept layout, industrial-inspired kitchen and dining spaces, and a highly sought-after main-level primary suite. A striking suspended staircase leads upstairs to two spacious secondary bedrooms and a beautifully remodeled full bathroom Outside your private patio, lush Palm Springs-style landscaping and a stunning lagoon pool create a true resort-like backdrop rarely found in central Phoenix. The home also includes two covered parking spaces conveniently located just behind the residence. And in a standout bonus for urban living, the HOA covers ALL utitlities and then some (water, sewer, trash, electric, internet, and cable) Stylish. Walkable. Design-driven. A rare Uptown opportunity for buyers who want more than just a home; a lifestyle.
listing image
listing image 2
listing image 3
D102 - 334 W Medlock Dr
$525,000
est. $2,654.69 MortgageInfo icon
Date Listed : Apr 17, 2026
Days on HelloCondo: 44

D102 - 334 W Medlock Dr

334 W MEDLOCK Drive #D102, Phoenix, AZ 85013

BEDS

3

BATHS

2

PARKING

-

SQFT

1,677

Description

Palm Springs vibes in the heart of Uptown Phoenix. Tucked into one of the area's most coveted pockets ''between the 7s,'' this rare mid-century inspired townhome offers the walkable urban lifestyle buyers are constantly searching for; just moments from Postino, Windsor, Churn, Uptown Plaza, The Henry and light rail access. Inside, this 3-bedroom, 2 full bath residence offers 1,677 square feet of design-forward living with soaring floor-to-ceiling windows, abundant natural light, an open-concept layout, industrial-inspired kitchen and dining spaces, and a highly sought-after main-level primary suite. A striking suspended staircase leads upstairs to two spacious secondary bedrooms and a beautifully remodeled full bathroom Outside your private patio, lush Palm Springs-style landscaping and a stunning lagoon pool create a true resort-like backdrop rarely found in central Phoenix. The home also includes two covered parking spaces conveniently located just behind the residence. And in a standout bonus for urban living, the HOA covers ALL utitlities and then some (water, sewer, trash, electric, internet, and cable) Stylish. Walkable. Design-driven. A rare Uptown opportunity for buyers who want more than just a home; a lifestyle.

Description

Palm Springs vibes in the heart of Uptown Phoenix. Tucked into one of the area's most coveted pockets ''between the 7s,'' this rare mid-century inspired townhome offers the walkable urban lifestyle buyers are constantly searching for; just moments from Postino, Windsor, Churn, Uptown Plaza, The Henry and light rail access. Inside, this 3-bedroom, 2 full bath residence offers 1,677 square feet of design-forward living with soaring floor-to-ceiling windows, abundant natural light, an open-concept layout, industrial-inspired kitchen and dining spaces, and a highly sought-after main-level primary suite. A striking suspended staircase leads upstairs to two spacious secondary bedrooms and a beautifully remodeled full bathroom Outside your private patio, lush Palm Springs-style landscaping and a stunning lagoon pool create a true resort-like backdrop rarely found in central Phoenix. The home also includes two covered parking spaces conveniently located just behind the residence. And in a standout bonus for urban living, the HOA covers ALL utitlities and then some (water, sewer, trash, electric, internet, and cable) Stylish. Walkable. Design-driven. A rare Uptown opportunity for buyers who want more than just a home; a lifestyle.

334 W Medlock Dr Market Stats Last 12 months

LOCKER
Contact Us for Info

POSSESSION
By Agreement
HOA FEESinfo
$730.3 /Monthly

OUTDOOR SPACE
Contact Us for Info
TAXES
$971 (2025)

BUILDING AGE
63 Years
BASEMENT FEATURE
Contact Us for Info

PRICE PER SQFTinfo
$313

Market Stats

HOA FEESinfo
$730.3 /Monthly

OUTDOOR SPACE
Contact Us for Info
TAXES
$971 (2025)

BUILDING AGE
63 Years
BASEMENT FEATURE
Contact Us for Info

PRICE PER SQFTinfo
$313

Amenities

Parking
Parking
-
Locker
Locker
Concierge
Concierge
-
Elevator(s)
Elevator(s)
-
Central AC
Central AC
Check Icon
Pool
Pool
-
Fitness Center
Fitness Center
-
Visitors Parking
Visitors Parking
-

Amenities

Unit
Building

Policies

Pet Allowed
Pet Allowed
-
BBQ Permitted
BBQ Permitted
Sublet Allowed
Sublet Allowed
Short-term Rental Allowed

Unit Price History

DateMLSStatusPrice
Dec 2019MLS#: 6007751Closed$288,000
Mar 2019MLS#: 5855725Closed$204,000
Jul 2015MLS#: 5124255Closed$187,000

Unit Price History

$288,000

Closed

Dec 2019MLS#: 6007751

$204,000

Closed

Mar 2019MLS#: 5855725

$187,000

Closed

Jul 2015MLS#: 5124255

Monthly Payment Calculator

$3,566 / Monthly

All calculations are estimates and provided by HelloCondo.com
for informational purposes only. Actual amounts may vary.

DropDown
$3,566
Est.
Listing Price
Down Payment
Interest Rate
Terms
Listing Price
Down Payment
Interest Rate
Terms

Monthly Payment Calculator

$3,566
Est.
Listing Price
Down Payment
Interest Rate
Terms
Listing Price
Down Payment
Interest Rate
Terms
$3,566 / Monthly

All calculations are estimates and provided by HelloCondo.com for informational purposes only. Actual amounts may vary.

view source
DropDown

Monthly Payment Calculator

Mortgage calculator

Monthly Mortgage: $2,655
DropDown

The Neighborhood: 334 W Medlock Dr, Phoenix, AZ

Get the HelloCondo Newsletter
Real-estate tips, insights, and market reports in your inbox.
Newsletter
  1. Home
  2. /Phoenix, AZ
  3. /334 W Medlock Dr
  4. /D102 - 334 W MEDLOCK Drive
Nearby Cities
Palo Verde

Buildings

10 W Georgia Ave
110 W Missouri Ave
1531 W Colter St
1533 W Missouri Ave
1617 W Colter St
2 W Georgia Ave
21 W Pasadena Ave
240 W Missouri Ave
31 W Pasadena Ave
33 W Missouri Ave
334 W Medlock Dr
385 W Pierson St
4646 N 11th Ave
4750 N Central Ave
5330 N Central Ave
5350 N Central Ave
540 W Mariposa St
729 W Coolidge St
740 W Elm St
77 E Missouri Ave

Neighborhoods

Ahwatukee FoothillsAirparkAnthem West
Arizona State UniversityDesert ViewDynamite FoothillsHorizonsLegend TrailMcDowell Mountain RanchMidtown PhoenixMitchell Park EastNorth MountainNorth TempeParadise Valley VillagePineReata PassSouth ScottsdaleSunsetVerradoWhispering Ranch

ZIP Codes

850048500685014
8501985033850348503585042850508514785233852548529585297852988532285335853638538885392

Community

23 North3006 North 37th Street333 West Missouri Ave
444 East Montebello4935 Thomas Road East747 East Bethany Home Road8th Street SquareAgua Fria ApartmentsAnasazi VillageAndorraApril SoundArcadia CourtArcadia Courtyards CondominiumsArcadia GreenArcadia GroveArcadia Spring TownhomesArcadia VillaArcadia Villa Rey TownhomesArtisan DuetteArtisan Village
Hellocondo Logo
HelloCondo Is The #1 Condo Search Platform And Real Estate Recommendation Engine. Search, Find And Buy The Perfect Condo And Get Matched With The Best Agents. Finding A Condo Has Never Been So Easy.

HelloCondo is a division of HelloCasa, LLC

FacebookIconInstagramIconXIconRedditIcon

HelloCondo

Find A RealtorTerms of UsePrivacy PolicyCalifornia Privacy NoticeAccessibility PolicyCCPA Notice on CollectionDMCABrowseNYS Standard Operating ProcedureNYS Fair Housing Notice

Contact

LocationIcon
300 Galleria Pkwy SE, Suite 1500,
Atlanta, GA 30339
PhoneICon
(855) 625-0319
EmailIConhello@hellocondo.com
Contact Us

For Sale

Condos for saleTownhomes for sale
AgentIcon
LocationIcon

Real Broker, LLC Cheryl Benjamin 17505 N 79th Ave Suite 214 Glendale, AZ 85308

PhoneICon623-206-9936
EmailIConCheryl@lovingphoenix.com
© HelloCondo 2026. All Rights Reserved.
