
HeaderIcon
  1. Agent Logo

Explore by Metro

  • Atlanta
  • Baltimore
  • Boston
  • Bronx
  • Brooklyn
  • Chicago
  • Los Angeles
  • Manhattan
  • Miami
  • Nashville
  • Orlando
  • Philadelphia
  • Phoenix
  • Queens
  • San Diego
  • San Jose
  • Tampa
  • Washington
HeaderIcon

Explore by Metro

  • Atlanta
  • Baltimore
  • Boston
  • Bronx
  • Brooklyn
  • Chicago
  • Los Angeles
  • Manhattan
  • Miami
  • Nashville
  • Orlando
  • Philadelphia
  • Phoenix
  • Queens
  • San Diego
  • San Jose
  • Tampa
  • Washington
leftArrowBack to Search
  1. Home
  2. /
  3. Phoenix, AZ
  4. /
  5. 3150 E Beardsley Rd
Add to favoritesAdd to favorites (hover)
Save
leftArrow
Add to favoritesAdd to favorites (hover)

3150 E Beardsley Rd

3150 E Beardsley Rd, Phoenix, AZ, 85050

YEAR BUILT

2003

# STORIES

2

# TOTAL UNITS

73

UNIT SIZE RANGE

1,157-2,648 sqft

Description

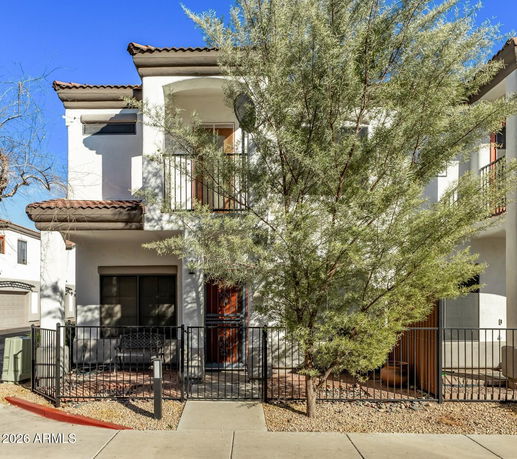
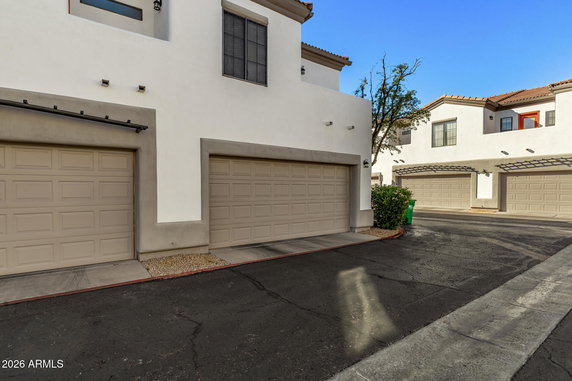
3150 E Beardsley Rd Unit 1045 is located in Phoenix, Arizona. This low-rise building sits in a gated community near the intersection of E Bell Road and N 32nd Street. It stands two stories high and consists of 71 units. The construction was completed in 2003. The nearby Cave Creek Dam and Cave Creek Reservoir add a scenic backdrop to the area. The building offers 2 and 3-bedroom units, ranging from 1,157 to 2,648 square feet. Recent sales show prices from $332,000 to $504,000. The average closed price sits at $357,875 with a price per square foot of $276. Units typically spend about 79 days on the market before selling. Residents can enjoy amenities like a playground, heated community pool, and spa. The lush landscaping features palm trees and green spaces. Many units come with multiple balconies, adding extra outdoor space. A 2-car garage provides convenient parking for residents. The light and open floor plans appeal to many buyers. Updated features and neutral finishes create a welcoming environment. End units offer extra privacy and beautiful views of the greenbelt and mature trees. Plus, the pet-friendly policy makes it attractive for animal lovers. The location includes easy access to major freeways, including the 51 and 101 corridors. Shopping and dining options, such as Desert Ridge, Nypd Pizza Corp, and Viet Kitchen Restaurant, are just a short drive away. This building combines comfortable living, social amenities, and a vibrant neighborhood.

Building ImageMLS ID #6985135
Building ImageView Listing

3150 E Beardsley Rd

3150 E Beardsley Rd, Phoenix, AZ, 85050

YEAR BUILT

2003

# STORIES

2

# TOTAL UNITS

73

UNIT SIZE RANGE

1,157-2,648 sqft

Description

3150 E Beardsley Rd Unit 1045 is located in Phoenix, Arizona. This low-rise building sits in a gated community near the intersection of E Bell Road and N 32nd Street. It stands two stories high and consists of 71 units. The construction was completed in 2003. The nearby Cave Creek Dam and Cave Creek Reservoir add a scenic backdrop to the area. The building offers 2 and 3-bedroom units, ranging from 1,157 to 2,648 square feet. Recent sales show prices from $332,000 to $504,000. The average closed price sits at $357,875 with a price per square foot of $276. Units typically spend about 79 days on the market before selling. Residents can enjoy amenities like a playground, heated community pool, and spa. The lush landscaping features palm trees and green spaces. Many units come with multiple balconies, adding extra outdoor space. A 2-car garage provides convenient parking for residents. The light and open floor plans appeal to many buyers. Updated features and neutral finishes create a welcoming environment. End units offer extra privacy and beautiful views of the greenbelt and mature trees. Plus, the pet-friendly policy makes it attractive for animal lovers. The location includes easy access to major freeways, including the 51 and 101 corridors. Shopping and dining options, such as Desert Ridge, Nypd Pizza Corp, and Viet Kitchen Restaurant, are just a short drive away. This building combines comfortable living, social amenities, and a vibrant neighborhood.

Next

Description

3150 E Beardsley Rd Unit 1045 is located in Phoenix, Arizona. This low-rise building sits in a gated community near the intersection of E Bell Road and N 32nd Street. It stands two stories high and consists of 71 units. The construction was completed in 2003. The nearby Cave Creek Dam and Cave Creek Reservoir add a scenic backdrop to the area. The building offers 2 and 3-bedroom units, ranging from 1,157 to 2,648 square feet. Recent sales show prices from $332,000 to $504,000. The average closed price sits at $357,875 with a price per square foot of $276. Units typically spend about 79 days on the market before selling. Residents can enjoy amenities like a playground, heated community pool, and spa. The lush landscaping features palm trees and green spaces. Many units come with multiple balconies, adding extra outdoor space. A 2-car garage provides convenient parking for residents. The light and open floor plans appeal to many buyers. Updated features and neutral finishes create a welcoming environment. End units offer extra privacy and beautiful views of the greenbelt and mature trees. Plus, the pet-friendly policy makes it attractive for animal lovers. The location includes easy access to major freeways, including the 51 and 101 corridors. Shopping and dining options, such as Desert Ridge, Nypd Pizza Corp, and Viet Kitchen Restaurant, are just a short drive away. This building combines comfortable living, social amenities, and a vibrant neighborhood.

3150 E Beardsley Rd Key Stats Last 12 months

Avg. Listed Price$369,975($282/Sqft.)

Avg. Sale Price$357,875($276/Sqft.)
Year over year list priceDown Arrow15.43%

Year over year sale priceDown Arrow 28.99%
Total Listings8 Listed

Total sold8 Sold
Average Days on Market79 days

Average HOA fees per sqft$5 /monthly
Next

Key Stats

Year over year list priceDown Arrow15.43%

Year over year sale priceDown Arrow28.99%
Total Listings8 Listed

Total sold8 Sold
Average Days on Market79 days

Average HOA fees per sqft$5 /monthly

Glen Gardens Estate Availability & Demand

Unit Availability

High
High availability buildings list units frequently.

Unit Availability helps to understand how often units in a particular building are listed for sale as compared with the neighborhood average. Units are rarely listed in buildings with low availability.

Unit Demand

Low
Units in high-demand buildings sell quicker.

Unit Demand is a measure of quickly units in a particular building sell as compared with other buildings in the neighborhood. Units in high-demand buildings sell more quickly.

For Sale 0 For Sale

3150 E Beardsley Rd Sold Listings

UnitSize (sqft)BedsBathsDays On MarketDateStatusPrice
Unit 10551055136133142026-04-03
MLS#: 7001475
Closed$346,600
Unit 10981098136133362026-03-24
MLS#: 6985135
Closed$360,000
Unit 10321032126823682025-10-15
MLS#: 6902984
Closed$352,000
Unit 10721072136133672025-10-14
MLS#: 6903386
Closed$359,000
Unit 1032
1032

2 Beds

3 Baths

1268 sqft


DateStatusPrice
2025-10-15Closed$352,000
MLS#: 6902984
Days On Market68
Unit 1055
1055

3 Beds

3 Baths

1361 sqft


DateStatusPrice
2026-04-03Closed$346,600
MLS#: 7001475
Days On Market14
Unit 1072
1072

3 Beds

3 Baths

1361 sqft


DateStatusPrice
2025-10-14Closed$359,000
MLS#: 6903386
Days On Market67
Unit 1098
1098

3 Beds

3 Baths

1361 sqft


DateStatusPrice
2026-03-24Closed$360,000
MLS#: 6985135
Days On Market36
View Complete Unit Listing HistorySource By: ARMLS

Amenities

This condo building offers a delightful playground for residents. It provides a great space for families to gather, play, and enjoy outdoor fun together. Picture your kids laughing and making friends while you relax nearby. This amenity not only enriches daily life but also fosters a sense of community. Whether you’re enjoying a sunny afternoon or a safe place for children to explore, the playground brings added joy to living here. It perfectly supports an active lifestyle, whether you're getting outside to relax or play.

Next

Amenities Description

This condo building offers a delightful playground for residents. It provides a great space for families to gather, play, and enjoy outdoor fun together. Picture your kids laughing and making friends while you relax nearby. This amenity not only enriches daily life but also fosters a sense of community. Whether you’re enjoying a sunny afternoon or a safe place for children to explore, the playground brings added joy to living here. It perfectly supports an active lifestyle, whether you're getting outside to relax or play.

Parking
Parking
Locker
Locker
Concierge
Concierge
Elevator(s)
Elevator(s)
Central AC
Central AC
Pool
Pool
Fitness Center
Fitness Center
-
Visitors Parking
Visitors Parking
Next

Amenities

Security System

Security System

Security Guard

Security Guard

Laundry Facilities

Laundry Facilities

Balcony

Balcony

Policies

Living in this condo comes with a straightforward set of building policies. These ensure a comfortable and enjoyable environment for everyone. Each resident should be aware of occupancy limits to help maintain a peaceful community. If you have pets, you’ll be pleased to find that both cats and dogs are welcome. Just keep in mind there may be size limits for pets. The building promotes a balanced lifestyle, making it easy for residents to feel at home. These simple and clear guidelines help create a friendly atmosphere for all who live here. Embrace the convenience and community spirit this condo offers.

Next

Amenities Description

Living in this condo comes with a straightforward set of building policies. These ensure a comfortable and enjoyable environment for everyone. Each resident should be aware of occupancy limits to help maintain a peaceful community. If you have pets, you’ll be pleased to find that both cats and dogs are welcome. Just keep in mind there may be size limits for pets. The building promotes a balanced lifestyle, making it easy for residents to feel at home. These simple and clear guidelines help create a friendly atmosphere for all who live here. Embrace the convenience and community spirit this condo offers.

Pet Allowed
Pet Allowed
BBQ Permitted
BBQ Permitted
Sublet Allowed
Sublet Allowed
Short-term Rental Allowed

Compare with Buildings in the Neighbourhood (Last 12 Months)

Compare building's average price/sq. ft. and HOA fees/sq. ft. to buildings nearby

Building NameAvg price per square footAVG HOA FEE per square foot (Monthly)
3150 E Beardsley Rd$276/sqft.$5 /sqft.
3150 E Beardsley Rd$271/sqft.$5 /sqft.
20660 N 40th St$304/sqft.$5 /sqft.
19226 N Cave Creek Rd$231/sqft.$7 /sqft.
18250 N 32nd St N$260/sqft.$9 /sqft.
18416 N Cave Creek Rd$267/sqft.$5 /sqft.

Nearby Schools

Quail Run Elementary School

A
Public|Grades KG–6
3303 E Utopia Rd|0.69 miles away

Pinnacle High School

B+
Public|Grades 9–12
3535 E Mayo Blvd|0.75 miles away

West-Mec - Pinnacle High School

--
Public|Grades 9–12
3535 E Mayo Blvd|0.76 miles away

Sunset Canyon Elementary School

B-
Public|Grades PK–6
2727 E Siesta Ln|1.01 miles away

Fireside Elementary School

A
Public|Grades PK–6
3725 E Lone Cactus...|1.05 miles away

Aaec - Paradise Valley

A-
Public|Grades 9–12
3775 E Union Hills...|1.39 miles away
Next

Schools

arrow rightWhat to know about schoolsarrow right
Next

Description

Quail Run Elementary School

A
Public|Grades KG–6
3303 E Utopia Rd|Less than 1 Mile Away

Pinnacle High School

B+
Public|Grades 9–12
3535 E Mayo Blvd|Less than 1 Mile Away

West-Mec - Pinnacle High School

--
Public|Grades 9–12
3535 E Mayo Blvd|Less than 1 Mile Away

Sunset Canyon Elementary School

B-
Public|Grades PK–6
2727 E Siesta Ln|1.01 Miles Away

Fireside Elementary School

A
Public|Grades PK–6
3725 E Lone Cactus...|1.05 Miles Away

Aaec - Paradise Valley

A-
Public|Grades 9–12
3775 E Union Hills...|1.39 Miles Away

Vista Verde Middle School

D
Public|Grades 7–8
2826 E Grovers Ave|1.58 Miles Away

Campo Bello Elementary School

C-
Public|Grades KG–6
2625 E Grovers Ave|1.74 Miles Away

Mountain Trail Middle School

B
Public|Grades 7–8
2323 E Mountain Ga...|1.92 Miles Away

West-Mec - North Canyon High School

--
Public|Grades 9–12
1700 E Union Hills...|1.94 Miles Away

Boulder Creek Elementary School

A-
Public|Grades PK–6
22801 N 22nd St|1.95 Miles Away

North Canyon High School

C
Public|Grades 9–12
1700 E Union Hills...|2.00 Miles Away

Sky Crossing Elementary School

--
Public|Grades PK–6
|2.00 Miles Away

Transit

32nd St & Campo Bello Dr

1.82 miles away|35 min walk

32nd St & Grovers Av

1.54 miles away|30 min walk

32nd St & Michigan Av

1.34 miles away|26 min walk

32nd St & Union Hills Dr

1.12 miles away|22 min walk

40th St & Desert Cactus St

1.71 miles away|33 min walk

40th St & Grovers Av

1.9 miles away|37 min walk
Next

Transit

arrow rightWhat to know about transitarrow right
Next

Description

32nd St & Campo Bello Dr

1.82 miles away|35 min walk

32nd St & Grovers Av

1.54 miles away|30 min walk

32nd St & Michigan Av

1.34 miles away|26 min walk

32nd St & Union Hills Dr

1.12 miles away|22 min walk

40th St & Desert Cactus St

1.71 miles away|33 min walk

40th St & Grovers Av

1.9 miles away|37 min walk

40th St & Union Hills Dr

1.54 miles away|30 min walk

Cave Creek Rd & Beardsley Rd

0.91 miles away|18 min walk

Cave Creek Rd & Contention Mine Rd

1.98 miles away|39 min walk

Cave Creek Rd & Grovers Av

1.81 miles away|35 min walk

Cave Creek Rd & Marco Polo Rd

0.91 miles away|18 min walk

Cave Creek Rd & Michigan Av

1.61 miles away|31 min walk

Cave Creek Rd & Morrow Dr

1.31 miles away|26 min walk

Cave Creek Rd & Pima Fwy

0.94 miles away|19 min walk

Cave Creek Rd & Rose Garden Ln

1.02 miles away|20 min walk

Cave Creek Rd & Siesta Ln

1.23 miles away|24 min walk

Cave Creek Rd & Union Hills Dr

1.39 miles away|27 min walk

Cave Creek Rd & Utopia Rd

1.07 miles away|21 min walk

Paradise Valley CC

1.34 miles away|26 min walk

Rose Garden Ln & 23rd St

1.14 miles away|22 min walk

Union Hills Dr & 20th St

1.78 miles away|35 min walk

Union Hills Dr & 22nd St

1.61 miles away|31 min walk

Union Hills Dr & 25th Pl

1.31 miles away|26 min walk

Union Hills Dr & 26th St

1.26 miles away|25 min walk

Union Hills Dr & 28th St

1.17 miles away|23 min walk

Union Hills Dr & 30th St

1.1 miles away|22 min walk

Union Hills Dr & 31st St

1.1 miles away|22 min walk

Union Hills Dr & 32nd St

1.08 miles away|21 min walk

Union Hills Dr & 34th St

1.12 miles away|22 min walk

Union Hills Dr & 36th St

1.21 miles away|24 min walk

Union Hills Dr & 40th St

1.49 miles away|29 min walk

Union Hills Dr & 42nd St

1.7 miles away|33 min walk

Union Hills Dr & 44th St

1.96 miles away|38 min walk

Union Hills Dr & Cave Creek Rd

1.42 miles away|28 min walk

The Neighbourhood: Paradise Valley Village

Paradise Valley Village is a residential area in Maricopa County, Arizona. The area has parks, retail shops, and casual restaurants. The district has a supermarket, schools, and health centers nearby. It offers walking paths and local centers for play. Local streets connect to main roads and bus routes. The area links to major highways and transit for regular travel. This district has many parks with shaded picnic spots and playgrounds. Local groups run farmers markets and events each season. Local services include a library, bike lanes, and churches close to homes.

Next

Neighbourhood Description

Paradise Valley Village is a residential area in Maricopa County, Arizona. The area has parks, retail shops, and casual restaurants. The district has a supermarket, schools, and health centers nearby. It offers walking paths and local centers for play. Local streets connect to main roads and bus routes. The area links to major highways and transit for regular travel. This district has many parks with shaded picnic spots and playgrounds. Local groups run farmers markets and events each season. Local services include a library, bike lanes, and churches close to homes.

Similar Buildings Nearby

Add to favoritesAdd to favorites (hover)
3935 E Rough Rider Rd
3935 E Rough Rider Rd, Phoenix, AZ
Click to see listings
Add to favoritesAdd to favorites (hover)
3935 E Rough Rider Rd
3935 E Rough Rider Rd Unit 1071, Phoenix, AZ
Click to see listings
Add to favoritesAdd to favorites (hover)
3935 E Rough Rider Rd
3935 E Rough Rider Rd, Phoenix, AZ
Click to see listings
Add to favoritesAdd to favorites (hover)
2725 E Mine Creek Rd
2725 E Mine Creek Rd Unit 2022, Phoenix, AZ
Click to see listings
Add to favoritesAdd to favorites (hover)
3935 E Rough Rider Rd
3935 E Rough Rider Rd, Phoenix, AZ
Click to see listings
Add to favoritesAdd to favorites (hover)
3935 E Rough Rider Rd
3935 E Rough Rider Rd Unit 1071, Phoenix, AZ
Click to see listings
Add to favoritesAdd to favorites (hover)
3935 E Rough Rider Rd
3935 E Rough Rider Rd, Phoenix, AZ
Click to see listings

3150 E Beardsley Rd Demographics

This neighborhood indicates a good mix of people which makes it a good place for families. About 15.36% are children aged 0–14, 19.06% are young adults between 15–29, 20.99% are adults aged 30–44, 21.33% are in the 45–59 range and 23.26% are seniors aged 60 and above. Commuting options are also varying where 82.31% of residents relying on driving, while others prefer public transit around 1.63%, walking around 0.94%, biking around 0%, allowing residents to choose travel modes that best fit their daily routines. Most homes in the area are with 70.03% of units owner occupied and 29.97% are rented. The neighborhood offers different household types. About 26.72% are single family homes and 8.71% are multi family units. Around 29.36% are single-person households, while 70.64% are multi person households. This mix works well for families, roommates, and individuals. Education levels in the neighborhood vary widely where 22.6% of residents have bachelor’s degrees. Around 22.64% have high school or college education. Another 10.12% hold diplomas while 13.72% have completed postgraduate studies. The remaining are 30.92% with other types of qualifications.

Next

Demographics Description

This neighborhood indicates a good mix of people which makes it a good place for families. About 15.36% are children aged 0–14, 19.06% are young adults between 15–29, 20.99% are adults aged 30–44, 21.33% are in the 45–59 range and 23.26% are seniors aged 60 and above. Commuting options are also varying where 82.31% of residents relying on driving, while others prefer public transit around 1.63%, walking around 0.94%, biking around 0%, allowing residents to choose travel modes that best fit their daily routines. Most homes in the area are with 70.03% of units owner occupied and 29.97% are rented. The neighborhood offers different household types. About 26.72% are single family homes and 8.71% are multi family units. Around 29.36% are single-person households, while 70.64% are multi person households. This mix works well for families, roommates, and individuals. Education levels in the neighborhood vary widely where 22.6% of residents have bachelor’s degrees. Around 22.64% have high school or college education. Another 10.12% hold diplomas while 13.72% have completed postgraduate studies. The remaining are 30.92% with other types of qualifications.

Age Demographics

15.36% (0 - 14 years old)

19.06% (15 - 29 years old)

20.99% (30 - 44 years old)

21.33% (45 - 59 years old)

23.26% (60+ years old)

Commute

1.63%

Transit

0.94%

Walk

82.31%

Drive

0%

Bike

Housing Ownership

70.03%

Owner Occupied

29.97%

Rental Units

Household Types

26.72%

Single Family

8.71%

Multi Family

29.36%

Single Person

70.64%

Multi Person

Education

Bachelors Degree22.6%
High School College22.64%
Diploma10.12%
Post Graduate13.72%
Others30.92%
Next

Education

Diploma10.12%
Post Graduate13.72%
Others30.92%
Get the HelloCondo Newsletter
Real-estate tips, insights, and market reports in your inbox.
Newsletter
  1. Home
  2. /Phoenix, AZ
  3. /
    3150 E Beardsley Rd
Nearby Cities
Kearny
Buildings
1500 E Wahalla Ln
16635 N Cave Creek Rd
17150 N 23rd St
1717 E Union Hills Dr
17365 N Cave Creek Rd
18202 N Cave Creek Rd
18239 N 40th St
18250 N 32nd St N
18250 N Cave Creek Rd
18416 N Cave Creek Rd
19226 N Cave Creek Rd
20660 N 40th St
2150 E Bell Rd
2250 E Deer Valley Rd
2311 E Hartford Ave
2725 E Mine Creek Rd
3150 E Beardsley Rd
3935 E Rough Rider Rd
4114 E Union Hills Dr
Neighborhoods
Ahwatukee FoothillsAirparkAnthem East
BarrelBroadmorCave CreekCentral CityChollaDeer ValleyDesert MountainEast SheaGainey RanchGranite MountainHistoric AvondaleIronwoodLitchfield ParkMaple AshMarilyn AnnOld Town ScottsdaleParadise Valley Village
ZIP Codes
850198503785053
8512185122851428517885191851938520785208852098522485253852578526085308853438535485382
Community
AlcazarAnasazi VillageArabella
Artisan DuetteAvalon Hills CondominiumsBlack Canyon HeightsBriarwood NorthCactus CasitasCambridge EstatesCamelback Country Club VillasCampo Bello GardensCanyon Creek Deer ValleyCanyon CrestCasa Bonita RanchosCasa del NorteCentral Place NorthCentury Club EstatesCharleston PlaceColonial del NorteContessa Bella
HelloCondo Logo
HelloCondo Logo
HelloCondo Is The #1 Condo Search Platform And Real Estate Recommendation Engine. Search, Find And Buy The Perfect Condo And Get Matched With The Best Agents. Finding A Condo Has Never Been So Easy.

HelloCondo is a division of HelloCasa, LLC

FacebookIconInstagramIconXIconRedditIcon

HelloCondo

Find A RealtorTerms of UsePrivacy PolicyCalifornia Privacy NoticeAccessibility PolicyCCPA Notice on CollectionDMCABrowseNYS Standard Operating ProcedureNYS Fair Housing Notice

Contact

LocationIcon
300 Galleria Pkwy SE, Suite 1500,
Atlanta, GA 30339
PhoneICon
(855) 625-0319
EmailIConhello@hellocondo.com
Contact Us

For Sale

Condos for saleTownhomes for sale
AgentIcon
LocationIcon

Real Broker, LLC

Cheryl Benjamin

17505 N 79th Ave Suite 214

Glendale, AZ 85308

PhoneICon623-206-9936
EmailIConCheryl@lovingphoenix.com
© HelloCondo 2026. All Rights Reserved.
