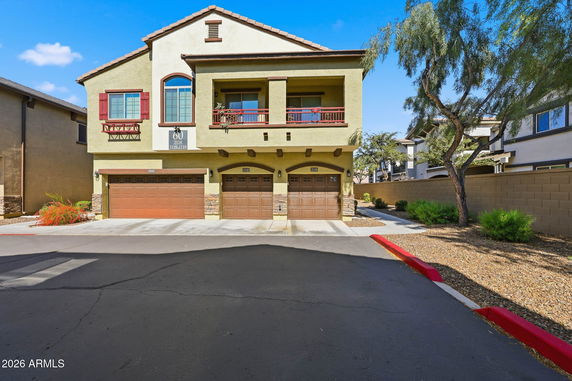
2725 E Mine Creek Rd sits in Phoenix, at the intersection of E Union Hills Dr and N Cave Creek Rd. This low-rise building has a mountain view, adding a picturesque element to everyday life. Built in 2008, it features a gated community that encourages privacy and safety.
The building consists of 255 townhouse units. Sizes range from 1,071 to 1,697 square feet. The units come with 2, 3, or 4 bedrooms. Prices vary between $461,000 and $465,000. Comfortable layouts, such as the great room concept, maximize living space. The interiors feel bright and airy, with ample natural light streaming in.
Several amenities enhance the living experience. A community pool and spa offer relaxation, while a playground provides fun for families. Residents can enjoy picnic areas and walking or biking trails. The community is designed for an active lifestyle with easy access to parks and trails.
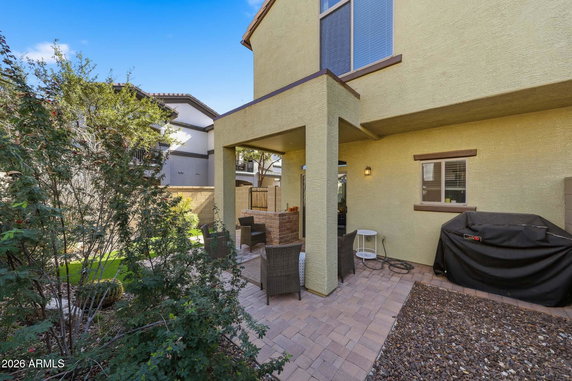
Kitchens include granite countertops and stainless steel appliances. Some units offer dual master suite layouts. Each home may have private backyard spaces with patios, as well as attached garages for convenience. Low-maintenance yards featuring synthetic turf or paver patios simplify outdoor upkeep.
Nearby, Mountain Trail Middle School and Boulder Creek Elementary School serve the local community. The location provides quick access to Loop 101 and SR-51, making commuting simple. Shopping and dining options at Desert Ridge are also close, contributing to a balanced lifestyle in the area.
Description
2725 E Mine Creek Rd sits in Phoenix, at the intersection of E Union Hills Dr and N Cave Creek Rd. This low-rise building has a mountain view, adding a picturesque element to everyday life. Built in 2008, it features a gated community that encourages privacy and safety.
The building consists of 255 townhouse units. Sizes range from 1,071 to 1,697 square feet. The units come with 2, 3, or 4 bedrooms. Prices vary between $461,000 and $465,000. Comfortable layouts, such as the great room concept, maximize living space. The interiors feel bright and airy, with ample natural light streaming in.
Several amenities enhance the living experience. A community pool and spa offer relaxation, while a playground provides fun for families. Residents can enjoy picnic areas and walking or biking trails. The community is designed for an active lifestyle with easy access to parks and trails.
Kitchens include granite countertops and stainless steel appliances. Some units offer dual master suite layouts. Each home may have private backyard spaces with patios, as well as attached garages for convenience. Low-maintenance yards featuring synthetic turf or paver patios simplify outdoor upkeep.
Nearby, Mountain Trail Middle School and Boulder Creek Elementary School serve the local community. The location provides quick access to Loop 101 and SR-51, making commuting simple. Shopping and dining options at Desert Ridge are also close, contributing to a balanced lifestyle in the area.
2725 E Mine Creek Rd Key Stats Last 12 months
Avg. Listed Price$387,430($322/Sqft.)
Avg. Sale Price$391,417($323/Sqft.)
Year over year list price3.92%
Year over year sale price1.25%
Total Listings15 Listed
Total sold12 Sold
Average Days on Market86 days
Average HOA fees per sqft$5 /monthly
Key Stats
Year over year list price3.92%
Year over year sale price1.25%
Total Listings15 Listed
Total sold12 Sold
Average Days on Market86 days
Average HOA fees per sqft$5 /monthly
Glen Gardens Estate Availability & Demand
Unit Availability
High
High availability buildings list units frequently.
Unit Availability helps to understand how often units in a particular building are listed for sale as compared with the neighborhood average. Units are rarely listed in buildings with low availability.
Unit Demand
Medium
Units in high-demand buildings sell quicker.
Unit Demand is a measure of quickly units in a particular building sell as compared with other buildings in the neighborhood. Units in high-demand buildings sell more quickly.
This condo building offers a wonderful range of amenities for everyone. Golf enthusiasts will appreciate the nearby golf course. Spend leisurely afternoons at the clubhouse, perfect for gatherings and social events. Children will enjoy the playground, making it a friendly space for families. If you are considering investment options, rentals are allowed here. Plus, it is great to know that this project is VA and FHA approved, making financing easier for many buyers.
Amenities Description
This condo building offers a wonderful range of amenities for everyone. Golf enthusiasts will appreciate the nearby golf course. Spend leisurely afternoons at the clubhouse, perfect for gatherings and social events. Children will enjoy the playground, making it a friendly space for families. If you are considering investment options, rentals are allowed here. Plus, it is great to know that this project is VA and FHA approved, making financing easier for many buyers.
Parking
Locker
Concierge
Elevator(s)
Central AC
Pool
Fitness Center
-
Visitors Parking
Amenities
Barbecue
Security System
Patio
Balcony
Policies
Living in this condo comes with clear policies that create a harmonious community. If you plan to have guests, be mindful of the occupancy limits in your unit. A deposit will be part of your process to secure your new home. This community also welcomes pets, allowing both cats and dogs to join you. So whether you prefer a quiet evening at home or a fun day out, your home here can accommodate your lifestyle. This condo building really caters to various needs and preferences. From its appealing amenities to its family-friendly policies, you will find a welcoming and enjoyable living experience.
Amenities Description
Living in this condo comes with clear policies that create a harmonious community. If you plan to have guests, be mindful of the occupancy limits in your unit. A deposit will be part of your process to secure your new home. This community also welcomes pets, allowing both cats and dogs to join you. So whether you prefer a quiet evening at home or a fun day out, your home here can accommodate your lifestyle. This condo building really caters to various needs and preferences. From its appealing amenities to its family-friendly policies, you will find a welcoming and enjoyable living experience.
Pet Allowed
BBQ Permitted
Sublet Allowed
Short-term Rental Allowed
Compare with Buildings in the Neighbourhood (Last 12 Months)
Compare building's average price/sq. ft. and HOA fees/sq. ft. to buildings nearby
Desert View is a desert-edge community in Maricopa County, Arizona. The area sits near wide open spaces and desert trails, and hikers find scenic views and wildlife watching. The district has small parks, a few local shops, and grocery options. Schools and basic medical services serve families nearby. You can eat at casual cafes and pick up supplies at local markets. The area links to state highways for fast drives to nearby towns. Local bus lines run on main routes for daily travel. The district offers a calm base with easy access to services and outdoor fun.
Neighbourhood Description
Desert View is a desert-edge community in Maricopa County, Arizona. The area sits near wide open spaces and desert trails, and hikers find scenic views and wildlife watching. The district has small parks, a few local shops, and grocery options. Schools and basic medical services serve families nearby. You can eat at casual cafes and pick up supplies at local markets. The area links to state highways for fast drives to nearby towns. Local bus lines run on main routes for daily travel. The district offers a calm base with easy access to services and outdoor fun.
This neighborhood indicates a good mix of people which makes it a good place for families. About 27.9% are children aged 0–14, 16.29% are young adults between 15–29, 22.24% are adults aged 30–44, 22.11% are in the 45–59 range and 11.45% are seniors aged 60 and above.
Commuting options are also varying where 77.45% of residents relying on driving, while others prefer public transit around 0.33%, walking around 0.48%, biking around 0.68%, allowing residents to choose travel modes that best fit their daily routines.
Most homes in the area are with 77.92% of units owner occupied and 22.08% are rented.
The neighborhood offers different household types. About 32.1% are single family homes and 11.51% are multi family units. Around 19.19% are single-person households, while 80.81% are multi person households. This mix works well for families, roommates, and individuals.
Education levels in the neighborhood vary widely where 33.64% of residents have bachelor’s degrees. Around 8.62% have high school or college education. Another 8.83% hold diplomas while 22.93% have completed postgraduate studies. The remaining are 25.97% with other types of qualifications.
Demographics Description
This neighborhood indicates a good mix of people which makes it a good place for families. About 27.9% are children aged 0–14, 16.29% are young adults between 15–29, 22.24% are adults aged 30–44, 22.11% are in the 45–59 range and 11.45% are seniors aged 60 and above.
Commuting options are also varying where 77.45% of residents relying on driving, while others prefer public transit around 0.33%, walking around 0.48%, biking around 0.68%, allowing residents to choose travel modes that best fit their daily routines.
Most homes in the area are with 77.92% of units owner occupied and 22.08% are rented.
The neighborhood offers different household types. About 32.1% are single family homes and 11.51% are multi family units. Around 19.19% are single-person households, while 80.81% are multi person households. This mix works well for families, roommates, and individuals.
Education levels in the neighborhood vary widely where 33.64% of residents have bachelor’s degrees. Around 8.62% have high school or college education. Another 8.83% hold diplomas while 22.93% have completed postgraduate studies. The remaining are 25.97% with other types of qualifications.
Age Demographics
27.9%(0 - 14 years old)
16.29%(15 - 29 years old)
22.24%(30 - 44 years old)
22.11%(45 - 59 years old)
11.45%(60+ years old)
Commute
0.33%
Transit
0.48%
Walk
77.45%
Drive
0.68%
Bike
Housing Ownership
77.92%
Owner Occupied
22.08%
Rental Units
Household Types
32.1%
Single Family
11.51%
Multi Family
19.19%
Single Person
80.81%
Multi Person
Education
Bachelors Degree33.64%
High School College8.62%
Diploma8.83%
Post Graduate22.93%
Others25.97%
Education
Diploma8.83%
Post Graduate22.93%
Others25.97%
Get the HelloCondo Newsletter
Real-estate tips, insights, and market reports in your inbox.
HelloCondo Is The #1 Condo Search Platform And Real Estate Recommendation Engine. Search, Find And Buy The Perfect Condo And Get Matched With The Best Agents. Finding A Condo Has Never Been So Easy.