
HelloCondo
Find A RealtorTerms of UsePrivacy PolicyCalifornia Privacy NoticeAccessibility PolicyCCPA Notice on CollectionDMCABrowseBlogsContact
Atlanta, GA 30339
Real Broker, LLC
Cheryl Benjamin
17505 N 79th Ave Suite 214
Glendale, AZ 85308
3150 E Beardsley Rd, Phoenix, AZ, 85050
UNIT SIZE RANGE
1,157-2,648 sqft
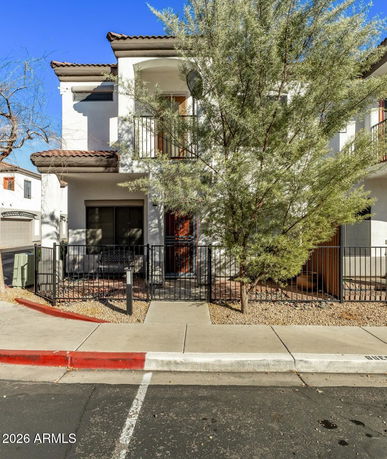
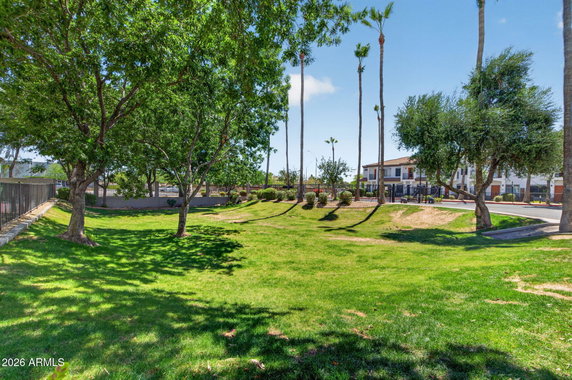
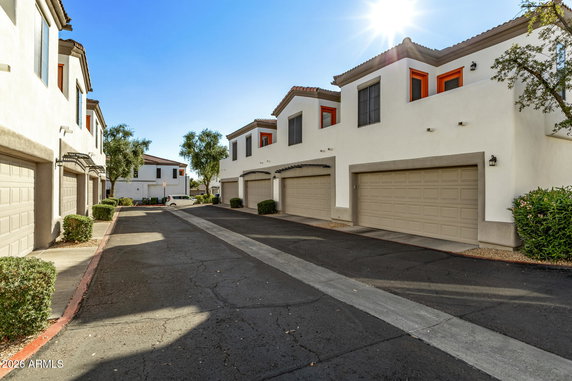
3150 E Beardsley Rd sits in Phoenix, Arizona, at the corner of E Bell Rd and N 7th St. The area provides views of the mountains and nearby parks. This location enjoys quick access to the 101 and 51 freeways. Nearby amenities include Desert Ridge and Costco, along with restaurants like NYPD Pizza Corp and Viet Kitchen Restaurant. The building consists of 67 townhome units spread across 2 stories. Constructed in 2002, units range in size from 1,157 to 2,648 square feet. Options include 2 and 3 bedrooms. The prices for units slide between $465,000 and $504,000. The average closed price rests at about $357,875, while the lowest sold price in the last year was around $332,000. Average days on the market is about 79. Residents enjoy various amenities in this gated community. Options include RV parking, a heated community pool and spa, and a playground for families. Each unit can have multiple balconies and features such as en-suite baths in bedrooms. A two-car garage adds to the convenient layout. Common areas are well-maintained, with green spaces and guest parking available. Inside, features may include open floor plans, granite countertops, and a mix of tile and carpet flooring. Many units offer upstairs laundry for ease of living. The building balances quiet residential life with access to urban conveniences. The property is surrounded by lush landscaping and mature trees, providing a refreshing environment. This community caters to various lifestyles while being close to recreational areas and local services.
3150 E Beardsley Rd, Phoenix, AZ, 85050
3150 E Beardsley Rd sits in Phoenix, Arizona, at the corner of E Bell Rd and N 7th St. The area provides views of the mountains and nearby parks. This location enjoys quick access to the 101 and 51 freeways. Nearby amenities include Desert Ridge and Costco, along with restaurants like NYPD Pizza Corp and Viet Kitchen Restaurant. The building consists of 67 townhome units spread across 2 stories. Constructed in 2002, units range in size from 1,157 to 2,648 square feet. Options include 2 and 3 bedrooms. The prices for units slide between $465,000 and $504,000. The average closed price rests at about $357,875, while the lowest sold price in the last year was around $332,000. Average days on the market is about 79. Residents enjoy various amenities in this gated community. Options include RV parking, a heated community pool and spa, and a playground for families. Each unit can have multiple balconies and features such as en-suite baths in bedrooms. A two-car garage adds to the convenient layout. Common areas are well-maintained, with green spaces and guest parking available. Inside, features may include open floor plans, granite countertops, and a mix of tile and carpet flooring. Many units offer upstairs laundry for ease of living. The building balances quiet residential life with access to urban conveniences. The property is surrounded by lush landscaping and mature trees, providing a refreshing environment. This community caters to various lifestyles while being close to recreational areas and local services.
Unit Availability helps to understand how often units in a particular building are listed for sale as compared with the neighborhood average. Units are rarely listed in buildings with low availability.
Unit Demand is a measure of quickly units in a particular building sell as compared with other buildings in the neighborhood. Units in high-demand buildings sell more quickly.
| Unit | Size (sqft) | Beds | Baths | Days On Market | Date | Status | Price | |
|---|---|---|---|---|---|---|---|---|
| 1090 | 1361 | 3 | 3 | 166 | 2026-09-29 MLS#: 7014938 | Closed | $349,500 | |
| 1009 | 1258 | 2 | 3 | 77 | 2026-07-29 MLS#: 7027595 | Closed | $340,000 | |
| 1010 | 1361 | 3 | 3 | 35 | 2026-07-09 MLS#: 7037376 | Closed | $370,000 | |
| 1071 | 1196 | 2 | 3 | 56 | 2026-06-12 MLS#: 7015763 | Closed | $346,725 |

2 Beds
3 Baths
1258 sqft
| Date | Status | Price |
|---|---|---|
| 2026-07-29 | Closed | $340,000 |

3 Beds
3 Baths
1361 sqft
| Date | Status | Price |
|---|---|---|
| 2026-07-09 | Closed | $370,000 |

2 Beds
3 Baths
1196 sqft
| Date | Status | Price |
|---|---|---|
| 2026-06-12 | Closed | $346,725 |

3 Beds
3 Baths
1361 sqft
| Date | Status | Price |
|---|---|---|
| 2026-09-29 | Closed | $349,500 |
When it comes to amenities, this building doesn’t disappoint! Enjoy the convenience of RV parking for those adventurous weekend road trips, and let your little ones have fun at the on-site playground. Perfect for families or anyone loving outdoor activities, your lifestyle in this community will surely thrive with these thoughtful features.
Security System
Security Guard
Laundry Facilities
Patio
Balcony
While we don’t dive into the nitty-gritty of building policies here, it’s always a good idea to check on specifics like pets and guests when you’re in the decision phase. Make sure to inquire with the property management as you consider your new home!
Compare building's average price/sq. ft. and HOA fees/sq. ft. to buildings nearby
| Building Name | Avg price per square foot | AVG HOA FEE per square foot (Monthly) |
|---|---|---|
| 3150 E Beardsley Rd | $269/sqft. | $5 /sqft. |
| 20660 N 40th St | $290/sqft. | $5 /sqft. |
| 19226 N Cave Creek Rd | $248/sqft. | $6 /sqft. |
| 18250 N 32nd St N | $260/sqft. | $9 /sqft. |
| 18416 N Cave Creek Rd | $247/sqft. | $5 /sqft. |
| 2250 E Deer Valley Rd | $374/sqft. | $6 /sqft. |
Paradise Valley Village is a residential area in Maricopa County, Arizona. The area has parks, retail shops, and casual restaurants. The district has a supermarket, schools, and health centers nearby. It offers walking paths and local centers for play. Local streets connect to main roads and bus routes. The area links to major highways and transit for regular travel. This district has many parks with shaded picnic spots and playgrounds. Local groups run farmers markets and events each season. Local services include a library, bike lanes, and churches close to homes.
This neighborhood indicates a good mix of people which makes it a good place for families. About 15.36% are children aged 0–14, 19.07% are young adults between 15–29, 20.99% are adults aged 30–44, 21.33% are in the 45–59 range and 23.25% are seniors aged 60 and above. Commuting options are also varying where 82.31% of residents relying on driving, while others prefer public transit around 1.64%, walking around 0.94%, biking around 0%, allowing residents to choose travel modes that best fit their daily routines. Most homes in the area are with 70.02% of units owner occupied and 29.98% are rented. The neighborhood offers different household types. About 26.72% are single family homes and 8.71% are multi family units. Around 29.36% are single-person households, while 70.64% are multi person households. This mix works well for families, roommates, and individuals. Education levels in the neighborhood vary widely where 22.6% of residents have bachelor’s degrees. Around 22.64% have high school or college education. Another 10.12% hold diplomas while 13.72% have completed postgraduate studies. The remaining are 30.91% with other types of qualifications.
15.36% (0 - 14 years old)
19.07% (15 - 29 years old)
20.99% (30 - 44 years old)
21.33% (45 - 59 years old)
23.25% (60+ years old)
1.64%
Transit
0.94%
Walk
82.31%
Drive
0%
Bike
70.02%
Owner Occupied
29.98%
Rental Units
26.72%
Single Family
8.71%
Multi Family
29.36%
Single Person
70.64%
Multi Person
