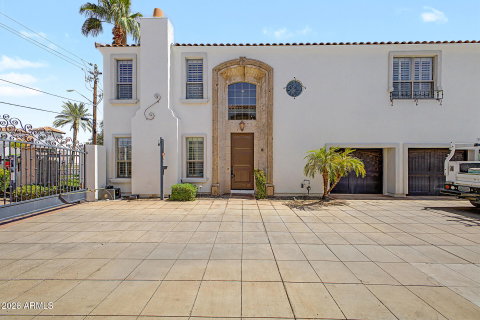
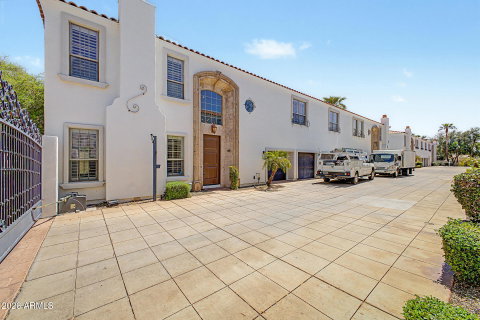
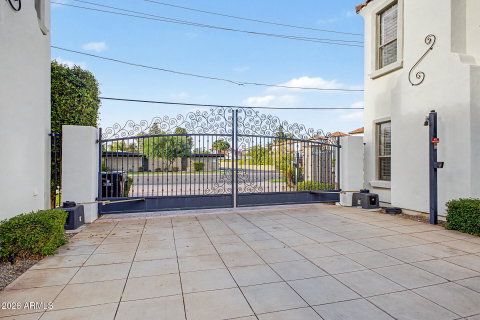
Welcome to your Exclusive Luxury Gated Community!
As you enter the large wooden doors you are greeted with a beautiful vaulted entry way with a large chandelier and beautiful great stone flooring. On the 1st floor you will find a powder room, along with the large living room, gas fireplace, and plantation shutters throughout. This opens into a dining area, a fantastic kitchen with all modern appliances, as well as a large laundry room.
Going up the staircase you will find the split floor plan and upgraded carpet. The large master bedroom has a patio, split master bathroom with a walk in shower, full tub, along with cabinet space and a walk in closet on one side. Down the hall on the opposite side, you will find two great sized bedrooms each with full sized bathrooms and walk in clos Welcome to your Exclusive Luxury Gated Community!
As you enter the large wooden doors you are greeted with a beautiful vaulted entry way with a large chandelier and beautiful great stone flooring. On the 1st floor you will find a powder room, along with the large living room, gas fireplace, and plantation shutters throughout. This opens into a dining area, a fantastic kitchen with all modern appliances, as well as a large laundry room.
Going up the staircase you will find the split floor plan and upgraded carpet. The large master bedroom has a patio, split master bathroom with a walk in shower, full tub, along with cabinet space and a walk in closet on one side. Down the hall on the opposite side, you will find two great sized bedrooms each with full sized bathrooms and walk in closets.
The location has many activities around including easy freeway access, shopping at the Biltmore Fashion park only 3 miles away, and outdoor adventures at Steele Indian School park being only 2 miles away. Don't miss this amazing property and come take a look!
Description
Welcome to your Exclusive Luxury Gated Community!
As you enter the large wooden doors you are greeted with a beautiful vaulted entry way with a large chandelier and beautiful great stone flooring. On the 1st floor you will find a powder room, along with the large living room, gas fireplace, and plantation shutters throughout. This opens into a dining area, a fantastic kitchen with all modern appliances, as well as a large laundry room.
Going up the staircase you will find the split floor plan and upgraded carpet. The large master bedroom has a patio, split master bathroom with a walk in shower, full tub, along with cabinet space and a walk in closet on one side. Down the hall on the opposite side, you will find two great sized bedrooms each with full sized bathrooms and walk in clos Welcome to your Exclusive Luxury Gated Community!
As you enter the large wooden doors you are greeted with a beautiful vaulted entry way with a large chandelier and beautiful great stone flooring. On the 1st floor you will find a powder room, along with the large living room, gas fireplace, and plantation shutters throughout. This opens into a dining area, a fantastic kitchen with all modern appliances, as well as a large laundry room.
Going up the staircase you will find the split floor plan and upgraded carpet. The large master bedroom has a patio, split master bathroom with a walk in shower, full tub, along with cabinet space and a walk in closet on one side. Down the hall on the opposite side, you will find two great sized bedrooms each with full sized bathrooms and walk in closets.
The location has many activities around including easy freeway access, shopping at the Biltmore Fashion park only 3 miles away, and outdoor adventures at Steele Indian School park being only 2 miles away. Don't miss this amazing property and come take a look!
Welcome to your Exclusive Luxury Gated Community!
As you enter the large wooden doors you are greeted with a beautiful vaulted entry way with a large chandelier and beautiful great stone flooring. On the 1st floor you will find a powder room, along with the large living room, gas fireplace, and plantation shutters throughout. This opens into a dining area, a fantastic kitchen with all modern appliances, as well as a large laundry room.
Going up the staircase you will find the split floor plan and upgraded carpet. The large master bedroom has a patio, split master bathroom with a walk in shower, full tub, along with cabinet space and a walk in closet on one side. Down the hall on the opposite side, you will find two great sized bedrooms each with full sized bathrooms and walk in clos Welcome to your Exclusive Luxury Gated Community!
As you enter the large wooden doors you are greeted with a beautiful vaulted entry way with a large chandelier and beautiful great stone flooring. On the 1st floor you will find a powder room, along with the large living room, gas fireplace, and plantation shutters throughout. This opens into a dining area, a fantastic kitchen with all modern appliances, as well as a large laundry room.
Going up the staircase you will find the split floor plan and upgraded carpet. The large master bedroom has a patio, split master bathroom with a walk in shower, full tub, along with cabinet space and a walk in closet on one side. Down the hall on the opposite side, you will find two great sized bedrooms each with full sized bathrooms and walk in closets.
The location has many activities around including easy freeway access, shopping at the Biltmore Fashion park only 3 miles away, and outdoor adventures at Steele Indian School park being only 2 miles away. Don't miss this amazing property and come take a look!
Description
Welcome to your Exclusive Luxury Gated Community!
As you enter the large wooden doors you are greeted with a beautiful vaulted entry way with a large chandelier and beautiful great stone flooring. On the 1st floor you will find a powder room, along with the large living room, gas fireplace, and plantation shutters throughout. This opens into a dining area, a fantastic kitchen with all modern appliances, as well as a large laundry room.
Going up the staircase you will find the split floor plan and upgraded carpet. The large master bedroom has a patio, split master bathroom with a walk in shower, full tub, along with cabinet space and a walk in closet on one side. Down the hall on the opposite side, you will find two great sized bedrooms each with full sized bathrooms and walk in clos Welcome to your Exclusive Luxury Gated Community!
As you enter the large wooden doors you are greeted with a beautiful vaulted entry way with a large chandelier and beautiful great stone flooring. On the 1st floor you will find a powder room, along with the large living room, gas fireplace, and plantation shutters throughout. This opens into a dining area, a fantastic kitchen with all modern appliances, as well as a large laundry room.
Going up the staircase you will find the split floor plan and upgraded carpet. The large master bedroom has a patio, split master bathroom with a walk in shower, full tub, along with cabinet space and a walk in closet on one side. Down the hall on the opposite side, you will find two great sized bedrooms each with full sized bathrooms and walk in closets.
The location has many activities around including easy freeway access, shopping at the Biltmore Fashion park only 3 miles away, and outdoor adventures at Steele Indian School park being only 2 miles away. Don't miss this amazing property and come take a look!
HelloCondo Is The #1 Condo Search Platform And Real Estate Recommendation Engine. Search, Find And Buy The Perfect Condo And Get Matched With The Best Agents. Finding A Condo Has Never Been So Easy.