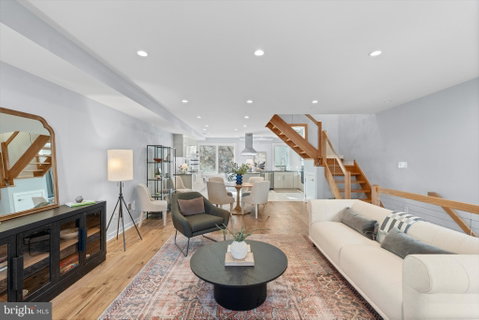
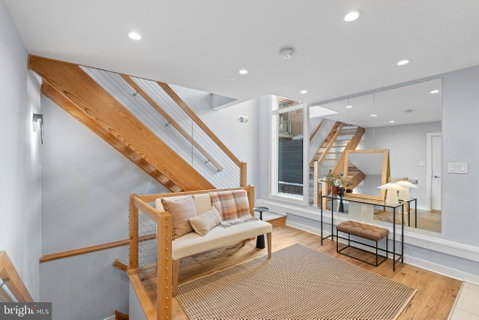
Don’t miss this exceptional 3+ bedroom, 4.5-bath residence in the heart of Fairmount, where luxury, design, and craftsmanship converge. No detail has been overlooked in this stunning home, featuring the highest-end finishes throughout—heated tile floors in the basement and primary bathroom, smart-home appliances and thermostat, energy-efficient recessed and designer lighting, solid oak flooring and staircase, a custom marble walk-in design, and a private gated entry. This home delivers refined living at every turn.
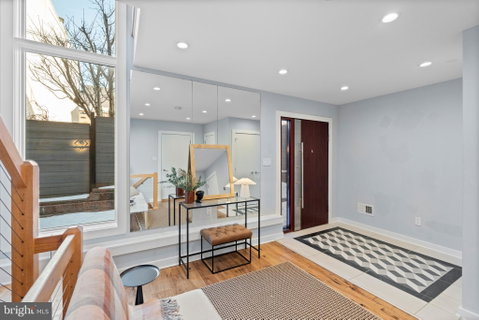
Enter through a private driveway or gated front walkway into a beautifully appointed foyer showcasing rich hardwood floors and elegant marble accents that carry throughout the home. A convenient powder room sits just off the entry. From here, access the finished basement with heated floors or the spacious two-car garage with ease.
The main living level is designed for both everyday comfort and entertaining, with the living room, dining area, and kitchen seamlessly flowing together. The chef’s kitchen is a true showpiece, complete with top-of-the-line stainless steel appliances, dual ovens, a cooktop, abundant custom cabinetry, and striking marble countertops.
The third floor offers two generously sized bedrooms, each with its own ensuite bathroom and large closets, along with a dedicated laundry room for added convenience. The fourth and final level is reserved for the expansive primary suite, featuring two walk-in closets and oversized windows that flood the space with natural light. The spa-like ensuite bathroom includes an enormous glass-enclosed shower, dual vanity, and a modern soaking tub.
Crowning the home is an expansive roof deck with breathtaking views of Center City, perfectly sized for dining, lounging, and entertaining guests on warm summer evenings.
Ideally located just minutes from Fairmount Ave, Whole Foods, acclaimed restaurants, cafés, and neighborhood favorites, this home offers the best of city living with uncompromising luxury.
This one won’t last. Schedule your private showing today!
Description
Don’t miss this exceptional 3+ bedroom, 4.5-bath residence in the heart of Fairmount, where luxury, design, and craftsmanship converge. No detail has been overlooked in this stunning home, featuring the highest-end finishes throughout—heated tile floors in the basement and primary bathroom, smart-home appliances and thermostat, energy-efficient recessed and designer lighting, solid oak flooring and staircase, a custom marble walk-in design, and a private gated entry. This home delivers refined living at every turn.
Enter through a private driveway or gated front walkway into a beautifully appointed foyer showcasing rich hardwood floors and elegant marble accents that carry throughout the home. A convenient powder room sits just off the entry. From here, access the finished basement with heated floors or the spacious two-car garage with ease.
The main living level is designed for both everyday comfort and entertaining, with the living room, dining area, and kitchen seamlessly flowing together. The chef’s kitchen is a true showpiece, complete with top-of-the-line stainless steel appliances, dual ovens, a cooktop, abundant custom cabinetry, and striking marble countertops.
The third floor offers two generously sized bedrooms, each with its own ensuite bathroom and large closets, along with a dedicated laundry room for added convenience. The fourth and final level is reserved for the expansive primary suite, featuring two walk-in closets and oversized windows that flood the space with natural light. The spa-like ensuite bathroom includes an enormous glass-enclosed shower, dual vanity, and a modern soaking tub.
Crowning the home is an expansive roof deck with breathtaking views of Center City, perfectly sized for dining, lounging, and entertaining guests on warm summer evenings.
Ideally located just minutes from Fairmount Ave, Whole Foods, acclaimed restaurants, cafés, and neighborhood favorites, this home offers the best of city living with uncompromising luxury.
This one won’t last. Schedule your private showing today!
Don’t miss this exceptional 3+ bedroom, 4.5-bath residence in the heart of Fairmount, where luxury, design, and craftsmanship converge. No detail has been overlooked in this stunning home, featuring the highest-end finishes throughout—heated tile floors in the basement and primary bathroom, smart-home appliances and thermostat, energy-efficient recessed and designer lighting, solid oak flooring and staircase, a custom marble walk-in design, and a private gated entry. This home delivers refined living at every turn.
Enter through a private driveway or gated front walkway into a beautifully appointed foyer showcasing rich hardwood floors and elegant marble accents that carry throughout the home. A convenient powder room sits just off the entry. From here, access the finished basement with heated floors or the spacious two-car garage with ease.
The main living level is designed for both everyday comfort and entertaining, with the living room, dining area, and kitchen seamlessly flowing together. The chef’s kitchen is a true showpiece, complete with top-of-the-line stainless steel appliances, dual ovens, a cooktop, abundant custom cabinetry, and striking marble countertops.
The third floor offers two generously sized bedrooms, each with its own ensuite bathroom and large closets, along with a dedicated laundry room for added convenience. The fourth and final level is reserved for the expansive primary suite, featuring two walk-in closets and oversized windows that flood the space with natural light. The spa-like ensuite bathroom includes an enormous glass-enclosed shower, dual vanity, and a modern soaking tub.
Crowning the home is an expansive roof deck with breathtaking views of Center City, perfectly sized for dining, lounging, and entertaining guests on warm summer evenings.
Ideally located just minutes from Fairmount Ave, Whole Foods, acclaimed restaurants, cafés, and neighborhood favorites, this home offers the best of city living with uncompromising luxury.
This one won’t last. Schedule your private showing today!
Description
Don’t miss this exceptional 3+ bedroom, 4.5-bath residence in the heart of Fairmount, where luxury, design, and craftsmanship converge. No detail has been overlooked in this stunning home, featuring the highest-end finishes throughout—heated tile floors in the basement and primary bathroom, smart-home appliances and thermostat, energy-efficient recessed and designer lighting, solid oak flooring and staircase, a custom marble walk-in design, and a private gated entry. This home delivers refined living at every turn.
Enter through a private driveway or gated front walkway into a beautifully appointed foyer showcasing rich hardwood floors and elegant marble accents that carry throughout the home. A convenient powder room sits just off the entry. From here, access the finished basement with heated floors or the spacious two-car garage with ease.
The main living level is designed for both everyday comfort and entertaining, with the living room, dining area, and kitchen seamlessly flowing together. The chef’s kitchen is a true showpiece, complete with top-of-the-line stainless steel appliances, dual ovens, a cooktop, abundant custom cabinetry, and striking marble countertops.
The third floor offers two generously sized bedrooms, each with its own ensuite bathroom and large closets, along with a dedicated laundry room for added convenience. The fourth and final level is reserved for the expansive primary suite, featuring two walk-in closets and oversized windows that flood the space with natural light. The spa-like ensuite bathroom includes an enormous glass-enclosed shower, dual vanity, and a modern soaking tub.
Crowning the home is an expansive roof deck with breathtaking views of Center City, perfectly sized for dining, lounging, and entertaining guests on warm summer evenings.
Ideally located just minutes from Fairmount Ave, Whole Foods, acclaimed restaurants, cafés, and neighborhood favorites, this home offers the best of city living with uncompromising luxury.
This one won’t last. Schedule your private showing today!
HelloCondo Is The #1 Condo Search Platform And Real Estate Recommendation Engine. Search, Find And Buy The Perfect Condo And Get Matched With The Best Agents. Finding A Condo Has Never Been So Easy.