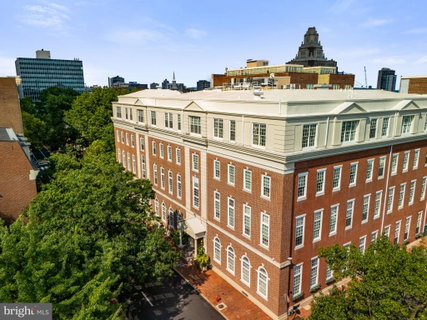
Spectacular home with a seamless combination of beautiful original character and modern updates at The Willings at Independence Park in the heart of Society Hill. This beautifully appointed home known as Buford Manor is the largest residence available in the building. It features four bedrooms (or three plus den), three full bathrooms, a powder room, great entertaining space, high ceilings, new hardwood floors, and a deeded parking spot. Upon entering there is a grand foyer with a soaring ceiling, conveniently located powder room, and coat closet that leads to the magnificent great room. The expansive great room enjoys massive windows providing excellent natural light, a beautiful curved staircase that leads to the lofted bedroom/den, a 14-foot high ceiling, and an open living and dining space, perfect for entertaining. Both the living and dining area enjoy recessed lighting and custom built-ins with storage. The dining space can easily fit a 12-person table and has custom built-in display shelves with accent lighting. Adjacent to the dining area is a modern eat-in kitchen with sleek wood cabinetry, solid surface countertops, instant hot water faucet, breakfast bar, mirrored backsplash, and a state-of-the-art stainless steel appliance package including a Wolf microwave and oven, Wolf gas range and hood, wood paneled Sub-Zero refrigerator, and ASKO dishwasher. The large primary suite enjoys more oversized windows, a high ceiling, two walk-in closets and an ensuite marble appointed bathroom with modern double vanity, bathtub and separate glass enclosed shower. Up a small flight of stairs are two generously sized bedrooms with oversized windows, high ceilings, and excellent closet space that enjoy use of a full hall bathroom with modern vanity and glass enclosed tub shower. One bedroom is currently being used as an office and features a full wall of custom built-in shelving and storage. Up the gorgeous curved staircase is the fourth lofted bedroom that overlooks the great room. It is currently being used as a den and features custom built-ins, a walk-in closet, and a full ensuite bathroom with modern vanity and glass enclosed tub shower. There is also a laundry room with side-by-side Maytag washer and dryer and a walk-in storage closet off of the foyer. Additional home highlights include a new HVAC system with Nest thermostat, beautiful trim and millwork, crown and baseboard molding, custom light fixtures, and recessed lighting throughout. A climate controlled storage unit is also included with the home. The Willings at Independence Park is a historic boutique condominium building with only 23 residences offering ornate historic details from the late 1800s and incredible privacy. The Willings named after Thomas Willings was the original headquarters for the Reading Railroad (a property in the game Monopoly!) in 1871 and boasts the largest concentration of original 18th and 19th century architecture in the United States. Residents enjoy a 24-hour doorman, concierge and on-site manager. The building is located in the heart of Society Hill walking distance from Washington Square, Independence Hall, world class dining, shopping, museums, and historic sites.
Description
Spectacular home with a seamless combination of beautiful original character and modern updates at The Willings at Independence Park in the heart of Society Hill. This beautifully appointed home known as Buford Manor is the largest residence available in the building. It features four bedrooms (or three plus den), three full bathrooms, a powder room, great entertaining space, high ceilings, new hardwood floors, and a deeded parking spot. Upon entering there is a grand foyer with a soaring ceiling, conveniently located powder room, and coat closet that leads to the magnificent great room. The expansive great room enjoys massive windows providing excellent natural light, a beautiful curved staircase that leads to the lofted bedroom/den, a 14-foot high ceiling, and an open living and dining space, perfect for entertaining. Both the living and dining area enjoy recessed lighting and custom built-ins with storage. The dining space can easily fit a 12-person table and has custom built-in display shelves with accent lighting. Adjacent to the dining area is a modern eat-in kitchen with sleek wood cabinetry, solid surface countertops, instant hot water faucet, breakfast bar, mirrored backsplash, and a state-of-the-art stainless steel appliance package including a Wolf microwave and oven, Wolf gas range and hood, wood paneled Sub-Zero refrigerator, and ASKO dishwasher. The large primary suite enjoys more oversized windows, a high ceiling, two walk-in closets and an ensuite marble appointed bathroom with modern double vanity, bathtub and separate glass enclosed shower. Up a small flight of stairs are two generously sized bedrooms with oversized windows, high ceilings, and excellent closet space that enjoy use of a full hall bathroom with modern vanity and glass enclosed tub shower. One bedroom is currently being used as an office and features a full wall of custom built-in shelving and storage. Up the gorgeous curved staircase is the fourth lofted bedroom that overlooks the great room. It is currently being used as a den and features custom built-ins, a walk-in closet, and a full ensuite bathroom with modern vanity and glass enclosed tub shower. There is also a laundry room with side-by-side Maytag washer and dryer and a walk-in storage closet off of the foyer. Additional home highlights include a new HVAC system with Nest thermostat, beautiful trim and millwork, crown and baseboard molding, custom light fixtures, and recessed lighting throughout. A climate controlled storage unit is also included with the home. The Willings at Independence Park is a historic boutique condominium building with only 23 residences offering ornate historic details from the late 1800s and incredible privacy. The Willings named after Thomas Willings was the original headquarters for the Reading Railroad (a property in the game Monopoly!) in 1871 and boasts the largest concentration of original 18th and 19th century architecture in the United States. Residents enjoy a 24-hour doorman, concierge and on-site manager. The building is located in the heart of Society Hill walking distance from Washington Square, Independence Hall, world class dining, shopping, museums, and historic sites.
Spectacular home with a seamless combination of beautiful original character and modern updates at The Willings at Independence Park in the heart of Society Hill. This beautifully appointed home known as Buford Manor is the largest residence available in the building. It features four bedrooms (or three plus den), three full bathrooms, a powder room, great entertaining space, high ceilings, new hardwood floors, and a deeded parking spot. Upon entering there is a grand foyer with a soaring ceiling, conveniently located powder room, and coat closet that leads to the magnificent great room. The expansive great room enjoys massive windows providing excellent natural light, a beautiful curved staircase that leads to the lofted bedroom/den, a 14-foot high ceiling, and an open living and dining space, perfect for entertaining. Both the living and dining area enjoy recessed lighting and custom built-ins with storage. The dining space can easily fit a 12-person table and has custom built-in display shelves with accent lighting. Adjacent to the dining area is a modern eat-in kitchen with sleek wood cabinetry, solid surface countertops, instant hot water faucet, breakfast bar, mirrored backsplash, and a state-of-the-art stainless steel appliance package including a Wolf microwave and oven, Wolf gas range and hood, wood paneled Sub-Zero refrigerator, and ASKO dishwasher. The large primary suite enjoys more oversized windows, a high ceiling, two walk-in closets and an ensuite marble appointed bathroom with modern double vanity, bathtub and separate glass enclosed shower. Up a small flight of stairs are two generously sized bedrooms with oversized windows, high ceilings, and excellent closet space that enjoy use of a full hall bathroom with modern vanity and glass enclosed tub shower. One bedroom is currently being used as an office and features a full wall of custom built-in shelving and storage. Up the gorgeous curved staircase is the fourth lofted bedroom that overlooks the great room. It is currently being used as a den and features custom built-ins, a walk-in closet, and a full ensuite bathroom with modern vanity and glass enclosed tub shower. There is also a laundry room with side-by-side Maytag washer and dryer and a walk-in storage closet off of the foyer. Additional home highlights include a new HVAC system with Nest thermostat, beautiful trim and millwork, crown and baseboard molding, custom light fixtures, and recessed lighting throughout. A climate controlled storage unit is also included with the home. The Willings at Independence Park is a historic boutique condominium building with only 23 residences offering ornate historic details from the late 1800s and incredible privacy. The Willings named after Thomas Willings was the original headquarters for the Reading Railroad (a property in the game Monopoly!) in 1871 and boasts the largest concentration of original 18th and 19th century architecture in the United States. Residents enjoy a 24-hour doorman, concierge and on-site manager. The building is located in the heart of Society Hill walking distance from Washington Square, Independence Hall, world class dining, shopping, museums, and historic sites.
Description
Spectacular home with a seamless combination of beautiful original character and modern updates at The Willings at Independence Park in the heart of Society Hill. This beautifully appointed home known as Buford Manor is the largest residence available in the building. It features four bedrooms (or three plus den), three full bathrooms, a powder room, great entertaining space, high ceilings, new hardwood floors, and a deeded parking spot. Upon entering there is a grand foyer with a soaring ceiling, conveniently located powder room, and coat closet that leads to the magnificent great room. The expansive great room enjoys massive windows providing excellent natural light, a beautiful curved staircase that leads to the lofted bedroom/den, a 14-foot high ceiling, and an open living and dining space, perfect for entertaining. Both the living and dining area enjoy recessed lighting and custom built-ins with storage. The dining space can easily fit a 12-person table and has custom built-in display shelves with accent lighting. Adjacent to the dining area is a modern eat-in kitchen with sleek wood cabinetry, solid surface countertops, instant hot water faucet, breakfast bar, mirrored backsplash, and a state-of-the-art stainless steel appliance package including a Wolf microwave and oven, Wolf gas range and hood, wood paneled Sub-Zero refrigerator, and ASKO dishwasher. The large primary suite enjoys more oversized windows, a high ceiling, two walk-in closets and an ensuite marble appointed bathroom with modern double vanity, bathtub and separate glass enclosed shower. Up a small flight of stairs are two generously sized bedrooms with oversized windows, high ceilings, and excellent closet space that enjoy use of a full hall bathroom with modern vanity and glass enclosed tub shower. One bedroom is currently being used as an office and features a full wall of custom built-in shelving and storage. Up the gorgeous curved staircase is the fourth lofted bedroom that overlooks the great room. It is currently being used as a den and features custom built-ins, a walk-in closet, and a full ensuite bathroom with modern vanity and glass enclosed tub shower. There is also a laundry room with side-by-side Maytag washer and dryer and a walk-in storage closet off of the foyer. Additional home highlights include a new HVAC system with Nest thermostat, beautiful trim and millwork, crown and baseboard molding, custom light fixtures, and recessed lighting throughout. A climate controlled storage unit is also included with the home. The Willings at Independence Park is a historic boutique condominium building with only 23 residences offering ornate historic details from the late 1800s and incredible privacy. The Willings named after Thomas Willings was the original headquarters for the Reading Railroad (a property in the game Monopoly!) in 1871 and boasts the largest concentration of original 18th and 19th century architecture in the United States. Residents enjoy a 24-hour doorman, concierge and on-site manager. The building is located in the heart of Society Hill walking distance from Washington Square, Independence Hall, world class dining, shopping, museums, and historic sites.
HelloCondo Is The #1 Condo Search Platform And Real Estate Recommendation Engine. Search, Find And Buy The Perfect Condo And Get Matched With The Best Agents. Finding A Condo Has Never Been So Easy.