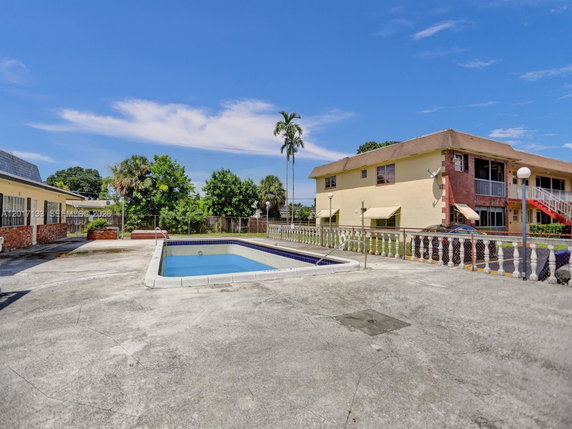
2040 NW 81st Ave sits in Pembroke Pines, near the intersection of Stirling Road and North 72nd Avenue. This low-rise building has 2 stories and features a garden view. The South Lake offers a scenic backdrop for those nearby. The location lies centrally, with nearby access to local amenities and roads.
The building contains 7 condominium units, built in 1972. Size ranges from 675 to 880 square feet. Units feature 1 or 2 bedrooms. The layout is open, making efficient use of space. Tile flooring and granite countertops add a nice touch to each home.
Prices for units range between $101,000 and $240,000. The asking prices reflect the building's appeal and location. Residents enjoy the shared amenities, including a community pool and laundry facilities. A screened-in balcony provides enjoyable views of the garden.
Dining options nearby include Sr. Ceviche Pembroke Pines, Papa John's Pizza, and Rice Up Asian Kitchen. These restaurants offer a range of cuisines to suit different tastes. The neighborhood environment supports both quiet living and easy access to dining experiences.
Living at 2040 NW 81st Ave combines comfort and practicality. The clubhouse and clubroom provide space for social activities. The property offers a relaxed atmosphere with friendly community vibes. This building suits a variety of lifestyles, with its blend of amenities and convenience.
2040 NW 81st Ave sits in Pembroke Pines, near the intersection of Stirling Road and North 72nd Avenue. This low-rise building has 2 stories and features a garden view. The South Lake offers a scenic backdrop for those nearby. The location lies centrally, with nearby access to local amenities and roads.
The building contains 7 condominium units, built in 1972. Size ranges from 675 to 880 square feet. Units feature 1 or 2 bedrooms. The layout is open, making efficient use of space. Tile flooring and granite countertops add a nice touch to each home.
Prices for units range between $101,000 and $240,000. The asking prices reflect the building's appeal and location. Residents enjoy the shared amenities, including a community pool and laundry facilities. A screened-in balcony provides enjoyable views of the garden.
Dining options nearby include Sr. Ceviche Pembroke Pines, Papa John's Pizza, and Rice Up Asian Kitchen. These restaurants offer a range of cuisines to suit different tastes. The neighborhood environment supports both quiet living and easy access to dining experiences.
Living at 2040 NW 81st Ave combines comfort and practicality. The clubhouse and clubroom provide space for social activities. The property offers a relaxed atmosphere with friendly community vibes. This building suits a variety of lifestyles, with its blend of amenities and convenience.
Description
2040 NW 81st Ave sits in Pembroke Pines, near the intersection of Stirling Road and North 72nd Avenue. This low-rise building has 2 stories and features a garden view. The South Lake offers a scenic backdrop for those nearby. The location lies centrally, with nearby access to local amenities and roads.
The building contains 7 condominium units, built in 1972. Size ranges from 675 to 880 square feet. Units feature 1 or 2 bedrooms. The layout is open, making efficient use of space. Tile flooring and granite countertops add a nice touch to each home.
Prices for units range between $101,000 and $240,000. The asking prices reflect the building's appeal and location. Residents enjoy the shared amenities, including a community pool and laundry facilities. A screened-in balcony provides enjoyable views of the garden.
Dining options nearby include Sr. Ceviche Pembroke Pines, Papa John's Pizza, and Rice Up Asian Kitchen. These restaurants offer a range of cuisines to suit different tastes. The neighborhood environment supports both quiet living and easy access to dining experiences.
Living at 2040 NW 81st Ave combines comfort and practicality. The clubhouse and clubroom provide space for social activities. The property offers a relaxed atmosphere with friendly community vibes. This building suits a variety of lifestyles, with its blend of amenities and convenience.
2040 Nw 81st Ave Key Stats Last 12 months
Avg. Listed Price$164,950($230/Sqft.)
Avg. Sale Price-
Year over year list price0.00%
Year over year sale price0.00%
Total Listings2 Listed
Total sold0 Sold
Average Days on Market0 days
Average HOA fees per sqft-
Key Stats
Year over year list price0.00%
Year over year sale price0.00%
Total Listings2 Listed
Total sold0 Sold
Average Days on Market0 days
Average HOA fees per sqft-
Glen Gardens Estate Availability & Demand
Unit Availability
High
High availability buildings list units frequently.
Unit Availability helps to understand how often units in a particular building are listed for sale as compared with the neighborhood average. Units are rarely listed in buildings with low availability.
Unit Demand
-
Units in high-demand buildings sell quicker.
Unit Demand is a measure of quickly units in a particular building sell as compared with other buildings in the neighborhood. Units in high-demand buildings sell more quickly.
This condo building offers delightful amenities to enhance your lifestyle. You can unwind at the clubhouse-clubroom, where you can meet friends or have gatherings. Enjoy sunny days by the pool, perfect for a refreshing swim on a warm afternoon. If you prefer a cozy indoor experience, the clubhouse provides a great spot to relax. There is also a laundry facility available, making it easy to take care of your clothes without the hassle of going elsewhere. These amenities create a comfortable and convenient living environment.
Amenities Description
This condo building offers delightful amenities to enhance your lifestyle. You can unwind at the clubhouse-clubroom, where you can meet friends or have gatherings. Enjoy sunny days by the pool, perfect for a refreshing swim on a warm afternoon. If you prefer a cozy indoor experience, the clubhouse provides a great spot to relax. There is also a laundry facility available, making it easy to take care of your clothes without the hassle of going elsewhere. These amenities create a comfortable and convenient living environment.
Parking
Locker
Concierge
Elevator(s)
Central AC
Pool
Fitness Center
-
Visitors Parking
Amenities
Pool
Laundry
Policies
Living in this condo comes with some friendly guidelines. The building has a few restrictions to ensure everyone's comfort. If you’re considering bringing a pet, you’ll be glad to know that cats and dogs are welcome. However, keep in mind that there is a weight limit for pets, which is set at a maximum of 20 pounds. This helps create a peaceful community atmosphere. With these policies in place, you can enjoy your new home while respecting your neighbors and the space around you. Overall, this condo building fosters a relaxed and enjoyable living experience for all residents.
Amenities Description
Living in this condo comes with some friendly guidelines. The building has a few restrictions to ensure everyone's comfort. If you’re considering bringing a pet, you’ll be glad to know that cats and dogs are welcome. However, keep in mind that there is a weight limit for pets, which is set at a maximum of 20 pounds. This helps create a peaceful community atmosphere. With these policies in place, you can enjoy your new home while respecting your neighbors and the space around you. Overall, this condo building fosters a relaxed and enjoyable living experience for all residents.
Pet Allowed
BBQ Permitted
Sublet Allowed
Short-term Rental Allowed
Compare with Buildings in the Neighbourhood (Last 12 Months)
Compare building's average price/sq. ft. and HOA fees/sq. ft. to buildings nearby
Building Name
Avg price per square foot
AVG HOA FEE per square foot (Monthly)
2040 Nw 81st Ave
-
-
2041 Nw 81st Ave
$243/sqft.
$3 /sqft.
7910 Taft St
$220/sqft.
$2 /sqft.
2125 Nw 77th Way
$372/sqft.
$2 /sqft.
2175 Nw 77th Way
$375/sqft.
$2 /sqft.
2173 Nw 78th Ave
$345/sqft.
$2 /sqft.
Nearby Schools
Charter School of Excellence at Davie
A-
Public|Grades KG–5
2801 N University ...|0.46 miles away
Pasadena Lakes Elementary School
C
Public|Grades KG–5
8801 Pasadena Blvd|0.75 miles away
Beacon Hill School
--
Private|Grades PK–8
7600 Davie Road Ex...|0.84 miles away
Championship Academy of Distinction at Davie
B
Public|Grades KG–8
3367 N University ...|0.96 miles away
International School of Broward
D+
Public|Grades 6–12
3100 N 75th Ave|0.97 miles away
Kids of Promise Preschool
--
Private|Grades PK–KG
7885 Pines Blvd|1.13 miles away
Schools
What to know about schools
Description
Charter School of Excellence at Davie
A-
Public|Grades KG–5
2801 N University ...|Less than 1 Mile Away
Pasadena Lakes Elementary School
C
Public|Grades KG–5
8801 Pasadena Blvd|Less than 1 Mile Away
Beacon Hill School
--
Private|Grades PK–8
7600 Davie Road Ex...|Less than 1 Mile Away
Championship Academy of Distinction at Davie
B
Public|Grades KG–8
3367 N University ...|Less than 1 Mile Away
International School of Broward
D+
Public|Grades 6–12
3100 N 75th Ave|Less than 1 Mile Away
Kids of Promise Preschool
--
Private|Grades PK–KG
7885 Pines Blvd|1.13 Miles Away
Boulevard Heights Elementary School
B
Public|Grades PK–5
7201 Johnson St|1.25 Miles Away
Sheridan Park Elementary School
B
Public|Grades KG–5
2310 N 70th Ter|1.27 Miles Away
Harvard International Academy
--
Private|Grades 2–12
3260 Stirling Rd S...|1.33 Miles Away
St Bernadette Catholic School
--
Private|Grades PK–8
7450 Stirling Rd|1.35 Miles Away
David Posnack Jewish Day School
--
Private|Grades KG–12
5810 S Pine Island...|1.43 Miles Away
Driftwood Middle School
C
Public|Grades 6–8
2751 N 70th Ter|1.44 Miles Away
Pines Middle School
D+
Public|Grades 6–8
200 N Douglas Rd|1.44 Miles Away
Lycee Franco-Americain
--
Private|Grades PK–6
8900 Stirling Rd|1.46 Miles Away
Little Flowers of Hope Center for Children
--
Private|Grades 4–12
5850 S Pine Island...|1.49 Miles Away
Conservatory Preparatory Schools
--
Private|Grades 6–12
5850 S Pine Island...|1.49 Miles Away
Driftwood Elementary School
C
Public|Grades PK–5
2700 N 69th Ave|1.53 Miles Away
Hollywood Park Elementary School
A-
Public|Grades KG–5
901 N 69th Way|1.57 Miles Away
Apollo Middle School
D
Public|Grades 6–8
6800 Arthur St|1.62 Miles Away
First Baptist Academy
--
Private|Grades KG–12
2700 N Palm Ave|1.87 Miles Away
Renaissance Charter School at Cooper City
A
Public|Grades KG–8
2800 N Palm Ave|1.88 Miles Away
Cooper City High School
A-
Public|Grades 9–12
9401 Stirling Rd|1.93 Miles Away
Broward Youth Treatment Center
--
Public|Grades 6–12
8301 S Palm Dr|1.98 Miles Away
Atlantic Montessori Charter School
A-
Public|Grades KG–3
9893 Pines Blvd|1.99 Miles Away
Transit
A1A/Imperial Lane
1.5 miles away|29 min walk
Broward College Northside Stop
1.62 miles away|32 min walk
Broward College Southside Stop
1.62 miles away|32 min walk
Davie Road Extension/Northwest 35th Street
1.32 miles away|26 min walk
Davie Road Extension/Northwest 72nd Avenue
1.49 miles away|29 min walk
Davie Road Extension/Northwest 74th Avenue
1.13 miles away|22 min walk
Transit
What to know about transit
Description
A1A/Imperial Lane
1.5 miles away|29 min walk
Broward College Northside Stop
1.62 miles away|32 min walk
Broward College Southside Stop
1.62 miles away|32 min walk
Davie Road Extension/Northwest 35th Street
1.32 miles away|26 min walk
Davie Road Extension/Northwest 72nd Avenue
1.49 miles away|29 min walk
Davie Road Extension/Northwest 74th Avenue
1.13 miles away|22 min walk
Davie Road Extension/Northwest 75th Terrace
0.97 miles away|19 min walk
Davie Road Extension/Northwest 77th Avenue
0.79 miles away|16 min walk
Davie Road Extension/Northwest 78th Avenue
0.63 miles away|13 min walk
Davie Road Extension/Pershing Street (Driftwood Terrace)
1.28 miles away|25 min walk
Davie Road Extension/Pershing Street North
1.38 miles away|27 min walk
Davie Road Extension/Stirling Road
1.73 miles away|34 min walk
Davie Road Extension/Stirling Road South
1.71 miles away|33 min walk
Davie Road Extension/University Drive
0.47 miles away|9 min walk
Davie Road/Southwest 57th Street
1.96 miles away|38 min walk
Davie Road/Southwest 57th Street (Hidden Cove)
1.86 miles away|36 min walk
Davie Road/Stirling Road
1.81 miles away|35 min walk
Davie Road/Stirling Road North
1.81 miles away|35 min walk
Douglas Gardens
1.71 miles away|33 min walk
Douglas Road / Pines Boulevard - Wachovia University Market Place
1.52 miles away|30 min walk
Federation Gardens
1.61 miles away|31 min walk
Hollywood / Cinnamon Ridge Gate
1.78 miles away|35 min walk
Johnson Street/North 66th Terrace
1.95 miles away|38 min walk
Johnson Street/North 68th Way
1.77 miles away|34 min walk
Johnson Street/Northwest 66th Avenue
1.9 miles away|37 min walk
Johnson Street/Northwest 68th Avenue
1.78 miles away|35 min walk
Johnson Street/Northwest 68th Terrace
1.66 miles away|32 min walk
Johnson Street/Northwest 69th Avenue
1.66 miles away|32 min walk
Johnson Street/Northwest 70th Terrace
1.48 miles away|29 min walk
Johnson Street/Northwest 71st Avenue
1.39 miles away|27 min walk
Johnson Street/Northwest 72nd Avenue
1.34 miles away|26 min walk
Memorial Pembroke Hospital
0.34 miles away|7 min walk
North 72nd Avenue/Arthur Street
1.21 miles away|24 min walk
North 72nd Avenue/Branch Street
1.17 miles away|23 min walk
North 72nd Avenue/Charleston Street
1.36 miles away|27 min walk
North 72nd Avenue/Garfield Street
1.21 miles away|24 min walk
North 72nd Avenue/Harding Street
1.11 miles away|22 min walk
North 72nd Avenue/Johnson Street
1.27 miles away|25 min walk
North 72nd Avenue/McKinley Street
1.17 miles away|23 min walk
North 72nd Avenue/Taft Street
1.12 miles away|22 min walk
North 72nd Avenue/Wilson Street
1.13 miles away|22 min walk
Northwest 33rd Street/El Jardin
1.06 miles away|21 min walk
Northwest 72nd Avenue/Charleston Street
1.39 miles away|27 min walk
Northwest 72nd Avenue/Custer Street
1.46 miles away|28 min walk
Northwest 72nd Avenue/Farragut Street
1.18 miles away|23 min walk
Northwest 72nd Avenue/Sheridan Street
1.13 miles away|22 min walk
Northwest 78th Avenue/Northwest 33rd Street
0.87 miles away|17 min walk
Northwest 78th Avenue/Stirling Road
0.9 miles away|18 min walk
Pembroke Commons / Dollar Tree - Publix
0.83 miles away|16 min walk
Pine Island Road/David Posnack Jewish Community Center
East Pasadena Lake sits in a residential part of Broward County near parks, shops, and transit hubs. Hugh Taylor Birch State Park provides beachfront trails and picnic space. Butterfly World hosts aviaries and outdoor exhibits that attract families. Xtreme Action Park offers indoor rides, attractions, and games for older kids and adults. Bonnet House Museum and Gardens preserves historic grounds and green space. Quiet Waters Park supplies boat rentals and walking trails for paddling and picnics. Coconuts serves seafood and waterfront views. Louie Bossi offers Italian dishes and casual dining. Elbo Room functions as a casual bar near the beach. Tri-Rail connects neighborhoods to other cities across the county. Broward County Transit buses serve local stops throughout the district. Fort Lauderdale-Hollywood International Airport links air travelers to regional and national routes. Bonnet House and Hugh Taylor Birch offer cultural and nature options nearby. This district contains a mix of small shops, schools, and service businesses that support daily life. Statistics show that the most common age group falls between five to nine years old and that households with two people make up the largest share.
Neighbourhood Description
East Pasadena Lake sits in a residential part of Broward County near parks, shops, and transit hubs. Hugh Taylor Birch State Park provides beachfront trails and picnic space. Butterfly World hosts aviaries and outdoor exhibits that attract families. Xtreme Action Park offers indoor rides, attractions, and games for older kids and adults. Bonnet House Museum and Gardens preserves historic grounds and green space. Quiet Waters Park supplies boat rentals and walking trails for paddling and picnics. Coconuts serves seafood and waterfront views. Louie Bossi offers Italian dishes and casual dining. Elbo Room functions as a casual bar near the beach. Tri-Rail connects neighborhoods to other cities across the county. Broward County Transit buses serve local stops throughout the district. Fort Lauderdale-Hollywood International Airport links air travelers to regional and national routes. Bonnet House and Hugh Taylor Birch offer cultural and nature options nearby. This district contains a mix of small shops, schools, and service businesses that support daily life. Statistics show that the most common age group falls between five to nine years old and that households with two people make up the largest share.
This neighborhood indicates a good mix of people which makes it a good place for families. About 21.87% are children aged 0–14, 18.09% are young adults between 15–29, 22.34% are adults aged 30–44, 20.38% are in the 45–59 range and 17.32% are seniors aged 60 and above.
Commuting options are also varying where 91.86% of residents relying on driving, while others prefer public transit around 1.1%, walking around 0.83%, biking around 0.15%, allowing residents to choose travel modes that best fit their daily routines.
Most homes in the area are with 69.3% of units owner occupied and 30.7% are rented.
The neighborhood offers different household types. About 39.82% are single family homes and 11.61% are multi family units. Around 17.98% are single-person households, while 82.02% are multi person households. This mix works well for families, roommates, and individuals.
Education levels in the neighborhood vary widely where 21.37% of residents have bachelor’s degrees. Around 30.04% have high school or college education. Another 10.57% hold diplomas while 8.26% have completed postgraduate studies. The remaining are 29.76% with other types of qualifications.
Demographics Description
This neighborhood indicates a good mix of people which makes it a good place for families. About 21.87% are children aged 0–14, 18.09% are young adults between 15–29, 22.34% are adults aged 30–44, 20.38% are in the 45–59 range and 17.32% are seniors aged 60 and above.
Commuting options are also varying where 91.86% of residents relying on driving, while others prefer public transit around 1.1%, walking around 0.83%, biking around 0.15%, allowing residents to choose travel modes that best fit their daily routines.
Most homes in the area are with 69.3% of units owner occupied and 30.7% are rented.
The neighborhood offers different household types. About 39.82% are single family homes and 11.61% are multi family units. Around 17.98% are single-person households, while 82.02% are multi person households. This mix works well for families, roommates, and individuals.
Education levels in the neighborhood vary widely where 21.37% of residents have bachelor’s degrees. Around 30.04% have high school or college education. Another 10.57% hold diplomas while 8.26% have completed postgraduate studies. The remaining are 29.76% with other types of qualifications.
Age Demographics
21.87%(0 - 14 years old)
18.09%(15 - 29 years old)
22.34%(30 - 44 years old)
20.38%(45 - 59 years old)
17.32%(60+ years old)
Commute
1.1%
Transit
0.83%
Walk
91.86%
Drive
0.15%
Bike
Housing Ownership
69.3%
Owner Occupied
30.7%
Rental Units
Household Types
39.82%
Single Family
11.61%
Multi Family
17.98%
Single Person
82.02%
Multi Person
Education
Bachelors Degree21.37%
High School College30.04%
Diploma10.57%
Post Graduate8.26%
Others29.76%
Education
Diploma10.57%
Post Graduate8.26%
Others29.76%
Get the HelloCondo Newsletter
Real-estate tips, insights, and market reports in your inbox.
HelloCondo Is The #1 Condo Search Platform And Real Estate Recommendation Engine. Search, Find And Buy The Perfect Condo And Get Matched With The Best Agents. Finding A Condo Has Never Been So Easy.