
HeaderIcon
  1. Agent Logo

Explore by Metro

  • Atlanta
  • Baltimore
  • Boston
  • Bronx
  • Brooklyn
  • Chicago
  • Los Angeles
  • Manhattan
  • Miami
  • Nashville
  • North Port
  • Orlando
  • Philadelphia
  • Phoenix
  • Queens
  • San Diego
  • San Jose
  • Tampa
  • Washington
HeaderIcon

Explore By Metro

  • Atlanta
  • Baltimore
  • Boston
  • Bronx
  • Brooklyn
  • Chicago
  • Los Angeles
  • Manhattan
  • Miami
  • Nashville
  • North Port
  • Orlando
  • Philadelphia
  • Phoenix
  • Queens
  • San Diego
  • San Jose
  • Tampa
  • Washington
leftArrowBack to Search
OverviewAmenities & PoliciesFinancialsNeighborhood
Add to favoritesAdd to favorites (hover)
Save
  1. Home
  2. /San Diego, CA
  3. /7266 Oakham
leftArrow
Add to favoritesAdd to favorites (hover)
$729,990est. $3,691 MortgageInfo icon
Date Listed : Jun 3, 2026 Days on HelloCondo: 30

7266 Oakham , San Diego, CA 92139

BEDS

beds

3

BATHS

baths

3

PARKING

parking

3

SQFT

sqft
1540

Description

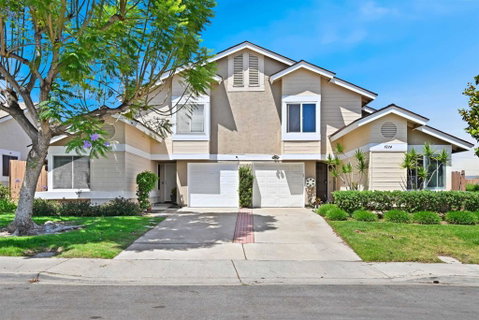
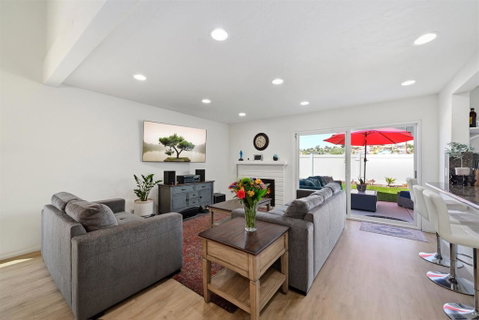
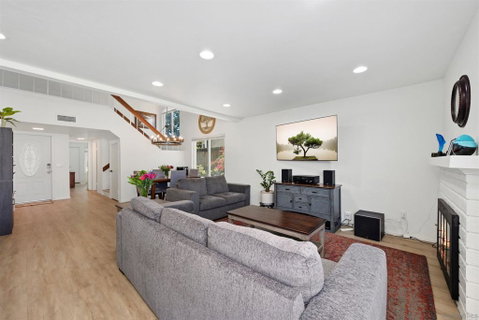
Beautifully maintained townhome featuring soaring vaulted ceilings and a spacious, updated kitchen complete with shaker-style cabinetry, granite countertops, and stainless steel appliances. Enjoy easy living with luxury vinyl plank flooring throughout—no carpet anywhere. The flexible floor plan includes a bedroom and full bathroom on the main level, ideal for guests, a home office, or multi-generational living. The secondary bedroom also includes an en-suite bathroom creating a second owners suite. Outside is your private, low-maintenance backyard with artificial turf and a patio just off the living room, perfect for relaxing or entertaining. An oversized attached one-car garage provides ample storage, while the extended driveway offers parking for two additional vehicles. Conveniently located near schools, parks, shopping, dining, and with easy freeway access, this home combines comfort, style, and everyday convenience.

Description

Beautifully maintained townhome featuring soaring vaulted ceilings and a spacious, updated kitchen complete with shaker-style cabinetry, granite countertops, and stainless steel appliances. Enjoy easy living with luxury vinyl plank flooring throughout—no carpet anywhere. The flexible floor plan includes a bedroom and full bathroom on the main level, ideal for guests, a home office, or multi-generational living. The secondary bedroom also includes an en-suite bathroom creating a second owners suite. Outside is your private, low-maintenance backyard with artificial turf and a patio just off the living room, perfect for relaxing or entertaining. An oversized attached one-car garage provides ample storage, while the extended driveway offers parking for two additional vehicles. Conveniently located near schools, parks, shopping, dining, and with easy freeway access, this home combines comfort, style, and everyday convenience.
listing image
listing image 2
listing image 3
$729,990
est. $3,691.23 MortgageInfo icon
Date Listed : Jun 3, 2026
Days on HelloCondo: 30

7266 Oakham, San Diego, CA 92139

BEDS

3

BATHS

3

PARKING

3

SQFT

1,540

Description

Beautifully maintained townhome featuring soaring vaulted ceilings and a spacious, updated kitchen complete with shaker-style cabinetry, granite countertops, and stainless steel appliances. Enjoy easy living with luxury vinyl plank flooring throughout—no carpet anywhere. The flexible floor plan includes a bedroom and full bathroom on the main level, ideal for guests, a home office, or multi-generational living. The secondary bedroom also includes an en-suite bathroom creating a second owners suite. Outside is your private, low-maintenance backyard with artificial turf and a patio just off the living room, perfect for relaxing or entertaining. An oversized attached one-car garage provides ample storage, while the extended driveway offers parking for two additional vehicles. Conveniently located near schools, parks, shopping, dining, and with easy freeway access, this home combines comfort, style, and everyday convenience.

Description

Beautifully maintained townhome featuring soaring vaulted ceilings and a spacious, updated kitchen complete with shaker-style cabinetry, granite countertops, and stainless steel appliances. Enjoy easy living with luxury vinyl plank flooring throughout—no carpet anywhere. The flexible floor plan includes a bedroom and full bathroom on the main level, ideal for guests, a home office, or multi-generational living. The secondary bedroom also includes an en-suite bathroom creating a second owners suite. Outside is your private, low-maintenance backyard with artificial turf and a patio just off the living room, perfect for relaxing or entertaining. An oversized attached one-car garage provides ample storage, while the extended driveway offers parking for two additional vehicles. Conveniently located near schools, parks, shopping, dining, and with easy freeway access, this home combines comfort, style, and everyday convenience.

Glen Gardens Estate Market Stats Last 12 months

LOCKER
Contact Us for Info

POSSESSION
Contact Us for Info
HOA FEESinfo
$164 /Monthly

OUTDOOR SPACE
Contact Us for Info
TAXES
Contact Us for Info

BUILDING AGE
45 Years
BASEMENT FEATURE
Contact Us for Info

PRICE PER SQFTinfo
$474

Market Stats

HOA FEESinfo
$164 /Monthly

OUTDOOR SPACE
Contact Us for Info
TAXES
Contact Us for Info

BUILDING AGE
45 Years
BASEMENT FEATURE
Contact Us for Info

PRICE PER SQFTinfo
$474

Amenities

Parking
Parking
Check Icon
Locker
Locker
Concierge
Concierge
-
Elevator(s)
Elevator(s)
-
Central AC
Central AC
-
Pool
Pool
-
Fitness Center
Fitness Center
-
Visitors Parking
Visitors Parking
-

Amenities

Unit
ParkingParking
Parking GarageParking Garage
Building

Policies

Pet Allowed
Pet Allowed
-
BBQ Permitted
BBQ Permitted
Sublet Allowed
Sublet Allowed
Short-term Rental Allowed

Unit Price History

DateMLSStatusPrice
Jun 2026MLS#: 260013433SDPending$759,900

Unit Price History

$759,900

Pending

Jun 2026MLS#: 260013433SD

Monthly Payment Calculator

$4,007 / Monthly

All calculations are estimates and provided by HelloCondo.com
for informational purposes only. Actual amounts may vary.

DropDown
$4,007
Est.
Listing Price
Down Payment
Interest Rate
Terms
Listing Price
Down Payment
Interest Rate
Terms

Monthly Payment Calculator

$4,007
Est.
Listing Price
Down Payment
Interest Rate
Terms
Listing Price
Down Payment
Interest Rate
Terms
$4,007 / Monthly

All calculations are estimates and provided by HelloCondo.com for informational purposes only. Actual amounts may vary.

view source
DropDown

Monthly Payment Calculator

Mortgage calculator

Monthly Mortgage: $3,691
DropDown

The Neighborhood: San Diego, CA

Get the HelloCondo Newsletter
Real-estate tips, insights, and market reports in your inbox.
Newsletter
  1. Home
  2. /San Diego, CA
  3. /7266 Oakham
Nearby Cities
Camp Pendleton

Buildings

2910 Alta View Dr
2920 Briarwood Rd
2950 Alta View Dr
2960 Alta View Dr
2980 Alta View Dr
3010 Alta View Dr
3030 Alta View Dr
3040 Alta View Dr
425 S Meadowbrook Dr
425 South Meadowbrook Drive
8475 Avenida Angulia
Briarwoods
Villa Bonita

Neighborhoods

East RichlandEastside CapistranoIndustrial Corridor / City Centre
La Costa OaksMission Bay ParkMission BeachMission ValleyMontecito RidgeOlde CarlsbadPacific BeachPalm CityRancho Carlsbad / Sunny CreekRobertson RanchSan Luis ReySan YsidroSerra MesaSunbowlThe Covenant of Rancho Santa FeTri-CityValley Center

ZIP Codes

919359197892019
9202092036920379205892061920659207892081920869211192119921209212892132921369215292173

Community

1001 South Sunshine Avenue1431-1453 Robinson Avenue1620 Elm Avenue Condominiums
1628 Presioca Street1770-1778 Elm Avenue200 Telegraph Canyon Road2029 Cerrissa Court2109 2nd Avenue2145 Caminito Leonzio215 Camlau Drive2231-2235 Front Street255-265 G Street2652 A Street277 Oxford Street2770 Sparta Road2842 39th Street2871-2891 B Street2911 C Street2921 C Street2940 Broadway
Hellocondo Logo
HelloCondo Is The #1 Condo Search Platform And Real Estate Recommendation Engine. Search, Find And Buy The Perfect Condo And Get Matched With The Best Agents. Finding A Condo Has Never Been So Easy.

HelloCondo is a division of HelloCasa, LLC

FacebookIconInstagramIconXIconRedditIcon

HelloCondo

Find A RealtorTerms of UsePrivacy PolicyCalifornia Privacy NoticeAccessibility PolicyCCPA Notice on CollectionDMCABrowseBlogsNYS Standard Operating ProcedureNYS Fair Housing Notice

Contact

LocationIcon
300 Galleria Pkwy SE, Suite 1500,
Atlanta, GA 30339
PhoneICon
(855) 625-0319
EmailIConhello@hellocondo.com
Contact Us

For Sale

Condos for saleTownhomes for sale
AgentIcon
LocationIcon

Pabst Premier PropertiesJohn Pabst (DRE# 01014143)125 S. Highway 101,Solana Beach, CA92075

PhoneICon760-645-8050
EmailIConJohn@pabstpremierproperties.com
© HelloCondo 2026. All Rights Reserved.
