
HeaderIcon
  1. Agent Logo

Explore by Metro

  • Atlanta
  • Baltimore
  • Boston
  • Bronx
  • Brooklyn
  • Chicago
  • Los Angeles
  • Manhattan
  • Miami
  • Nashville
  • North Port
  • Orlando
  • Philadelphia
  • Phoenix
  • Queens
  • San Diego
  • San Jose
  • Tampa
  • Washington
HeaderIcon

Explore By Metro

  • Atlanta
  • Baltimore
  • Boston
  • Bronx
  • Brooklyn
  • Chicago
  • Los Angeles
  • Manhattan
  • Miami
  • Nashville
  • North Port
  • Orlando
  • Philadelphia
  • Phoenix
  • Queens
  • San Diego
  • San Jose
  • Tampa
  • Washington
leftArrowBack to Search
OverviewAmenities & PoliciesFinancialsNeighborhood
Add to favoritesAdd to favorites (hover)
Save
  1. Home
  2. /Palos Hills, IL
  3. /3B - 8721 Waterfront Drive
leftArrow
Add to favoritesAdd to favorites (hover)
$274,000est. $1,385 MortgageInfo icon
Listed: $ 274,000 (Sold on: Jun 16, 2026) Days on Market:39

3B- 8721 Waterfront Drive, Palos Hills, IL 60465

BEDS

beds

2

BATHS

baths

2

PARKING

parking

1

SQFT

sqft
1234

Description

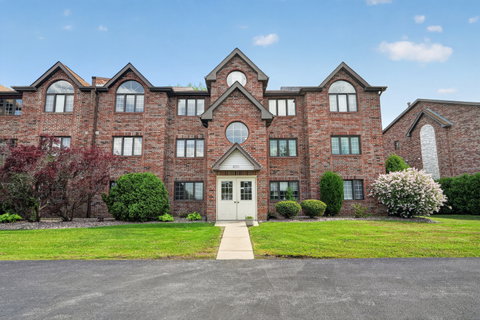
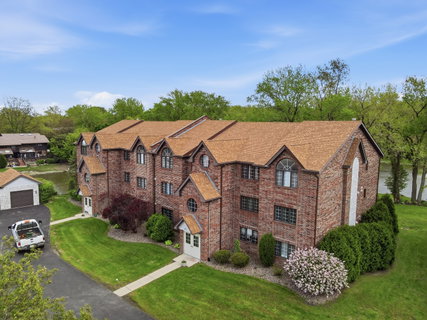
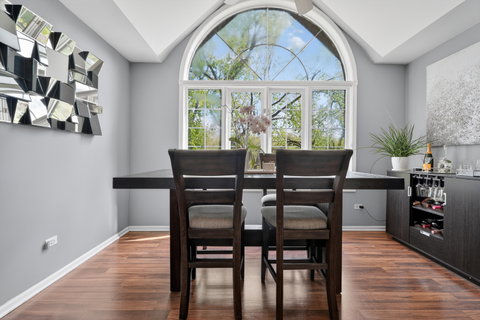
Rarely available top floor condo with beautiful pond and wooded views in one of Palos Hills' most desirable waterfront communities. This updated unit features soaring ceilings, arched windows, and an open layout filled with natural light. The kitchen offers white cabinetry, granite countertops, stainless steel appliances, custom backsplash, and breakfast bar seating overlooking the dining and living areas. The spacious dining room is highlighted by oversized architectural windows with peaceful tree and water views that give the home a unique, airy feel. The primary bedroom offers generous closet space along with elevated views of the surrounding greenery, plus attic access with ample storage space. Major updates include roof replaced in 2022, furnace and A/C replaced in 2023, water heater replaced in 2022, and parking lot redone in 2025. Set within a quiet, well maintained community surrounded by ponds, mature landscaping, and walking scenery while conveniently located near shopping, dining, parks, forest preserves, and Moraine Valley Community College. Detached garage parking included. Move in ready and exceptionally well maintained.
listing image
listing image 2
listing image 3
3B -
$274,000
est. $1,385.49 MortgageInfo icon
Listed: $ 274,000 (Sold on: Jun 16, 2026)
Days on Market:39

3B -

8721 Waterfront Drive #3B, Palos Hills, IL 60465

BEDS

2

BATHS

2

PARKING

1

SQFT

1,234

Description

Rarely available top floor condo with beautiful pond and wooded views in one of Palos Hills' most desirable waterfront communities. This updated unit features soaring ceilings, arched windows, and an open layout filled with natural light. The kitchen offers white cabinetry, granite countertops, stainless steel appliances, custom backsplash, and breakfast bar seating overlooking the dining and living areas. The spacious dining room is highlighted by oversized architectural windows with peaceful tree and water views that give the home a unique, airy feel. The primary bedroom offers generous closet space along with elevated views of the surrounding greenery, plus attic access with ample storage space. Major updates include roof replaced in 2022, furnace and A/C replaced in 2023, water heater replaced in 2022, and parking lot redone in 2025. Set within a quiet, well maintained community surrounded by ponds, mature landscaping, and walking scenery while conveniently located near shopping, dining, parks, forest preserves, and Moraine Valley Community College. Detached garage parking included. Move in ready and exceptionally well maintained.

Glen Gardens Estate Market Stats Last 12 months

LOCKER
Contact Us for Info

POSSESSION
Closing
HOA FEESinfo
$250 /Monthly

OUTDOOR SPACE
Balcony
TAXES
$4,886.16 (2024)

BUILDING AGE
31 Years
BASEMENT FEATURE
None

PRICE PER SQFTinfo
$222

Market Stats

HOA FEESinfo
$250 /Monthly

OUTDOOR SPACE
Balcony
TAXES
$4,886.16 (2024)

BUILDING AGE
31 Years
BASEMENT FEATURE
None

PRICE PER SQFTinfo
$222

Amenities

Parking
Parking
Check Icon
Locker
Locker
Concierge
Concierge
-
Elevator(s)
Elevator(s)
-
Central AC
Central AC
Check Icon
Pool
Pool
-
Fitness Center
Fitness Center
-
Visitors Parking
Visitors Parking
-

Amenities

Unit
ParkingParking
Parking GarageParking Garage
Building

Policies

Pet Allowed
Pet Allowed
-
BBQ Permitted
BBQ Permitted
Sublet Allowed
Sublet Allowed
Short-term Rental Allowed

Unit Price History

DateMLSStatusPrice
Jun 2026MLS#: 12640755Closed$285,000
Jun 2018MLS#: 09857746Closed$165,000
Jan 2012MLS#: 07847422Closed$140,000

Unit Price History

$285,000

Closed

Jun 2026MLS#: 12640755

$165,000

Closed

Jun 2018MLS#: 09857746

$140,000

Closed

Jan 2012MLS#: 07847422

Monthly Payment Calculator

$2,114 / Monthly

All calculations are estimates and provided by HelloCondo.com
for informational purposes only. Actual amounts may vary.

DropDown
$2,114
Est.
Listing Price
Down Payment
Interest Rate
Terms
Listing Price
Down Payment
Interest Rate
Terms

Monthly Payment Calculator

$2,114
Est.
Listing Price
Down Payment
Interest Rate
Terms
Listing Price
Down Payment
Interest Rate
Terms
$2,114 / Monthly

All calculations are estimates and provided by HelloCondo.com for informational purposes only. Actual amounts may vary.

view source
DropDown

Monthly Payment Calculator

Mortgage calculator

Monthly Mortgage: $1,385
DropDown

The Neighborhood: Palos Hills, IL

Get the HelloCondo Newsletter
Real-estate tips, insights, and market reports in your inbox.
Newsletter
  1. Home
  2. /Palos Hills, IL
  3. /3B - 8721 Waterfront Drive
Nearby Cities
Winnetka

Neighborhoods

Auburn GreshamBardwellCalumet Heights
Edgelawn RandallEdison ParkEmerald LawnsForest ParkGarfield RidgeJefferson ParkLakewood FallsLogan SquareMontclareNew CityPigeon HillReedswoodRiver NorthRoselandStreetervilleUnited CenterUptown

ZIP Codes

600106006960074
6009060102601316017560191601956019660455604996050160505605546055960610606416064760652

Community

10400 Oakville Condominiums10739 South Pulaski Condominiums13330 - 13334 Moraine Drive Condominiums
15249 - 15255 Catalina Drive Condominiums15259-15263 Catalina Drive Condominiums4410 West 111th Street Condominiums7422 - 7428 West 153rd Street Condominiums7432-7438 West 153rd Street Condominiums7442-7448 West 153rd Street CondominiumsAcaciaAcorn GlenAlpine HeightsAlsip Woods CondominiumsAmberwoodAmelia Court CondominiumsApple II CondominiumsApplegateArbor Glen of AlsipArbor Worth CondominiumsArrowhead Condominiums
Hellocondo Logo
HelloCondo Is The #1 Condo Search Platform And Real Estate Recommendation Engine. Search, Find And Buy The Perfect Condo And Get Matched With The Best Agents. Finding A Condo Has Never Been So Easy.

HelloCondo is a division of HelloCasa, LLC

FacebookIconInstagramIconXIconRedditIcon

HelloCondo

Find A RealtorTerms of UsePrivacy PolicyCalifornia Privacy NoticeAccessibility PolicyCCPA Notice on CollectionDMCABrowseBlogsNYS Standard Operating ProcedureNYS Fair Housing Notice

Contact

LocationIcon
300 Galleria Pkwy SE, Suite 1500,
Atlanta, GA 30339
PhoneICon
(855) 625-0319
EmailIConhello@hellocondo.com
Contact Us

For Sale

Condos for saleTownhomes for sale
AgentIcon
LocationIcon

Berkshire Hathaway Starck Real EstatePaul AmbrogioServing Chicago and all of Northern IL13300 IL RT 47Huntley, Illinois 60142

PhoneICon(224) 268-9139
EmailIConpaul@illinoispropertysearch.com
© HelloCondo 2026. All Rights Reserved.
