Listed: $ 393,900 (Sold on: Sep 9, 2026) Days on Market:64
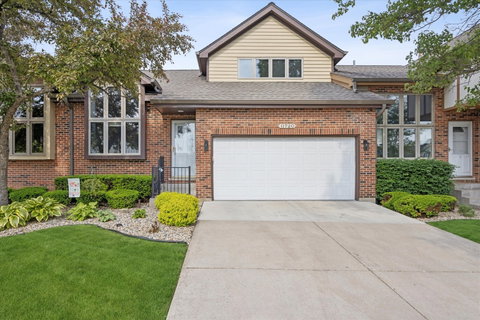
11720 Seagull Lane, Palos Heights, IL 60463
BEDS
2
BATHS
3
PARKING
2
SQFT
2957
Description
Welcome to this bright and spacious move in ready completely updated from top to bottom 2 story townhouse in the desirable Palos Point subdivision, offering cathedral ceilings and an open area layout. The main level features a generously sized living, dining and kitchen area with new real hardwood flooring throughout. The kitchen leads to sliding door opening to your private deck with natural gas quick connect line for your grill. Perfect for morning coffee or quiet evenings. The first floor bedroom has a fully renovated ensuite with large walk-in shower and an oversized walk-in closet. Main floor also offers laundry for everyday convenience and a half bath. Upstairs continues real hardwood flooring with a large loft and oversized bedroom. The loft overlooks both the kitchen and living room; ideal for an office, lounge or flex space. The bedroom has an updated ensuite and a walk-in closet with custom shelving. The partially finished basement expands your living options with luxury vinyl flooring, an electric fireplace and industrial style exposed ceiling. There is an expansive storage area in the basement. Mechanical updates include complete HVAC system and whole house humidifier (2026), hot water heater (2020). Additional upgrades include refrigerator (2023), stove (2023), washer and dryer (2023). The association provides exceptional coverage, including repairs of streets, curbs, driveways, roofs, gutters, siding, downspouts, lawn and bush maintenance as well as seasonal cleanup and snow removal, delivering outstanding value for truly low maintenance living. There is direct access to Lake Katherine via the Cal Sag trail.
Listed: $ 393,900 (Sold on: Sep 9, 2026) Days on Market:64
11720 Seagull Lane, Palos Heights, IL 60463
BEDS
2
BATHS
3
PARKING
2
SQFT
2,957
Description
Welcome to this bright and spacious move in ready completely updated from top to bottom 2 story townhouse in the desirable Palos Point subdivision, offering cathedral ceilings and an open area layout. The main level features a generously sized living, dining and kitchen area with new real hardwood flooring throughout. The kitchen leads to sliding door opening to your private deck with natural gas quick connect line for your grill. Perfect for morning coffee or quiet evenings. The first floor bedroom has a fully renovated ensuite with large walk-in shower and an oversized walk-in closet. Main floor also offers laundry for everyday convenience and a half bath. Upstairs continues real hardwood flooring with a large loft and oversized bedroom. The loft overlooks both the kitchen and living room; ideal for an office, lounge or flex space. The bedroom has an updated ensuite and a walk-in closet with custom shelving. The partially finished basement expands your living options with luxury vinyl flooring, an electric fireplace and industrial style exposed ceiling. There is an expansive storage area in the basement. Mechanical updates include complete HVAC system and whole house humidifier (2026), hot water heater (2020). Additional upgrades include refrigerator (2023), stove (2023), washer and dryer (2023). The association provides exceptional coverage, including repairs of streets, curbs, driveways, roofs, gutters, siding, downspouts, lawn and bush maintenance as well as seasonal cleanup and snow removal, delivering outstanding value for truly low maintenance living. There is direct access to Lake Katherine via the Cal Sag trail.
HelloCondo Is The #1 Condo Search Platform And Real Estate Recommendation Engine. Search, Find And Buy The Perfect Condo And Get Matched With The Best Agents. Finding A Condo Has Never Been So Easy.