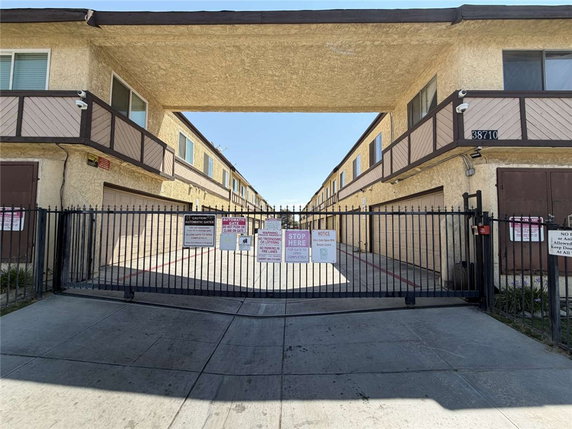
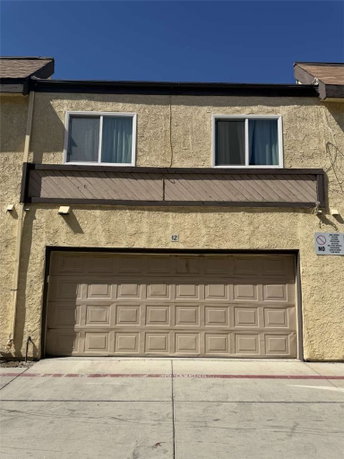
38710 10th St E is located in Palmdale, California. This low-rise building stands two stories tall and features a total of 19 condominium units. The property was built in 1981 and offers a lovely mix of 2 and 3-bedroom layouts. Unit sizes vary from 1,106 to 1,206 square feet.
Recently, unit prices range from $299,000 to $300,000. The units have been newly remodeled, providing fresh living spaces with modern touches. High or vaulted ceilings allow natural light to fill the rooms, creating an inviting atmosphere. Fireplaces in living areas provide comfort during chilly evenings.
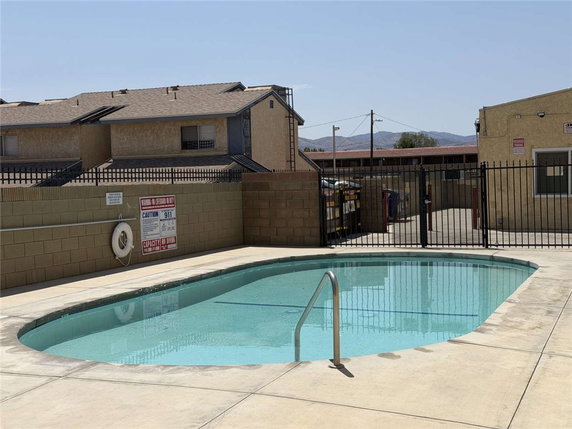
The community is gated, enhancing security and privacy for residents. Sidewalks and curbs surround the property, giving easy access to outdoor spaces. Shared amenities like a pool, recreation room, and clubhouse contribute to a vibrant community lifestyle. Monthly dues help maintain these enjoyable features for everyone.
Nearby, residents have access to several conveniences. Patty S Beauty Academy serves local educational needs, while grocery options include Sam's Market & Liquor. When hunger strikes, Tacos Mister Senor offers a quick and tasty dining experience.
This location benefits from its closeness to the East Avenue L and 30th Street East intersection. The Little Rock Dam and Reservoir lie southeast, adding to the natural charm of the area. Overall, this building is suitable for first-time buyers or investors looking for a solid opportunity in a growing neighborhood.
38710 10th St E is located in Palmdale, California. This low-rise building stands two stories tall and features a total of 19 condominium units. The property was built in 1981 and offers a lovely mix of 2 and 3-bedroom layouts. Unit sizes vary from 1,106 to 1,206 square feet.
Recently, unit prices range from $299,000 to $300,000. The units have been newly remodeled, providing fresh living spaces with modern touches. High or vaulted ceilings allow natural light to fill the rooms, creating an inviting atmosphere. Fireplaces in living areas provide comfort during chilly evenings.
The community is gated, enhancing security and privacy for residents. Sidewalks and curbs surround the property, giving easy access to outdoor spaces. Shared amenities like a pool, recreation room, and clubhouse contribute to a vibrant community lifestyle. Monthly dues help maintain these enjoyable features for everyone.
Nearby, residents have access to several conveniences. Patty S Beauty Academy serves local educational needs, while grocery options include Sam's Market & Liquor. When hunger strikes, Tacos Mister Senor offers a quick and tasty dining experience.
This location benefits from its closeness to the East Avenue L and 30th Street East intersection. The Little Rock Dam and Reservoir lie southeast, adding to the natural charm of the area. Overall, this building is suitable for first-time buyers or investors looking for a solid opportunity in a growing neighborhood.
Description
38710 10th St E is located in Palmdale, California. This low-rise building stands two stories tall and features a total of 19 condominium units. The property was built in 1981 and offers a lovely mix of 2 and 3-bedroom layouts. Unit sizes vary from 1,106 to 1,206 square feet.
Recently, unit prices range from $299,000 to $300,000. The units have been newly remodeled, providing fresh living spaces with modern touches. High or vaulted ceilings allow natural light to fill the rooms, creating an inviting atmosphere. Fireplaces in living areas provide comfort during chilly evenings.
The community is gated, enhancing security and privacy for residents. Sidewalks and curbs surround the property, giving easy access to outdoor spaces. Shared amenities like a pool, recreation room, and clubhouse contribute to a vibrant community lifestyle. Monthly dues help maintain these enjoyable features for everyone.
Nearby, residents have access to several conveniences. Patty S Beauty Academy serves local educational needs, while grocery options include Sam's Market & Liquor. When hunger strikes, Tacos Mister Senor offers a quick and tasty dining experience.
This location benefits from its closeness to the East Avenue L and 30th Street East intersection. The Little Rock Dam and Reservoir lie southeast, adding to the natural charm of the area. Overall, this building is suitable for first-time buyers or investors looking for a solid opportunity in a growing neighborhood.
38710 10th St E Key Stats Last 12 months
Avg. Listed Price$299,995($260/Sqft.)
Avg. Sale Price-
Year over year list price0.03%
Year over year sale price0.00%
Total Listings1 Listed
Total sold0 Sold
Average Days on Market0 days
Average HOA fees per sqft-
Key Stats
Year over year list price0.03%
Year over year sale price0.00%
Total Listings1 Listed
Total sold0 Sold
Average Days on Market0 days
Average HOA fees per sqft-
Glen Gardens Estate Availability & Demand
Unit Availability
High
High availability buildings list units frequently.
Unit Availability helps to understand how often units in a particular building are listed for sale as compared with the neighborhood average. Units are rarely listed in buildings with low availability.
Unit Demand
-
Units in high-demand buildings sell quicker.
Unit Demand is a measure of quickly units in a particular building sell as compared with other buildings in the neighborhood. Units in high-demand buildings sell more quickly.
This condo building offers fantastic amenities. Enjoy beautiful sidewalks for relaxing strolls. The recreation room is perfect for gatherings and activities. You can also unwind in the clubhouse and explore the nearby park. Dive into the refreshing pool on warm days or soak in the hot water for relaxation. With curbs and streetlights, walking around the area feels safe and inviting. The monthly dues cover these wonderful amenities, making it convenient to enjoy all they offer.
Amenities Description
This condo building offers fantastic amenities. Enjoy beautiful sidewalks for relaxing strolls. The recreation room is perfect for gatherings and activities. You can also unwind in the clubhouse and explore the nearby park. Dive into the refreshing pool on warm days or soak in the hot water for relaxation. With curbs and streetlights, walking around the area feels safe and inviting. The monthly dues cover these wonderful amenities, making it convenient to enjoy all they offer.
Parking
Locker
Concierge
Elevator(s)
Central AC
Pool
Fitness Center
-
Visitors Parking
Amenities
PetsAllowed
Pool
Security
Clubhouse
Smoke Detector(s)
Handicap Parking
Policies
The building maintains a friendly and organized environment. You can expect clear guidelines for living comfortably within the community. If you wish to make this place your home, remember there are a few key policies to consider. Enjoy the freedom to bring your pets along, as they are welcome. Just be aware of any size restrictions that may apply. The management ensures these policies help everyone enjoy their living experience without issues. Embrace life in this lovely condo building, where comfort meets community.
Amenities Description
The building maintains a friendly and organized environment. You can expect clear guidelines for living comfortably within the community. If you wish to make this place your home, remember there are a few key policies to consider. Enjoy the freedom to bring your pets along, as they are welcome. Just be aware of any size restrictions that may apply. The management ensures these policies help everyone enjoy their living experience without issues. Embrace life in this lovely condo building, where comfort meets community.
Pet Allowed
BBQ Permitted
Sublet Allowed
Short-term Rental Allowed
Compare with Buildings in the Neighbourhood (Last 12 Months)
Compare building's average price/sq. ft. and HOA fees/sq. ft. to buildings nearby
Building Name
Avg price per square foot
AVG HOA FEE per square foot (Monthly)
38710 10th St E
-
-
Palmdale Village Townhomes
$259/sqft.
$3 /sqft.
1700 E Avenue Q14
$228/sqft.
$5 /sqft.
1700 E Avenue Q14
$220/sqft.
$5 /sqft.
1700 E Ave Q14
$220/sqft.
$5 /sqft.
Palmdale Villas
$222/sqft.
$4 /sqft.
Nearby Schools
R. Rex Parris High School
--
Public|Grades 9–12
38801 Clock Tower ...|0.52 miles away
Tamarisk Elementary School
D
Public|Grades KG–5
1843 E Avenue Q5|0.93 miles away
Yucca Elementary School
D
Public|Grades KG–5
38440 2nd St E|0.94 miles away
Tumbleweed Elementary School
C
Public|Grades KG–5
1100 E Avenue R4|1.21 miles away
Palm Tree Elementary School
D+
Public|Grades KG–5
326 E Avenue R|1.24 miles away
St Mary's Catholic School
--
Private|Grades KG–8
1600 E Avenue R4|1.33 miles away
Schools
What to know about schools
Description
R. Rex Parris High School
--
Public|Grades 9–12
38801 Clock Tower ...|Less than 1 Mile Away
Tamarisk Elementary School
D
Public|Grades KG–5
1843 E Avenue Q5|Less than 1 Mile Away
Yucca Elementary School
D
Public|Grades KG–5
38440 2nd St E|Less than 1 Mile Away
Tumbleweed Elementary School
C
Public|Grades KG–5
1100 E Avenue R4|1.21 Miles Away
Palm Tree Elementary School
D+
Public|Grades KG–5
326 E Avenue R|1.24 Miles Away
St Mary's Catholic School
--
Private|Grades KG–8
1600 E Avenue R4|1.33 Miles Away
Sage Space Aeronautics Gateway to Exploration Magnet Academy
This neighborhood indicates a good mix of people which makes it a good place for families. About 29.82% are children aged 0–14, 24.5% are young adults between 15–29, 17.8% are adults aged 30–44, 15.98% are in the 45–59 range and 11.9% are seniors aged 60 and above.
Commuting options are also varying where 85.88% of residents relying on driving, while others prefer public transit around 3.68%, walking around 1.13%, biking around 0.07%, allowing residents to choose travel modes that best fit their daily routines.
Most homes in the area are with 85.77% of units are rented and 14.23% are owner occupied.
The neighborhood offers different household types. About 33.91% are single family homes and 17.16% are multi family units. Around 28.11% are single-person households, while 71.89% are multi person households. This mix works well for families, roommates, and individuals.
Education levels in the neighborhood vary widely where 3.94% of residents have bachelor’s degrees. Around 31.99% have high school or college education. Another 5.67% hold diplomas while 2.24% have completed postgraduate studies. The remaining are 56.16% with other types of qualifications.
Demographics Description
This neighborhood indicates a good mix of people which makes it a good place for families. About 29.82% are children aged 0–14, 24.5% are young adults between 15–29, 17.8% are adults aged 30–44, 15.98% are in the 45–59 range and 11.9% are seniors aged 60 and above.
Commuting options are also varying where 85.88% of residents relying on driving, while others prefer public transit around 3.68%, walking around 1.13%, biking around 0.07%, allowing residents to choose travel modes that best fit their daily routines.
Most homes in the area are with 85.77% of units are rented and 14.23% are owner occupied.
The neighborhood offers different household types. About 33.91% are single family homes and 17.16% are multi family units. Around 28.11% are single-person households, while 71.89% are multi person households. This mix works well for families, roommates, and individuals.
Education levels in the neighborhood vary widely where 3.94% of residents have bachelor’s degrees. Around 31.99% have high school or college education. Another 5.67% hold diplomas while 2.24% have completed postgraduate studies. The remaining are 56.16% with other types of qualifications.
Age Demographics
29.82%(0 - 14 years old)
24.5%(15 - 29 years old)
17.8%(30 - 44 years old)
15.98%(45 - 59 years old)
11.9%(60+ years old)
Commute
3.68%
Transit
1.13%
Walk
85.88%
Drive
0.07%
Bike
Housing Ownership
14.23%
Owner Occupied
85.77%
Rental Units
Household Types
33.91%
Single Family
17.16%
Multi Family
28.11%
Single Person
71.89%
Multi Person
Education
Bachelors Degree3.94%
High School College31.99%
Diploma5.67%
Post Graduate2.24%
Others56.16%
Education
Diploma5.67%
Post Graduate2.24%
Others56.16%
Get the HelloCondo Newsletter
Real-estate tips, insights, and market reports in your inbox.
HelloCondo Is The #1 Condo Search Platform And Real Estate Recommendation Engine. Search, Find And Buy The Perfect Condo And Get Matched With The Best Agents. Finding A Condo Has Never Been So Easy.