
HeaderIcon
  1. Agent Logo

Explore by Metro

  • Atlanta
  • Baltimore
  • Boston
  • Bronx
  • Brooklyn
  • Chicago
  • Los Angeles
  • Manhattan
  • Miami
  • Nashville
  • North Port
  • Orlando
  • Philadelphia
  • Phoenix
  • Queens
  • San Diego
  • San Jose
  • Tampa
  • Washington
HeaderIcon

Explore by Metro

  • Atlanta
  • Baltimore
  • Boston
  • Bronx
  • Brooklyn
  • Chicago
  • Los Angeles
  • Manhattan
  • Miami
  • Nashville
  • North Port
  • Orlando
  • Philadelphia
  • Phoenix
  • Queens
  • San Diego
  • San Jose
  • Tampa
  • Washington
leftArrowBack to Search
  1. Home
  2. /
  3. Palmdale, CA
  4. /
  5. 2554 Olive, 98
Add to favoritesAdd to favorites (hover)
Save
leftArrow
Add to favoritesAdd to favorites (hover)

2554 Olive, 98

2554 Olive, 98, PALMDALE, 93550

YEAR BUILT

1986

# STORIES

2

# TOTAL UNITS

94

UNIT SIZE RANGE

527-853 sqft

Description

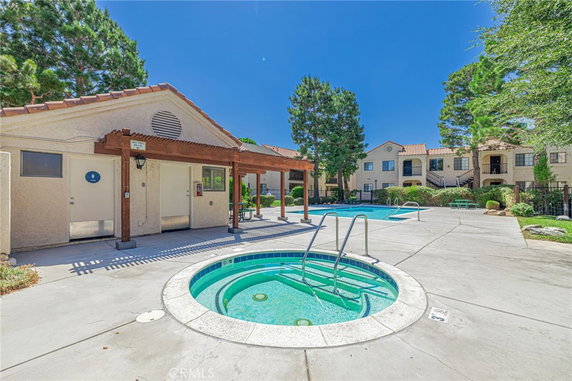
2554 Olive, located in Palmdale, is a two-story building within a gated community. This townhome style property was built in 1986. It is part of the Monte Vista community and offers neighborhood views that enhance its appeal. The nearest intersection is East Avenue R and 50th Street East. The building includes 94 units, with sizes ranging from 527 to 853 square feet. Most layouts feature 2 bedrooms and 2 bathrooms, providing ample living space. Some units have updates with modern finishes, making them attractive to buyers. Notable mountain views can be seen from select homes, adding to the scenery. Recent sold prices range from $82,850 to $181,000, with the average closed price around $259,125. Prices per square foot average about $340. Units typically spend about 90 days on the market before selling. This suggests steady demand in the area, supported by nearby amenities. Shared amenities enhance the lifestyle for residents. The community includes swimming pools, a spa, and a fitness center. Outdoor spaces come with picnic areas, playgrounds, and trails for walking, biking, or horseback riding. The presence of RV parking and controlled access adds convenience and security for residents. Dining options like Waleed, Del Taco, and Carl's Jr. are close by for meals out. For more outdoor recreation, Lake Palmdale is near the property, offering a natural escape. Sidewalks and streetlights enhance the neighborhood's walkability. The building's structure provides well-organized layouts and inviting common spaces. Indoor laundry in many units speaks to daily practicality. The combination of location, amenities, and modern features make 2554 Olive a noteworthy choice for buyers in Palmdale.

Building ImageMLS ID #SR26183597
Building ImageView Listing

2554 Olive, 98

2554 Olive, 98, PALMDALE, 93550

YEAR BUILT

1986

# STORIES

2

# TOTAL UNITS

94

UNIT SIZE RANGE

527-853 sqft

Description

2554 Olive, located in Palmdale, is a two-story building within a gated community. This townhome style property was built in 1986. It is part of the Monte Vista community and offers neighborhood views that enhance its appeal. The nearest intersection is East Avenue R and 50th Street East. The building includes 94 units, with sizes ranging from 527 to 853 square feet. Most layouts feature 2 bedrooms and 2 bathrooms, providing ample living space. Some units have updates with modern finishes, making them attractive to buyers. Notable mountain views can be seen from select homes, adding to the scenery. Recent sold prices range from $82,850 to $181,000, with the average closed price around $259,125. Prices per square foot average about $340. Units typically spend about 90 days on the market before selling. This suggests steady demand in the area, supported by nearby amenities. Shared amenities enhance the lifestyle for residents. The community includes swimming pools, a spa, and a fitness center. Outdoor spaces come with picnic areas, playgrounds, and trails for walking, biking, or horseback riding. The presence of RV parking and controlled access adds convenience and security for residents. Dining options like Waleed, Del Taco, and Carl's Jr. are close by for meals out. For more outdoor recreation, Lake Palmdale is near the property, offering a natural escape. Sidewalks and streetlights enhance the neighborhood's walkability. The building's structure provides well-organized layouts and inviting common spaces. Indoor laundry in many units speaks to daily practicality. The combination of location, amenities, and modern features make 2554 Olive a noteworthy choice for buyers in Palmdale.

Next

Description

2554 Olive, located in Palmdale, is a two-story building within a gated community. This townhome style property was built in 1986. It is part of the Monte Vista community and offers neighborhood views that enhance its appeal. The nearest intersection is East Avenue R and 50th Street East. The building includes 94 units, with sizes ranging from 527 to 853 square feet. Most layouts feature 2 bedrooms and 2 bathrooms, providing ample living space. Some units have updates with modern finishes, making them attractive to buyers. Notable mountain views can be seen from select homes, adding to the scenery. Recent sold prices range from $82,850 to $181,000, with the average closed price around $259,125. Prices per square foot average about $340. Units typically spend about 90 days on the market before selling. This suggests steady demand in the area, supported by nearby amenities. Shared amenities enhance the lifestyle for residents. The community includes swimming pools, a spa, and a fitness center. Outdoor spaces come with picnic areas, playgrounds, and trails for walking, biking, or horseback riding. The presence of RV parking and controlled access adds convenience and security for residents. Dining options like Waleed, Del Taco, and Carl's Jr. are close by for meals out. For more outdoor recreation, Lake Palmdale is near the property, offering a natural escape. Sidewalks and streetlights enhance the neighborhood's walkability. The building's structure provides well-organized layouts and inviting common spaces. Indoor laundry in many units speaks to daily practicality. The combination of location, amenities, and modern features make 2554 Olive a noteworthy choice for buyers in Palmdale.

2554 Olive, 98 Key Stats Last 12 months

Avg. Listed Price$268,991($344/Sqft.)

Avg. Sale Price$259,125($340/Sqft.)
Year over year list priceDown Arrow1.55%

Year over year sale priceDown Arrow 1.75%
Total Listings11 Listed

Total sold8 Sold
Average Days on Market90 days

Average HOA fees per sqft$3 /monthly
Next

Key Stats

Year over year list priceDown Arrow1.55%

Year over year sale priceDown Arrow1.75%
Total Listings11 Listed

Total sold8 Sold
Average Days on Market90 days

Average HOA fees per sqft$3 /monthly

Glen Gardens Estate Availability & Demand

Unit Availability

High
High availability buildings list units frequently.

Unit Availability helps to understand how often units in a particular building are listed for sale as compared with the neighborhood average. Units are rarely listed in buildings with low availability.

Unit Demand

Medium
Units in high-demand buildings sell quicker.

Unit Demand is a measure of quickly units in a particular building sell as compared with other buildings in the neighborhood. Units in high-demand buildings sell more quickly.

For Sale 0 For Sale

2554 Olive, 98 Sold Listings

UnitSize (sqft)BedsBathsDays On MarketDateStatusPrice
Unit 148148853221032018-04-30
MLS#: SR18012668
Closed$120,000
Unit 11411485322992014-07-29
MLS#: SR14080957
Closed$88,250
Unit 17517585322292013-07-26
MLS#: SR13124207
Closed$75,000
Unit 114
114

2 Beds

2 Baths

853 sqft


DateStatusPrice
2014-07-29Closed$88,250
MLS#: SR14080957
Days On Market99
Unit 148
148

2 Beds

2 Baths

853 sqft


DateStatusPrice
2018-04-30Closed$120,000
MLS#: SR18012668
Days On Market103
Unit 175
175

2 Beds

2 Baths

853 sqft


DateStatusPrice
2013-07-26Closed$75,000
MLS#: SR13124207
Days On Market29
View Complete Unit Listing HistorySource By: CRMLS

Amenities

This condo building offers a variety of amenities to enhance your lifestyle. You can enjoy relaxing walks along the sidewalks or explore the beautiful horse-riding trails. A nearby lake provides a perfect spot for leisure and reflection. Families will appreciate the playground and picnic areas for outdoor fun. Stay active at the fitness center, and unwind afterwards in the spa or hot tub. The pool is great for a refreshing swim, while the recreation room and clubhouse invite social gatherings. If you have pets, there's a dog park and trails perfect for a stroll. With street lights, guard security, and controlled access, your safety is a top priority. Outdoor cooking areas and barbecue spots make entertaining easy and enjoyable.

Next

Amenities Description

This condo building offers a variety of amenities to enhance your lifestyle. You can enjoy relaxing walks along the sidewalks or explore the beautiful horse-riding trails. A nearby lake provides a perfect spot for leisure and reflection. Families will appreciate the playground and picnic areas for outdoor fun. Stay active at the fitness center, and unwind afterwards in the spa or hot tub. The pool is great for a refreshing swim, while the recreation room and clubhouse invite social gatherings. If you have pets, there's a dog park and trails perfect for a stroll. With street lights, guard security, and controlled access, your safety is a top priority. Outdoor cooking areas and barbecue spots make entertaining easy and enjoyable.

Parking
Parking
Locker
Locker
Concierge
Concierge
Elevator(s)
Elevator(s)
Central AC
Central AC
Pool
Pool
Check Icon
Fitness Center
Fitness Center
-
Visitors Parking
Visitors Parking
Next

Amenities

PetsAllowed

PetsAllowed

Barbecue

Barbecue

Pool

Pool

Security

Security

Security System

Security System

Security Guard

Security Guard

Sauna

Sauna

Clubhouse

Clubhouse

Storage

Storage

Smoke Detector(s)

Smoke Detector(s)

Handicap Parking

Handicap Parking

Policies

The building’s policies foster a friendly and organized community. There are size limits for pets, so be sure to check the rules before bringing your furry friends. It’s easy to settle in here while knowing that management is on-site to help maintain the grounds. You’ll find this building combines comfort and convenience with its thoughtful guidelines. A welcoming atmosphere awaits you, along with the chance to create cherished memories in a beautiful condo environment. Enjoy the balance of privacy and community in your new home.

Next

Amenities Description

The building’s policies foster a friendly and organized community. There are size limits for pets, so be sure to check the rules before bringing your furry friends. It’s easy to settle in here while knowing that management is on-site to help maintain the grounds. You’ll find this building combines comfort and convenience with its thoughtful guidelines. A welcoming atmosphere awaits you, along with the chance to create cherished memories in a beautiful condo environment. Enjoy the balance of privacy and community in your new home.

Pet Allowed
Check
Pet Allowed
BBQ Permitted
BBQ Permitted
Sublet Allowed
Sublet Allowed
Short-term Rental Allowed

Compare with Buildings in the Neighbourhood (Last 12 Months)

Compare building's average price/sq. ft. and HOA fees/sq. ft. to buildings nearby

Building NameAvg price per square footAVG HOA FEE per square foot (Monthly)
2554 Olive, 98$340/sqft.$3 /sqft.
Monte Vista$359/sqft.$3 /sqft.
2554 Olive Dr$341/sqft.$3 /sqft.
1700 E Avenue Q14$228/sqft.$5 /sqft.
1700 E Ave Q14$220/sqft.$5 /sqft.
1700 E Avenue Q14$220/sqft.$5 /sqft.

Nearby Schools

Joshua Hills Elementary School

D+
Public|Grades KG–5
3030 Fairfield Ave|0.57 miles away

Desert Willow Magnet Academy

D+
Public|Grades 6–8
36555 Sunny Ln|0.76 miles away

Desert Rose Elementary School

C-
Public|Grades KG–5
37730 27th St E|0.84 miles away

Cactus Magnet Academy

D+
Public|Grades 6–8
3243 E Avenue R8|1.04 miles away

Palmdale High School

D-
Public|Grades 9–12
2137 E Avenue R|1.26 miles away

Sage Space Aeronautics Gateway to Exploration Magnet Academy

D-
Public|Grades 6–8
38060 20th St E|1.27 miles away
Next

Schools

arrow rightWhat to know about schoolsarrow right
Next

Description

Joshua Hills Elementary School

D+
Public|Grades KG–5
3030 Fairfield Ave|Less than 1 Mile Away

Desert Willow Magnet Academy

D+
Public|Grades 6–8
36555 Sunny Ln|Less than 1 Mile Away

Desert Rose Elementary School

C-
Public|Grades KG–5
37730 27th St E|Less than 1 Mile Away

Cactus Magnet Academy

D+
Public|Grades 6–8
3243 E Avenue R8|1.04 Miles Away

Palmdale High School

D-
Public|Grades 9–12
2137 E Avenue R|1.26 Miles Away

Sage Space Aeronautics Gateway to Exploration Magnet Academy

D-
Public|Grades 6–8
38060 20th St E|1.27 Miles Away

Antelope Valley Regional Occupational Program

--
Public|Grades 9–12
1156 E Avenue S|1.28 Miles Away

St Mary's Catholic School

--
Private|Grades KG–8
1600 E Avenue R4|1.28 Miles Away

Barrel Springs Elementary School

C
Public|Grades KG–5
3636 Ponderosa Way|1.35 Miles Away

Tumbleweed Elementary School

C
Public|Grades KG–5
1100 E Avenue R4|1.66 Miles Away

Innovations Academy of Palmdale

--
Public|Grades KG–8
38136 35th St E|1.67 Miles Away

Oak Tree Community Day

--
Public|Grades KG–8
37230 37th St E|1.67 Miles Away

Palmdale Aerospace Academy

B-
Public|Grades KG–12
3300 E Palmdale Bl...|1.81 Miles Away

Mesquite Elementary School

D
Public|Grades KG–5
37622 43rd St E|1.94 Miles Away

Tamarisk Elementary School

D
Public|Grades KG–5
1843 E Avenue Q5|1.94 Miles Away

Transit

10th St. E. & Ave. R

1.89 miles away|37 min walk

10th St. E. & Ave. S

1.55 miles away|30 min walk

20th St. E. & Ave. R

1.27 miles away|25 min walk

25th St. E. & Palmdale Blvd.

1.66 miles away|32 min walk

40th St. E. & Ave. R

1.9 miles away|37 min walk

Avenue R & 10th Street East

1.95 miles away|38 min walk
Next

Transit

arrow rightWhat to know about transitarrow right
Next

Description

10th St. E. & Ave. R

1.89 miles away|37 min walk

10th St. E. & Ave. S

1.55 miles away|30 min walk

20th St. E. & Ave. R

1.27 miles away|25 min walk

25th St. E. & Palmdale Blvd.

1.66 miles away|32 min walk

40th St. E. & Ave. R

1.9 miles away|37 min walk

Avenue R & 10th Street East

1.95 miles away|38 min walk

Avenue S & 10th Street East

1.51 miles away|29 min walk

Avenue S & 20th Street East

0.54 miles away|11 min walk

Avenue S & 30th Street East

0.53 miles away|11 min walk

Avenue S & 37th Street East

1.08 miles away|21 min walk

Avenue S & 40th St East

1.41 miles away|28 min walk

Avenue S & Pond Avenue

0.82 miles away|16 min walk

Avenue S & Sheffield

1.03 miles away|20 min walk

Avenue S & Springfield

1.6 miles away|31 min walk

Avenue S & Swan Drive

1.33 miles away|26 min walk

Ave. R & 11th St. E.

1.8 miles away|35 min walk

Ave. R & 15th St. E.

1.51 miles away|30 min walk

Ave. R & 17th St. E.

1.4 miles away|27 min walk

Ave. R & 20th St. E.

1.23 miles away|24 min walk

Ave. R & 25th St. E.

1.11 miles away|22 min walk

Ave. R & 27th St. E.

1.13 miles away|22 min walk

Ave. R & 30th St. E.

1.2 miles away|24 min walk

Ave. R & 35th St. E.

1.47 miles away|29 min walk

Ave. R & 40th St. E.

1.9 miles away|37 min walk

Ave. R & Debra Ann Pl.

1.45 miles away|28 min walk

Ave. R & Janus Dr.

1.68 miles away|33 min walk

Ave. R & Lemsford Ave.

1.32 miles away|26 min walk

Ave. R & Palm Vista

1.78 miles away|35 min walk

Ave. S & 20th St. E.

0.63 miles away|13 min walk

Ave. S & 25th St. E

0.1 miles away|2 min walk

Ave. S & 25th St. E.

0.17 miles away|4 min walk

Ave. S & 27th St. E.

0.25 miles away|5 min walk

Ave. S & 30th St. E.

0.49 miles away|10 min walk

Ave. S & 40th St. E.

1.45 miles away|28 min walk

Ave. S & Casa Verde Dr.

0.96 miles away|19 min walk

Ave. S & Dawson Dr.

1.1 miles away|22 min walk

Ave. S & Pond Ave.

0.67 miles away|13 min walk

Palmdale Blvd. & 15th St. E.

1.9 miles away|37 min walk

Palmdale Blvd. & 17th St. E.

1.75 miles away|34 min walk

Palmdale Blvd. & 20th St. E.

1.68 miles away|33 min walk

Palmdale Blvd. & 22nd St. E.

1.64 miles away|32 min walk

Palmdale Blvd. & 25th St. E.

1.62 miles away|32 min walk

Palmdale Blvd. & 27th St. E.

1.63 miles away|32 min walk

Palmdale Blvd. & 30th St. E.

1.7 miles away|33 min walk

Palmdale Blvd. & 35th St. E.

1.88 miles away|37 min walk

The Neighbourhood: 2554 Olive, 98

Similar Buildings Nearby

Add to favoritesAdd to favorites (hover)
2554 Olive 82
2554 Olive 82, Palmdale, CA
Click to see listings
Add to favoritesAdd to favorites (hover)
2554 Olive
2554 Olive, Palmdale, CA
Click to see listings
Add to favoritesAdd to favorites (hover)
2554 Olive Dr
2554 Olive Dr, Palmdale, CA
Click to see listings
Add to favoritesAdd to favorites (hover)
2554 Olive Dr
2554 Olive Dr, Palmdale, CA
Click to see listings
Add to favoritesAdd to favorites (hover)
2554 Olive 82
2554 Olive 82, Palmdale, CA
Click to see listings
Add to favoritesAdd to favorites (hover)
2554 Olive
2554 Olive, Palmdale, CA
Click to see listings
Add to favoritesAdd to favorites (hover)
2554 Olive Dr
2554 Olive Dr, Palmdale, CA
Click to see listings

2554 Olive, 98 Demographics

This neighborhood indicates a good mix of people which makes it a good place for families. About 24.27% are children aged 0–14, 23.03% are young adults between 15–29, 17.87% are adults aged 30–44, 19.69% are in the 45–59 range and 15.14% are seniors aged 60 and above. Commuting options are also varying where 91.88% of residents relying on driving, while others prefer public transit around 1.44%, walking around 0.44%, biking around 0%, allowing residents to choose travel modes that best fit their daily routines. Most homes in the area are with 68.02% of units owner occupied and 31.98% are rented. The neighborhood offers different household types. About 34.91% are single family homes and 25.99% are multi family units. Around 16.86% are single-person households, while 83.14% are multi person households. This mix works well for families, roommates, and individuals. Education levels in the neighborhood vary widely where 7.41% of residents have bachelor’s degrees. Around 33.24% have high school or college education. Another 8.55% hold diplomas while 2.77% have completed postgraduate studies. The remaining are 48.03% with other types of qualifications.

Next

Demographics Description

This neighborhood indicates a good mix of people which makes it a good place for families. About 24.27% are children aged 0–14, 23.03% are young adults between 15–29, 17.87% are adults aged 30–44, 19.69% are in the 45–59 range and 15.14% are seniors aged 60 and above. Commuting options are also varying where 91.88% of residents relying on driving, while others prefer public transit around 1.44%, walking around 0.44%, biking around 0%, allowing residents to choose travel modes that best fit their daily routines. Most homes in the area are with 68.02% of units owner occupied and 31.98% are rented. The neighborhood offers different household types. About 34.91% are single family homes and 25.99% are multi family units. Around 16.86% are single-person households, while 83.14% are multi person households. This mix works well for families, roommates, and individuals. Education levels in the neighborhood vary widely where 7.41% of residents have bachelor’s degrees. Around 33.24% have high school or college education. Another 8.55% hold diplomas while 2.77% have completed postgraduate studies. The remaining are 48.03% with other types of qualifications.

Age Demographics

24.27% (0 - 14 years old)

23.03% (15 - 29 years old)

17.87% (30 - 44 years old)

19.69% (45 - 59 years old)

15.14% (60+ years old)

Commute

1.44%

Transit

0.44%

Walk

91.88%

Drive

0%

Bike

Housing Ownership

68.02%

Owner Occupied

31.98%

Rental Units

Household Types

34.91%

Single Family

25.99%

Multi Family

16.86%

Single Person

83.14%

Multi Person

Education

Bachelors Degree7.41%
High School College33.24%
Diploma8.55%
Post Graduate2.77%
Others48.03%
Next

Education

Diploma8.55%
Post Graduate2.77%
Others48.03%
Get the HelloCondo Newsletter
Real-estate tips, insights, and market reports in your inbox.
Newsletter
  1. Home
  2. /Palmdale, CA
  3. /
    2554 Olive, 98
Nearby Cities
Venice
Buildings
1700 E Ave Q14
1700 E Avenue Q14
1750 E Ave Q14
2230 E Ave Q4
2260 E Ave Q4
2320 E Ave Q4
2320 E Avenue Q4
2554 Olive Dr
37940 42nd St E
38000 17th St E
38550 22nd St E
Monte Vista
Oasis Patio Homes
Palmdale Village Townhomes
Palmdale Villas
Neighborhoods
Bean TractCreeksideHarbor Gateway
Meredith CanyonMission GlenMission RidgeMission SpringsNewport PierNewport Ridge EstatesNiguel SummitNiguel West IINorth TustinOcean PointSaddleback CapistranoSerra RetreatUniversity of California, Irvine North CampusUrban Activity CenterWestridgeWilliam SquareWycliffe Village
ZIP Codes
900369005690062
9024590274903029030490402906709071090720908109133591504917319175491780926109280193551
Community
1105 Beechdale Drive1700 E Avenue Q14210 Eagle Lane
37808 Cluny Avenue39917 Golfers DrivePalmdale VillasStarlightThe VineyardsWindsor Court
HelloCondo Logo
HelloCondo Logo
HelloCondo Is The #1 Condo Search Platform And Real Estate Recommendation Engine. Search, Find And Buy The Perfect Condo And Get Matched With The Best Agents. Finding A Condo Has Never Been So Easy.

HelloCondo is a division of HelloCasa, LLC

FacebookIconInstagramIconXIconRedditIcon

HelloCondo

Find A RealtorTerms of UsePrivacy PolicyCalifornia Privacy NoticeAccessibility PolicyCCPA Notice on CollectionDMCABrowseBlogsNYS Standard Operating ProcedureNYS Fair Housing Notice

Contact

LocationIcon
300 Galleria Pkwy SE, Suite 1500,
Atlanta, GA 30339
PhoneICon
(855) 625-0319
EmailIConhello@hellocondo.com
Contact Us

For Sale

Condos for saleTownhomes for sale
AgentIcon
LocationIcon

Pabst Premier Properties

John Pabst (DRE# 01014143)

125 S. Highway 101,Solana Beach, CA

92075

PhoneICon760-645-8050
EmailIConJohn@pabstpremierproperties.com
© HelloCondo 2026. All Rights Reserved.
