Listed: $ NaN (Sold on: May 19, 2025) Days on Market:7
9972 Sherwood Farm Road, Owings Mills, MD 21117
BEDS
3
BATHS
4
PARKING
-
SQFT
1922
Description
**Welcome to 9972 Sherwood Farm Road — Your Dream Home in the Heart of Owings Mills**
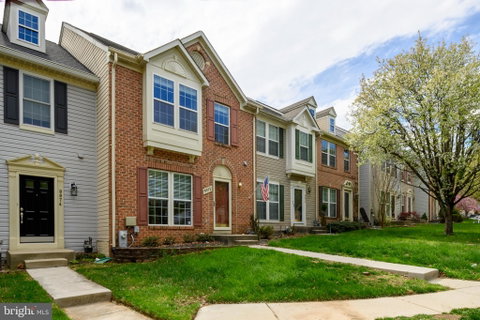
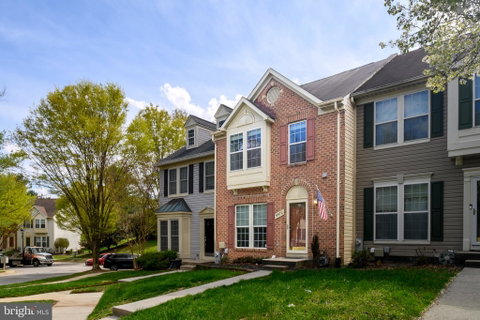
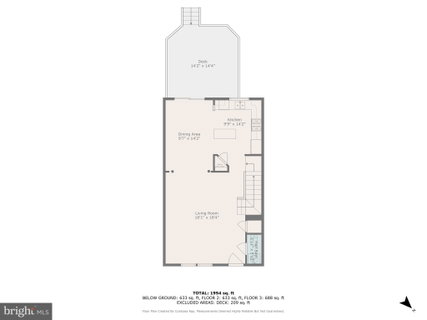
Nestled in the highly sought-after community of Oakside Community in Owings Mills, this beautifully updated interior brick townhome offers the perfect blend of modern elegance and everyday comfort. Boasting 3 spacious bedrooms, 2 full and 2 half baths, LVP flooring with a neutral tone and color throughout this home. Designed to impress and easy to maintain. Step into a sunlit main level featuring an updated sophisticated kitchen complete with stainless steel appliances: gas range stove, dishwasher, side by side refrigerator with ice and water dispensing, granite countertops, and ample cabinet space; pantry & an island — perfect for entertaining or everyday living. The open-concept layout flows seamlessly into the dining and living areas, offering stylish functionality throughout. Retreat to the upper level where you'll find generously sized bedrooms and renovated walkin sliding glass stone wrap enclosed bathrooms that exude luxury and sophistication. Owner suite includes a soaking tub with relaxing views of nature to promote relaxation and renewal. Walk in closet is shelved to support organization and customization of your wardrobe.
The finished basement provides valuable bonus space and is currently outfitted as a home gym —perfect for your wellness routine or future customization. Enjoy all the benefits of low-maintenance living in a prime location close to shopping, dining, walking trails, aquatic community pool, tennis court, tot lots and major commuter routes . Homes in Oakside rarely stay on the market — don’t miss this opportunity to own in one of Owings Mills’ most desirable communities. Location. Luxury. Lifestyle. Your new chapter can start here.
Listed: $ NaN (Sold on: May 19, 2025) Days on Market:7
9972 Sherwood Farm Road, Owings Mills, MD 21117
BEDS
3
BATHS
4
PARKING
-
SQFT
1,922
Description
**Welcome to 9972 Sherwood Farm Road — Your Dream Home in the Heart of Owings Mills**
Nestled in the highly sought-after community of Oakside Community in Owings Mills, this beautifully updated interior brick townhome offers the perfect blend of modern elegance and everyday comfort. Boasting 3 spacious bedrooms, 2 full and 2 half baths, LVP flooring with a neutral tone and color throughout this home. Designed to impress and easy to maintain. Step into a sunlit main level featuring an updated sophisticated kitchen complete with stainless steel appliances: gas range stove, dishwasher, side by side refrigerator with ice and water dispensing, granite countertops, and ample cabinet space; pantry & an island — perfect for entertaining or everyday living. The open-concept layout flows seamlessly into the dining and living areas, offering stylish functionality throughout. Retreat to the upper level where you'll find generously sized bedrooms and renovated walkin sliding glass stone wrap enclosed bathrooms that exude luxury and sophistication. Owner suite includes a soaking tub with relaxing views of nature to promote relaxation and renewal. Walk in closet is shelved to support organization and customization of your wardrobe.
The finished basement provides valuable bonus space and is currently outfitted as a home gym —perfect for your wellness routine or future customization. Enjoy all the benefits of low-maintenance living in a prime location close to shopping, dining, walking trails, aquatic community pool, tennis court, tot lots and major commuter routes . Homes in Oakside rarely stay on the market — don’t miss this opportunity to own in one of Owings Mills’ most desirable communities. Location. Luxury. Lifestyle. Your new chapter can start here.
HelloCondo Is The #1 Condo Search Platform And Real Estate Recommendation Engine. Search, Find And Buy The Perfect Condo And Get Matched With The Best Agents. Finding A Condo Has Never Been So Easy.