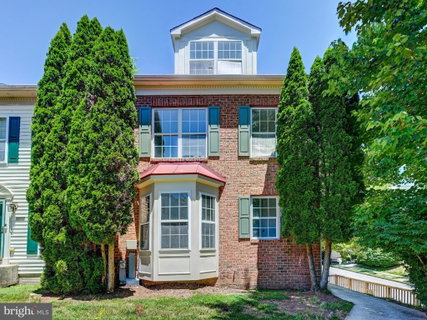
Warm, inviting, and beautifully renovated, this exceptional end-of-group townhome in Owings Mills' sought-after New Town community offers the perfect blend of modern updates and comfortable living. Thoughtfully designed for both everyday enjoyment and effortless entertaining, the home features three bedrooms, two-and-one-half baths, and a spacious two-car garage.
The heart of the home is the stunning renovated kitchen, showcasing timeless Shaker-style cabinetry, quartz countertops, an undermount sink, classic subway tile backsplash, and luxury vinyl plank flooring. White appliances, including a new range, microwave, refrigerator, and dishwasher, complete this bright and functional space.
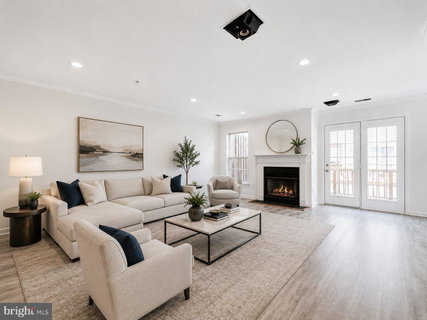
Flowing seamlessly from the kitchen, the expansive living and dining area creates an ideal setting for gathering. A gas fireplace with marble surround and elegant mantel serves as a warm focal point, while recessed lighting, luxury vinyl plank flooring, and French doors leading to the rear deck enhance both style and functionality. Whether hosting a dinner party or enjoying a quiet evening at home, this space is designed to impress.
The upper levels provide a flexible and private retreat. The second floor offers two generously sized bedrooms, a full hall bath, and an oversized laundry room. Occupying the entire third level, the luxurious primary suite serves as a peaceful sanctuary, complete with a spacious sitting area, abundant closet space, and a spa-inspired garden bath featuring a soaking tub and separate shower.
The finished lower level expands the home's living space with a versatile recreation room ideal for movie nights, a home office, fitness area, or playroom, along with direct access to the two-car garage.
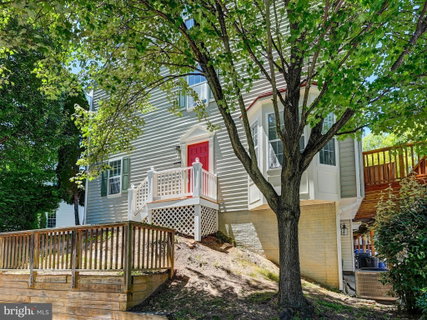
Extensive recent improvements include fresh paint throughout—including the garage—new front and rear decking, updated recessed lighting, and numerous additional enhancements. Combining stylish updates, generous living spaces, and a desirable end-unit location, this move-in-ready residence offers a lifestyle of comfort, convenience, and effortless entertaining.
Seller prefers use of RESE Title.
Description
Warm, inviting, and beautifully renovated, this exceptional end-of-group townhome in Owings Mills' sought-after New Town community offers the perfect blend of modern updates and comfortable living. Thoughtfully designed for both everyday enjoyment and effortless entertaining, the home features three bedrooms, two-and-one-half baths, and a spacious two-car garage.
The heart of the home is the stunning renovated kitchen, showcasing timeless Shaker-style cabinetry, quartz countertops, an undermount sink, classic subway tile backsplash, and luxury vinyl plank flooring. White appliances, including a new range, microwave, refrigerator, and dishwasher, complete this bright and functional space.
Flowing seamlessly from the kitchen, the expansive living and dining area creates an ideal setting for gathering. A gas fireplace with marble surround and elegant mantel serves as a warm focal point, while recessed lighting, luxury vinyl plank flooring, and French doors leading to the rear deck enhance both style and functionality. Whether hosting a dinner party or enjoying a quiet evening at home, this space is designed to impress.
The upper levels provide a flexible and private retreat. The second floor offers two generously sized bedrooms, a full hall bath, and an oversized laundry room. Occupying the entire third level, the luxurious primary suite serves as a peaceful sanctuary, complete with a spacious sitting area, abundant closet space, and a spa-inspired garden bath featuring a soaking tub and separate shower.
The finished lower level expands the home's living space with a versatile recreation room ideal for movie nights, a home office, fitness area, or playroom, along with direct access to the two-car garage.
Extensive recent improvements include fresh paint throughout—including the garage—new front and rear decking, updated recessed lighting, and numerous additional enhancements. Combining stylish updates, generous living spaces, and a desirable end-unit location, this move-in-ready residence offers a lifestyle of comfort, convenience, and effortless entertaining.
Seller prefers use of RESE Title.
Warm, inviting, and beautifully renovated, this exceptional end-of-group townhome in Owings Mills' sought-after New Town community offers the perfect blend of modern updates and comfortable living. Thoughtfully designed for both everyday enjoyment and effortless entertaining, the home features three bedrooms, two-and-one-half baths, and a spacious two-car garage.
The heart of the home is the stunning renovated kitchen, showcasing timeless Shaker-style cabinetry, quartz countertops, an undermount sink, classic subway tile backsplash, and luxury vinyl plank flooring. White appliances, including a new range, microwave, refrigerator, and dishwasher, complete this bright and functional space.
Flowing seamlessly from the kitchen, the expansive living and dining area creates an ideal setting for gathering. A gas fireplace with marble surround and elegant mantel serves as a warm focal point, while recessed lighting, luxury vinyl plank flooring, and French doors leading to the rear deck enhance both style and functionality. Whether hosting a dinner party or enjoying a quiet evening at home, this space is designed to impress.
The upper levels provide a flexible and private retreat. The second floor offers two generously sized bedrooms, a full hall bath, and an oversized laundry room. Occupying the entire third level, the luxurious primary suite serves as a peaceful sanctuary, complete with a spacious sitting area, abundant closet space, and a spa-inspired garden bath featuring a soaking tub and separate shower.
The finished lower level expands the home's living space with a versatile recreation room ideal for movie nights, a home office, fitness area, or playroom, along with direct access to the two-car garage.
Extensive recent improvements include fresh paint throughout—including the garage—new front and rear decking, updated recessed lighting, and numerous additional enhancements. Combining stylish updates, generous living spaces, and a desirable end-unit location, this move-in-ready residence offers a lifestyle of comfort, convenience, and effortless entertaining.
Seller prefers use of RESE Title.
Description
Warm, inviting, and beautifully renovated, this exceptional end-of-group townhome in Owings Mills' sought-after New Town community offers the perfect blend of modern updates and comfortable living. Thoughtfully designed for both everyday enjoyment and effortless entertaining, the home features three bedrooms, two-and-one-half baths, and a spacious two-car garage.
The heart of the home is the stunning renovated kitchen, showcasing timeless Shaker-style cabinetry, quartz countertops, an undermount sink, classic subway tile backsplash, and luxury vinyl plank flooring. White appliances, including a new range, microwave, refrigerator, and dishwasher, complete this bright and functional space.
Flowing seamlessly from the kitchen, the expansive living and dining area creates an ideal setting for gathering. A gas fireplace with marble surround and elegant mantel serves as a warm focal point, while recessed lighting, luxury vinyl plank flooring, and French doors leading to the rear deck enhance both style and functionality. Whether hosting a dinner party or enjoying a quiet evening at home, this space is designed to impress.
The upper levels provide a flexible and private retreat. The second floor offers two generously sized bedrooms, a full hall bath, and an oversized laundry room. Occupying the entire third level, the luxurious primary suite serves as a peaceful sanctuary, complete with a spacious sitting area, abundant closet space, and a spa-inspired garden bath featuring a soaking tub and separate shower.
The finished lower level expands the home's living space with a versatile recreation room ideal for movie nights, a home office, fitness area, or playroom, along with direct access to the two-car garage.
Extensive recent improvements include fresh paint throughout—including the garage—new front and rear decking, updated recessed lighting, and numerous additional enhancements. Combining stylish updates, generous living spaces, and a desirable end-unit location, this move-in-ready residence offers a lifestyle of comfort, convenience, and effortless entertaining.
Seller prefers use of RESE Title.
HelloCondo Is The #1 Condo Search Platform And Real Estate Recommendation Engine. Search, Find And Buy The Perfect Condo And Get Matched With The Best Agents. Finding A Condo Has Never Been So Easy.