FIRST OFFER IN HAND - OFFER DEADLINE MONDAY 7/13/26 BY 12 NOON. PLEASE INFORM LISTING AGENT WHEN SUBMITTING.
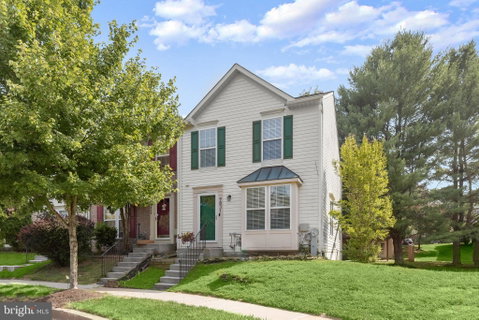
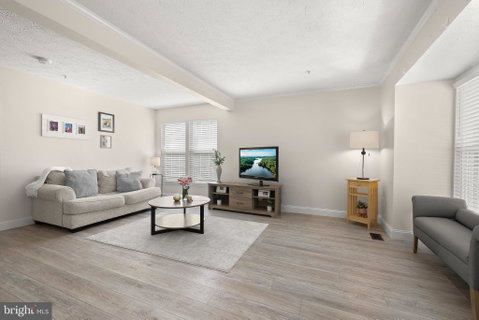
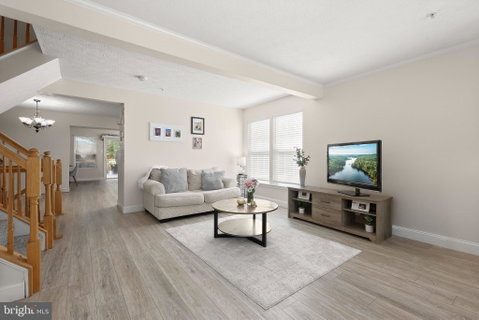
Welcome to this beautifully maintained end-of-group townhome, where stylish updates, light-filled interiors, and an open-concept floor plan create the perfect setting for modern living. Sunlight pours through the home, highlighting luxury vinyl plank flooring and a soft, neutral color palette that flows seamlessly throughout. The inviting living room, accented by elegant crown molding, offers a warm and welcoming space for everyday living and effortless entertaining. The heart of the home is the spacious kitchen, thoughtfully designed with stainless steel appliances, upgraded countertops, a decorative tile backsplash, abundant cabinetry, a pantry, and a generous dining area. Sliding glass doors open to the upper deck, creating a seamless indoor-outdoor flow that is perfect for dining or entertaining guests. A conveniently located powder room completes the main level. Upstairs, the expansive primary suite provides a peaceful retreat with soaring cathedral ceilings, a walk-in closet, and a private en-suite bath featuring a soaking tub and separate shower. Two additional bedrooms and a full hall bath complete the upper level. The finished walkout lower level offers exceptional additional living space centered around a cozy fireplace, making it ideal for a family room, recreation area, media room, or home office. This level also features a second powder room, a dedicated laundry room, and direct access to the lower deck and backyard. Outdoor living is equally impressive with two levels of entertaining space, including an upper deck overlooking the backyard and a spacious lower deck, perfect for grilling, relaxing, or gathering with family and friends. Two assigned parking spaces provide added everyday convenience. Ideally located in the heart of Owings Mills, this home is just minutes from shopping, dining, parks, and major commuter routes, offering the perfect blend of style, comfort, and convenience.
Description
FIRST OFFER IN HAND - OFFER DEADLINE MONDAY 7/13/26 BY 12 NOON. PLEASE INFORM LISTING AGENT WHEN SUBMITTING.
Welcome to this beautifully maintained end-of-group townhome, where stylish updates, light-filled interiors, and an open-concept floor plan create the perfect setting for modern living. Sunlight pours through the home, highlighting luxury vinyl plank flooring and a soft, neutral color palette that flows seamlessly throughout. The inviting living room, accented by elegant crown molding, offers a warm and welcoming space for everyday living and effortless entertaining. The heart of the home is the spacious kitchen, thoughtfully designed with stainless steel appliances, upgraded countertops, a decorative tile backsplash, abundant cabinetry, a pantry, and a generous dining area. Sliding glass doors open to the upper deck, creating a seamless indoor-outdoor flow that is perfect for dining or entertaining guests. A conveniently located powder room completes the main level. Upstairs, the expansive primary suite provides a peaceful retreat with soaring cathedral ceilings, a walk-in closet, and a private en-suite bath featuring a soaking tub and separate shower. Two additional bedrooms and a full hall bath complete the upper level. The finished walkout lower level offers exceptional additional living space centered around a cozy fireplace, making it ideal for a family room, recreation area, media room, or home office. This level also features a second powder room, a dedicated laundry room, and direct access to the lower deck and backyard. Outdoor living is equally impressive with two levels of entertaining space, including an upper deck overlooking the backyard and a spacious lower deck, perfect for grilling, relaxing, or gathering with family and friends. Two assigned parking spaces provide added everyday convenience. Ideally located in the heart of Owings Mills, this home is just minutes from shopping, dining, parks, and major commuter routes, offering the perfect blend of style, comfort, and convenience.
Description
FIRST OFFER IN HAND - OFFER DEADLINE MONDAY 7/13/26 BY 12 NOON. PLEASE INFORM LISTING AGENT WHEN SUBMITTING.
Welcome to this beautifully maintained end-of-group townhome, where stylish updates, light-filled interiors, and an open-concept floor plan create the perfect setting for modern living. Sunlight pours through the home, highlighting luxury vinyl plank flooring and a soft, neutral color palette that flows seamlessly throughout. The inviting living room, accented by elegant crown molding, offers a warm and welcoming space for everyday living and effortless entertaining. The heart of the home is the spacious kitchen, thoughtfully designed with stainless steel appliances, upgraded countertops, a decorative tile backsplash, abundant cabinetry, a pantry, and a generous dining area. Sliding glass doors open to the upper deck, creating a seamless indoor-outdoor flow that is perfect for dining or entertaining guests. A conveniently located powder room completes the main level. Upstairs, the expansive primary suite provides a peaceful retreat with soaring cathedral ceilings, a walk-in closet, and a private en-suite bath featuring a soaking tub and separate shower. Two additional bedrooms and a full hall bath complete the upper level. The finished walkout lower level offers exceptional additional living space centered around a cozy fireplace, making it ideal for a family room, recreation area, media room, or home office. This level also features a second powder room, a dedicated laundry room, and direct access to the lower deck and backyard. Outdoor living is equally impressive with two levels of entertaining space, including an upper deck overlooking the backyard and a spacious lower deck, perfect for grilling, relaxing, or gathering with family and friends. Two assigned parking spaces provide added everyday convenience. Ideally located in the heart of Owings Mills, this home is just minutes from shopping, dining, parks, and major commuter routes, offering the perfect blend of style, comfort, and convenience.
HelloCondo Is The #1 Condo Search Platform And Real Estate Recommendation Engine. Search, Find And Buy The Perfect Condo And Get Matched With The Best Agents. Finding A Condo Has Never Been So Easy.