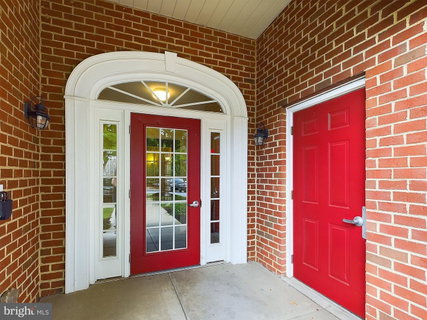
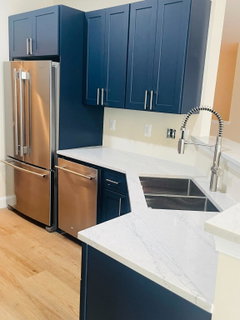
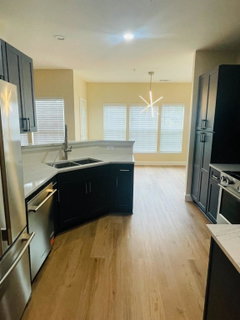
Experience the epitome of luxury living in this stunning 3rd floor condominium located in the prestigious Village at Mill Run. This exquisite residence as been completely renovated and promises to elevate your lifestyle with its high-end features and impeccable design. Step inside to discover a spacious 1,574 square feet of meticulously crafted living space, where elegance meets functionality. The open-concept layout seamlessly connects the dining area to the living spaces, creating an inviting atmosphere perfect for entertaining or relaxing in style. The unit has been freshly painted and boasts new luxury vinyl plank flooring throughout. Two generously sized bedrooms and two fully renovated bathrooms, including a master suite featuring a walk-in shower that exudes spa-like tranquility. The heart of this home is undoubtedly the gourmet kitchen, equipped with new 36" soft-close cabinets, built in pantry, under cabinet lighting, and stainless steel appliances, including front-loading washer and dryer for your convenience. The electric oven and range, paired with a sleek microwave, make cooking a delight, while the ample counter space invites culinary creativity. Every detail has been thoughtfully considered, from the new recessed and under cabinet lighting to the quartz countertops. The building features an elevator for easy access, and the security gate provides an added layer of exclusivity. Embrace the lifestyle you deserve in this exceptional unit, where luxury and convenience converge.
Description
Experience the epitome of luxury living in this stunning 3rd floor condominium located in the prestigious Village at Mill Run. This exquisite residence as been completely renovated and promises to elevate your lifestyle with its high-end features and impeccable design. Step inside to discover a spacious 1,574 square feet of meticulously crafted living space, where elegance meets functionality. The open-concept layout seamlessly connects the dining area to the living spaces, creating an inviting atmosphere perfect for entertaining or relaxing in style. The unit has been freshly painted and boasts new luxury vinyl plank flooring throughout. Two generously sized bedrooms and two fully renovated bathrooms, including a master suite featuring a walk-in shower that exudes spa-like tranquility. The heart of this home is undoubtedly the gourmet kitchen, equipped with new 36" soft-close cabinets, built in pantry, under cabinet lighting, and stainless steel appliances, including front-loading washer and dryer for your convenience. The electric oven and range, paired with a sleek microwave, make cooking a delight, while the ample counter space invites culinary creativity. Every detail has been thoughtfully considered, from the new recessed and under cabinet lighting to the quartz countertops. The building features an elevator for easy access, and the security gate provides an added layer of exclusivity. Embrace the lifestyle you deserve in this exceptional unit, where luxury and convenience converge.
Experience the epitome of luxury living in this stunning 3rd floor condominium located in the prestigious Village at Mill Run. This exquisite residence as been completely renovated and promises to elevate your lifestyle with its high-end features and impeccable design. Step inside to discover a spacious 1,574 square feet of meticulously crafted living space, where elegance meets functionality. The open-concept layout seamlessly connects the dining area to the living spaces, creating an inviting atmosphere perfect for entertaining or relaxing in style. The unit has been freshly painted and boasts new luxury vinyl plank flooring throughout. Two generously sized bedrooms and two fully renovated bathrooms, including a master suite featuring a walk-in shower that exudes spa-like tranquility. The heart of this home is undoubtedly the gourmet kitchen, equipped with new 36" soft-close cabinets, built in pantry, under cabinet lighting, and stainless steel appliances, including front-loading washer and dryer for your convenience. The electric oven and range, paired with a sleek microwave, make cooking a delight, while the ample counter space invites culinary creativity. Every detail has been thoughtfully considered, from the new recessed and under cabinet lighting to the quartz countertops. The building features an elevator for easy access, and the security gate provides an added layer of exclusivity. Embrace the lifestyle you deserve in this exceptional unit, where luxury and convenience converge.
Description
Experience the epitome of luxury living in this stunning 3rd floor condominium located in the prestigious Village at Mill Run. This exquisite residence as been completely renovated and promises to elevate your lifestyle with its high-end features and impeccable design. Step inside to discover a spacious 1,574 square feet of meticulously crafted living space, where elegance meets functionality. The open-concept layout seamlessly connects the dining area to the living spaces, creating an inviting atmosphere perfect for entertaining or relaxing in style. The unit has been freshly painted and boasts new luxury vinyl plank flooring throughout. Two generously sized bedrooms and two fully renovated bathrooms, including a master suite featuring a walk-in shower that exudes spa-like tranquility. The heart of this home is undoubtedly the gourmet kitchen, equipped with new 36" soft-close cabinets, built in pantry, under cabinet lighting, and stainless steel appliances, including front-loading washer and dryer for your convenience. The electric oven and range, paired with a sleek microwave, make cooking a delight, while the ample counter space invites culinary creativity. Every detail has been thoughtfully considered, from the new recessed and under cabinet lighting to the quartz countertops. The building features an elevator for easy access, and the security gate provides an added layer of exclusivity. Embrace the lifestyle you deserve in this exceptional unit, where luxury and convenience converge.
HelloCondo Is The #1 Condo Search Platform And Real Estate Recommendation Engine. Search, Find And Buy The Perfect Condo And Get Matched With The Best Agents. Finding A Condo Has Never Been So Easy.