Listed: $ NaN (Sold on: Oct 8, 2026) Days on Market:32
100- 9695 Devedente Drive, Owings Mills, MD 21117
BEDS
2
BATHS
2
PARKING
-
SQFT
1500
Description
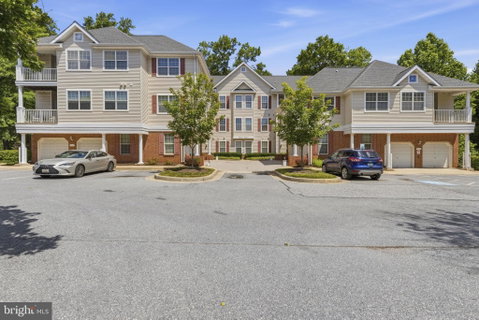
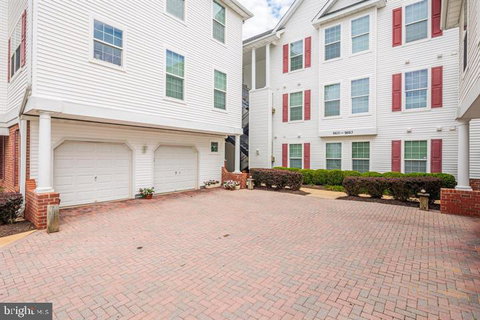
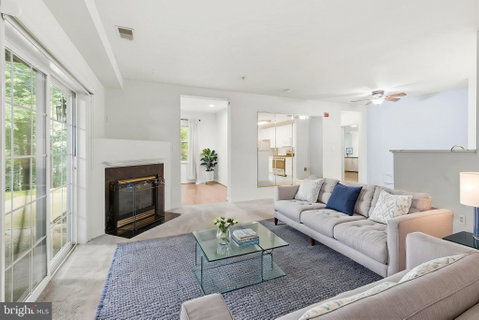
Nestled in the serene community of Hollington at the Pointe, this beautifully renovated 2-bedroom, 2-bathroom unit offers a luxurious lifestyle with a touch of warmth and comfort. The 2024 renovations elevate this home, showcasing high ceilings with high-end finishes and thoughtful design throughout its 1,500 square feet. Step inside to discover an inviting open-concept layout, where the combination cozy family room seamlessly flows into the dining area, perfect for entertaining or quiet evenings at home. The heart of the home features an elegant gas fireplaces, creating a warm ambiance during cooler months. The primary suite, with its own fireplace, boasts a spacious walk-in closet and a spa-like bathroom complete with a jetted tub, inviting relaxation after a long day. This primary suite also features its own flex space. The exterior leads out to picturesque views of the surrounding trees and woods, enhancing the tranquil atmosphere. High-quality flooring, including hardwood and ceramic tile, adds a touch of sophistication, while ceiling fans provide comfort year-round. Enjoy the convenience of a detached garage and ample parking, along with the peace of mind that comes from a well-maintained community. With amenities such as snow removal and water services included in the association fee, you can focus on enjoying your new home. This property is not just a residence; it's a lifestyle choice, offering a perfect blend of luxury and comfort in a picturesque setting. Experience the charm and elegance that awaits you in this exceptional home.
Listed: $ NaN (Sold on: Oct 8, 2026) Days on Market:32
100 -
9695 Devedente Drive #100, Owings Mills, MD 21117
BEDS
2
BATHS
2
PARKING
-
SQFT
1,500
Description
Nestled in the serene community of Hollington at the Pointe, this beautifully renovated 2-bedroom, 2-bathroom unit offers a luxurious lifestyle with a touch of warmth and comfort. The 2024 renovations elevate this home, showcasing high ceilings with high-end finishes and thoughtful design throughout its 1,500 square feet. Step inside to discover an inviting open-concept layout, where the combination cozy family room seamlessly flows into the dining area, perfect for entertaining or quiet evenings at home. The heart of the home features an elegant gas fireplaces, creating a warm ambiance during cooler months. The primary suite, with its own fireplace, boasts a spacious walk-in closet and a spa-like bathroom complete with a jetted tub, inviting relaxation after a long day. This primary suite also features its own flex space. The exterior leads out to picturesque views of the surrounding trees and woods, enhancing the tranquil atmosphere. High-quality flooring, including hardwood and ceramic tile, adds a touch of sophistication, while ceiling fans provide comfort year-round. Enjoy the convenience of a detached garage and ample parking, along with the peace of mind that comes from a well-maintained community. With amenities such as snow removal and water services included in the association fee, you can focus on enjoying your new home. This property is not just a residence; it's a lifestyle choice, offering a perfect blend of luxury and comfort in a picturesque setting. Experience the charm and elegance that awaits you in this exceptional home.
HelloCondo Is The #1 Condo Search Platform And Real Estate Recommendation Engine. Search, Find And Buy The Perfect Condo And Get Matched With The Best Agents. Finding A Condo Has Never Been So Easy.